

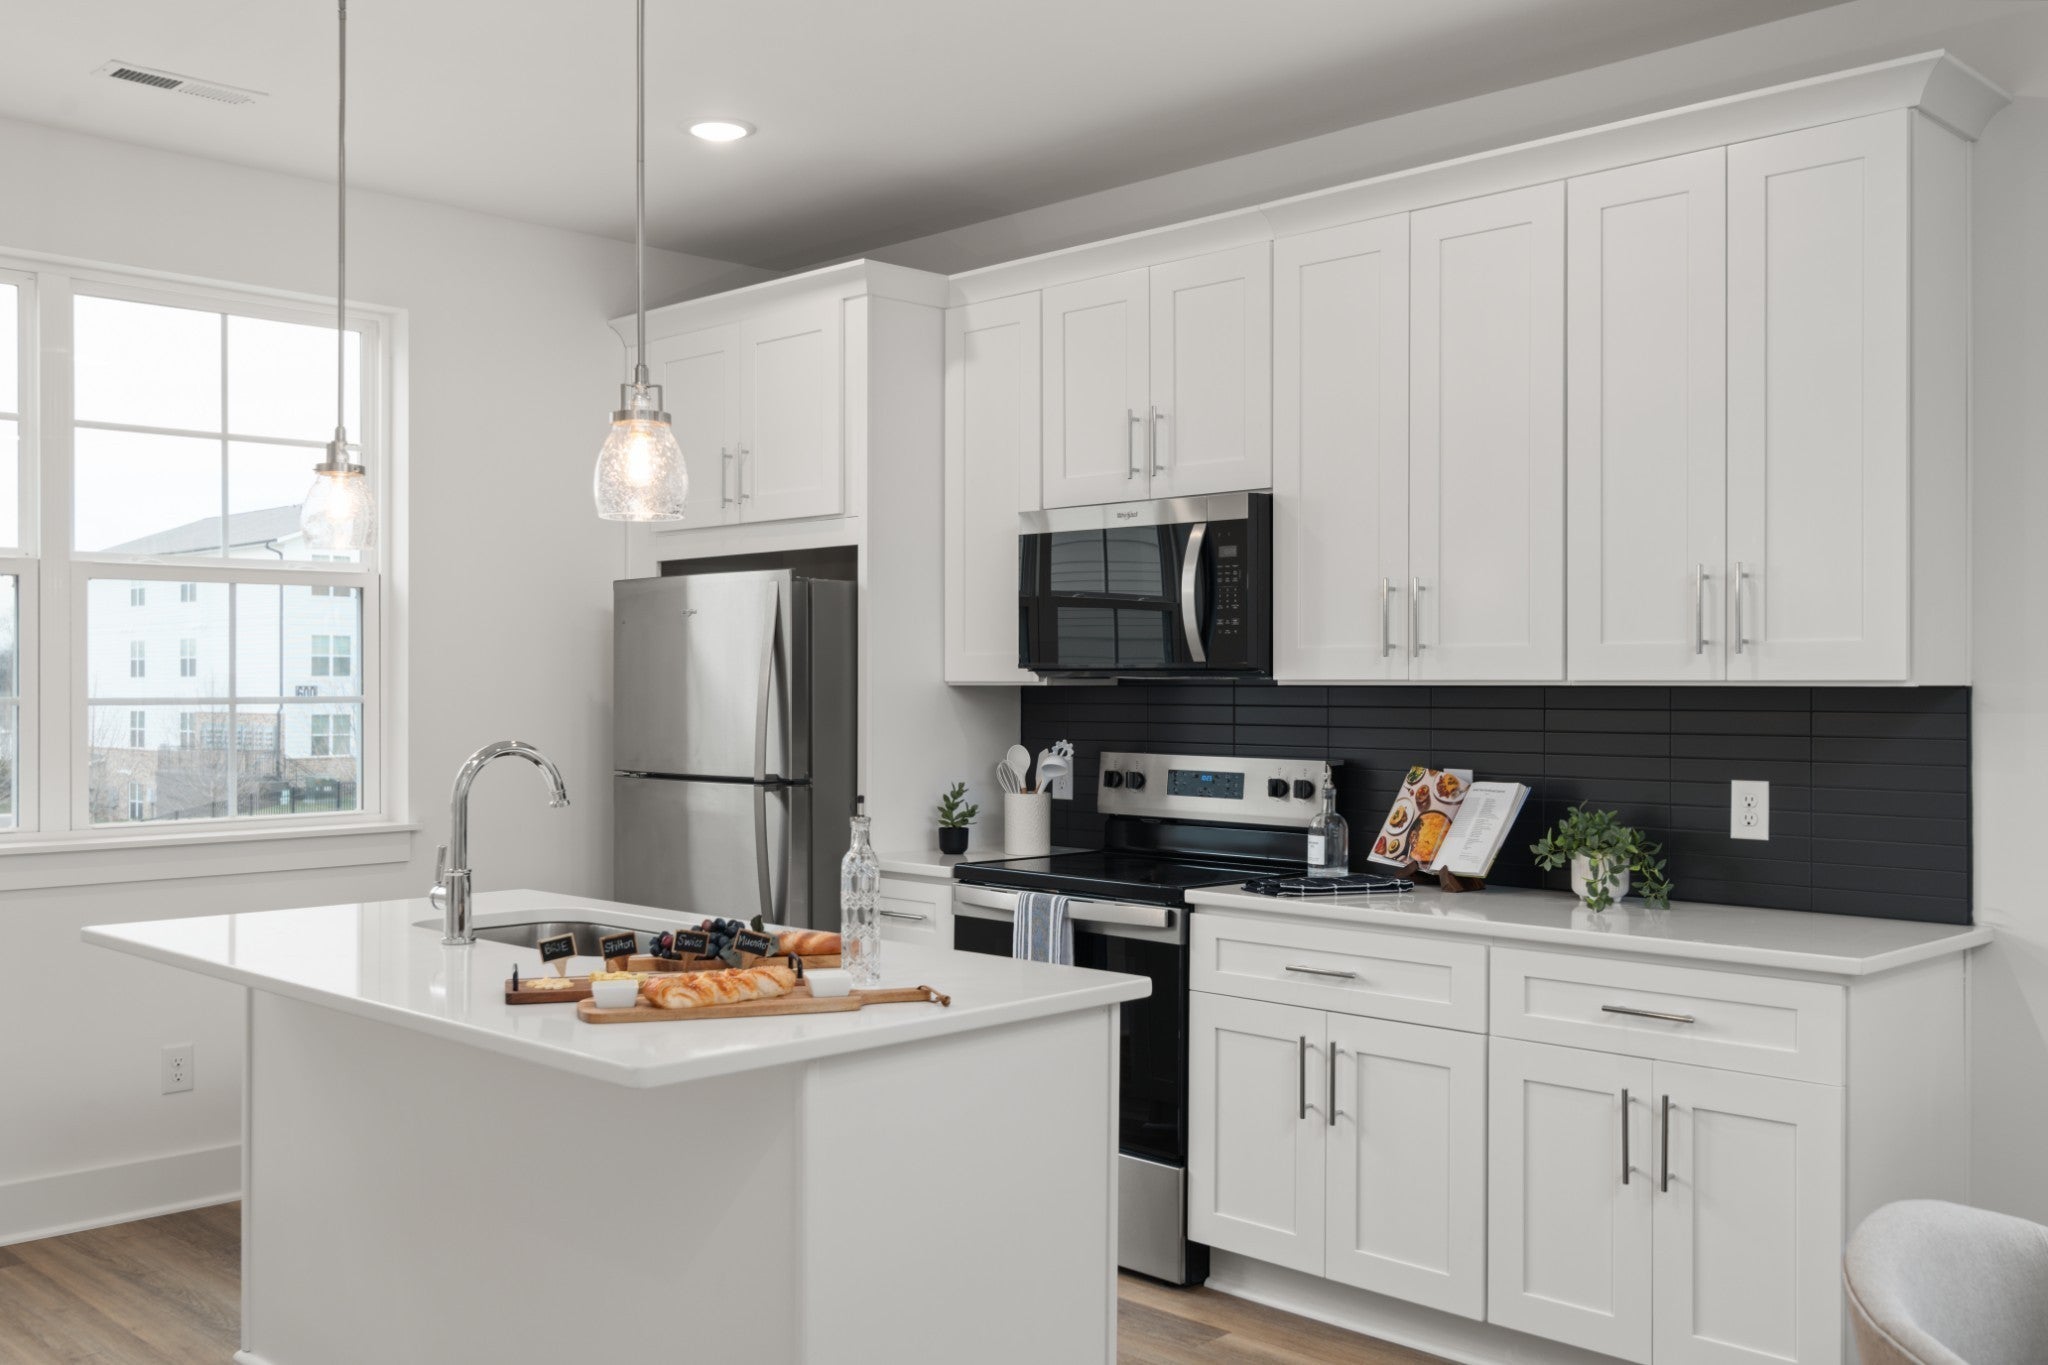
700 N DuPont Ave 109, Madison, TN 37115
Soren Homeowners Association · Davidson County
Key Facts
Description
Live inside a gated townhome community designed for walkable, low-maintenance living with sidewalks, streetlights, and a dedicated dog park all while overlooking a central courtyard that brings light and energy to your daily routine. This three-story end-unit t delivers added privacy and abundant natural light, paired with a layout that lives larger than expected. The second-floor open-concept kitchen anchors the home with generous cabinetry, and a true pantry, making it ideal for everyday living and entertaining alike. On the first floor, a deep tandem-style garage provides exceptional storage flexibility, while a private covered patio creates a quiet spot for grilling or unwinding outdoors. Upstairs, the third floor is a true retreat with two well-sized bedrooms, each with walk-in closets, two full baths, and a thoughtfully placed laundry room for convenience. Positioned for lifestyle, light, and function, this end-unit offers the ease of townhome living without sacrificing space or comfort—schedule your tour before courtyard-facing opportunities are gone.
Property Information
Property Type
Residential
Sub-Type
Stock Cooperative
Year Built
2026
Stories
3
Living Area
1,371 sq ft
Garage Spaces
1
Parking Spaces
1
MLS® Listing#
3288380
Property Features
Interior
Appliances
Cooling
Heating
Flooring
Basement
Parking
Patio
Lot Features
Construction
Foundation
Community
Utilities
Sewer
Water Source
Rooms
- Bedroom 111x14
- Bedroom 212x10
- Dining Room12x10
- Kitchen13x14
- Living Room12x18
- Master Bathroom
Schools
- Elementary:
- Amqui K-8 School
- Middle:
- Madison Middle
- High:
- Hunters Lane Comp High School
Financial Details
HOA
$160 / Monthly
Annual Taxes
$1
Parcel Number
043100E03900CO
Directions
65 North of downtown to Old Hickory Blvd, Right on Old Hickory. Cross Gallatin Road and turn L on Myatt Drive, L on NORTH Dupont. SOREN, A Legacy South Community will be on your left
Affordability Calculator
$64,560
Estimated monthly payment
$1,718/mo
Principal $258,240 · Est. interest $360,268 over 30 yrs
Neighborhood Market Statistics
How this home compares to active listings in Madison, TN
- $338,144
- Median Listing Price
- 41
- Median Days on Market
- 1,445
- Median Sq Ft
- $231
- Median Price / Sq Ft
- 183
- Active Listings
- This home’s price is 5% below the area median.
- Its price per sq ft is 2% above the area median.
Market statistics compiled from active EXIT Realty® and MLS listings in Madison, TN.
Location

Points of Interest in Madison, TN
Showing the Madison area map.
Nearby Schools
AMQUI K-8
Elementary · 0.7 mi away
Tennessee CDL School
Secondary · 0.8 mi away
Family Christian Academy
School · 0.9 mi away
Metro Christian Academy
School · 1.0 mi away
Smithson Craighead Academy
Elementary · 1.0 mi away
Madison Middle School
Secondary · 1.2 mi away
Stratton Elementary School
Elementary · 1.2 mi away
Madison Academy Elementary and Middle School
Elementary · 1.4 mi away
The Edison School
Elementary · 1.7 mi away
Ascension Lutheran Church
Secondary · 1.7 mi away
Family Christian Academy
School · 1.7 mi away
Gateway Elementary School
Elementary · 2.0 mi away
Neelys Bend Middle School
Elementary · 2.0 mi away
Lead Neely's Bend
Elementary · 2.0 mi away
St Joseph Parish Center
School · 2.1 mi away
St Joseph School
School · 2.1 mi away
Neely's Bend K-8 school
Elementary · 2.2 mi away
Dupont Elementary School
Elementary · 2.4 mi away
Chadwell Elementary School
Elementary · 2.7 mi away
Old Center Elementary School
Elementary · 2.9 mi away
Commute Calculator
Nearby Homes


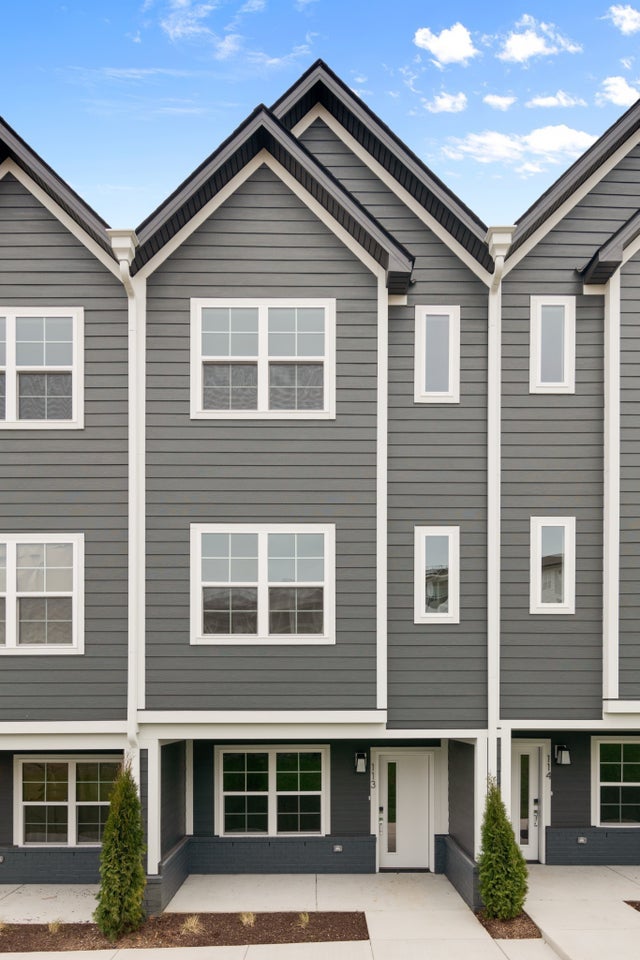
Similar Homes Nearby
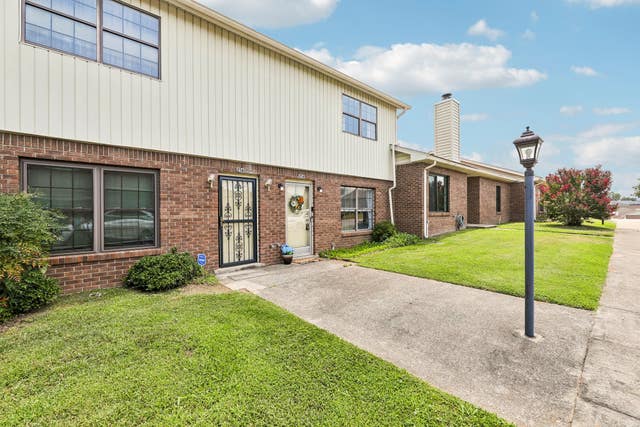

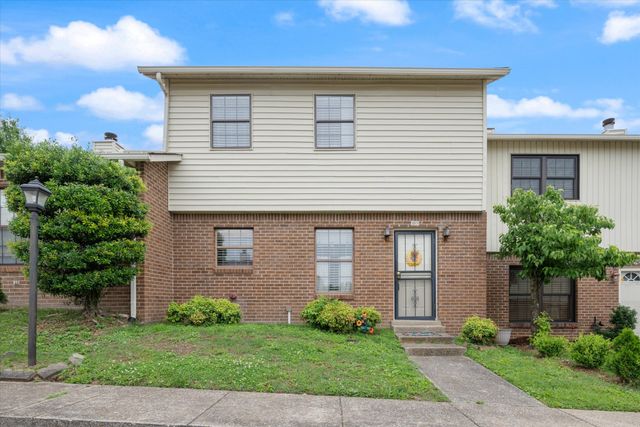


Similar Home Values
Comparable nearby listings and their asking prices.
| Address | Price | Beds | Baths | Sq Ft |
|---|---|---|---|---|
| 254 Mayflower Ln N, Madison, TN | $229,000 | 2 | 2 | 1,152 |
| 1301 Neelys Bend Rd 29, Madison, TN | $229,000 | 3 | 3 | 1,396 |
| 150 Heritage Trace Dr, Madison, TN | $229,900 | 3 | 3 | 1,472 |
| 1440 E Cedar Ln, Madison, TN | $229,900 | 3 | 2 | 1,227 |
| 804 Churchill Xing, Madison, TN | $230,000 | 2 | 2 | 1,127 |
| 163 Heritage Trace Dr, Madison, TN | $230,000 | 3 | 3 | 1,472 |
Moving Cost Estimate
EXIT Agents in Madison



Listing Courtesy: Legacy South Brokerage - 6155547518
Last Updated: 2026-07-19