

600 12th Ave S 738, Nashville, TN 37203
Icon In The Gulch · Davidson County
Key Facts
Description
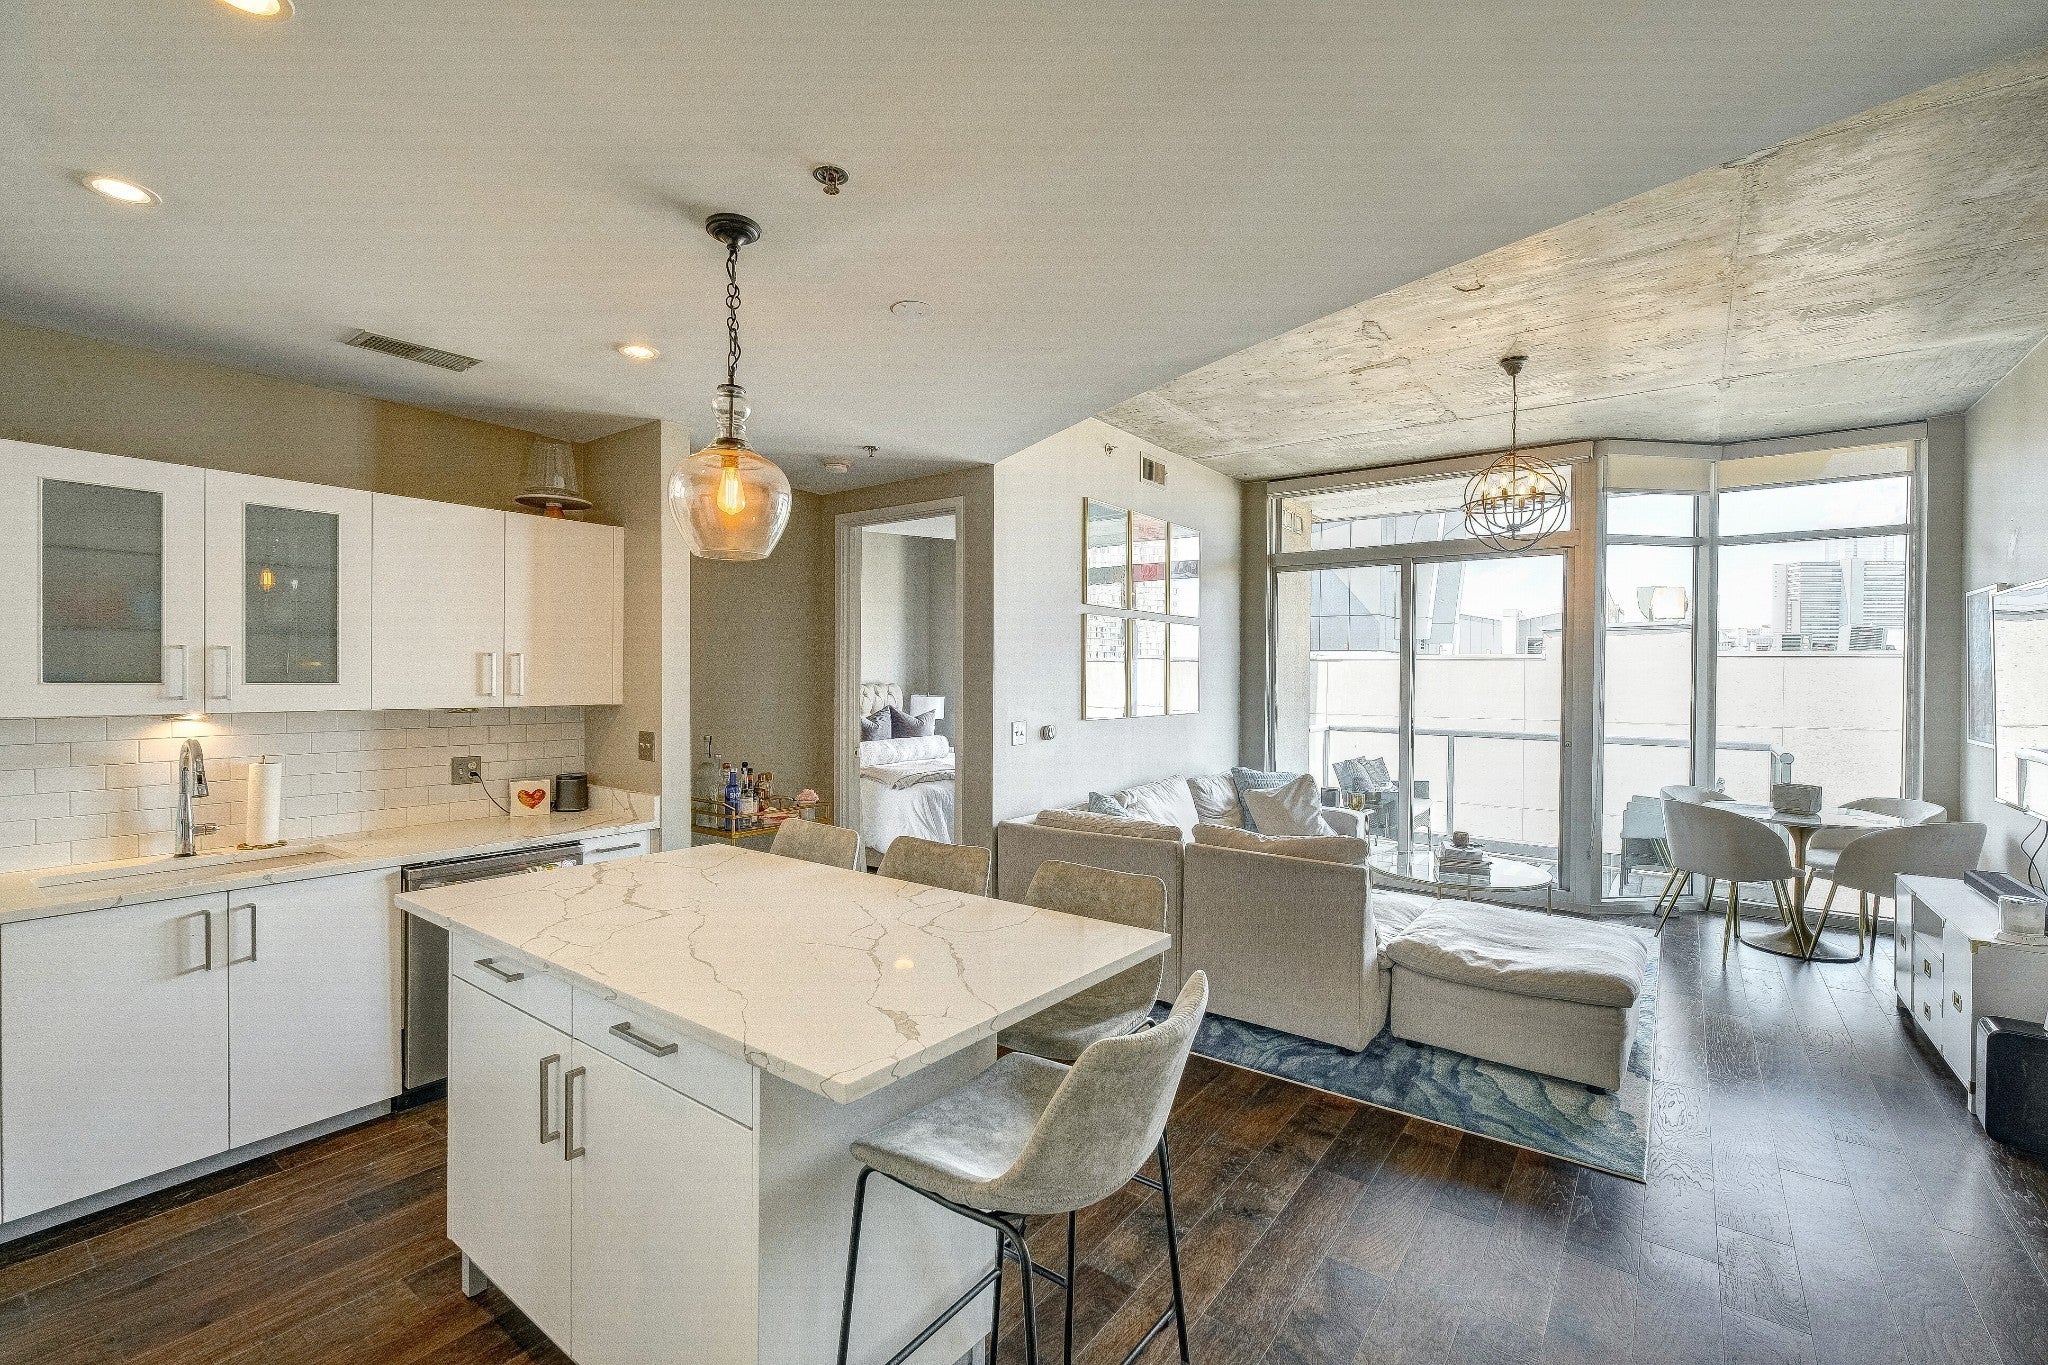
Furnished RENOVATED UNIT in the Icon with DOWNTOWN FACING VIEWS with balcony- 2 Assigned Parking Spaces 662 & 867 in Bldg Secure Garage, Pet friendly, Google Fiber Wifi and water included in rent, 24hr Concierge, 2 Pools& 2 Gyms. Quartz Countertops in Kitchen & Baths, White cabinets, Wood Floors, Custom White Drapes & Remote Blackout Blinds in both Bedrooms, California Closet in Master Bedroom, Updated Dishwasher, New Fridge (not shown in pics), New lighting, LG front load side by side washer/dryer. 2 Story Lounge renovated. (All furnished except one bedroom could be used as second bedroom or office) The Icon charges: a $500 non-refundable pet deposit, Tenant responsible for $500 freight elevator deposit (refundable) & $750 Icon move-in/out fee. Rental Application link: https://www.avail.com/l/60132193
Property Information
Property Type
Residential Lease
Sub-Type
Condominium
Year Built
2008
Stories
1
Living Area
1,143 sq ft
Garage Spaces
2
Parking Spaces
2
MLS® Listing#
3287994
Property Features
Interior
Appliances
Cooling
Heating
Pool
Parking
Rooms
- Bedroom 114x12
- Bedroom 212x11
- Kitchen11x10
- Living Room17x13
Schools
- Elementary:
- Eakin Elementary
- Middle:
- West End Middle School
- High:
- Hillsboro Comp High School
Financial Details
HOA
None
Parcel Number
093130C16700CO
Directions
Take I-65 to Exit 209 Demonbreum St. Go North on Demonbreum and Turn right on 12th Ave, dead ends into the front of the Icon building. Parking garage entrance next to Sunda or across from STK on Division, Free 1 hour parking
Affordability Calculator
$760
Estimated monthly payment
$20/mo
Principal $3,040 · Est. interest $4,241 over 30 yrs
Neighborhood Market Statistics
How this home compares to active listings in Nashville, TN
- $589,168
- Median Listing Price
- 59
- Median Days on Market
- 1,822
- Median Sq Ft
- $344
- Median Price / Sq Ft
- 3,506
- Active Listings
- This home’s price is 99% below the area median.
- Its price per sq ft is 99% below the area median.
Market statistics compiled from active EXIT Realty® and MLS listings in Nashville, TN.
Location

Points of Interest in Nashville, TN
Showing the Nashville area map.
Nearby Schools
Hume-Fogg High School
Secondary · 0.5 mi away
Carter Lawrence Elementary School
Elementary · 0.6 mi away
Rose Park Ptso
Secondary · 0.6 mi away
Elite Bartending School - Nashville
Secondary · 0.7 mi away
Nashville Prep
School · 0.8 mi away
The Gardner School of Midtown- Nashville
School · 0.9 mi away
The Olympians Leadership Academy
School · 0.9 mi away
University School of Nashville
School · 1.0 mi away
Susan Gray School
School · 1.0 mi away
Lead Academy
Secondary · 1.1 mi away
LEAD Cameron Middle School
Secondary · 1.1 mi away
Dudley Head Start
School · 1.1 mi away
Primrose Schools
Elementary · 1.1 mi away
Mama Lere Hearing School
School · 1.2 mi away
Martin Luther King Junior Magnet School
Secondary · 1.2 mi away
Johnson Alternative Learning Center
School · 1.2 mi away
Head Middle Magnet School
Elementary · 1.3 mi away
The Wond'Ry
School · 1.4 mi away
Napier Elementary School
Elementary · 1.5 mi away
Fall-Hamilton Elementary School
Elementary · 1.6 mi away
Commute Calculator
Nearby Homes

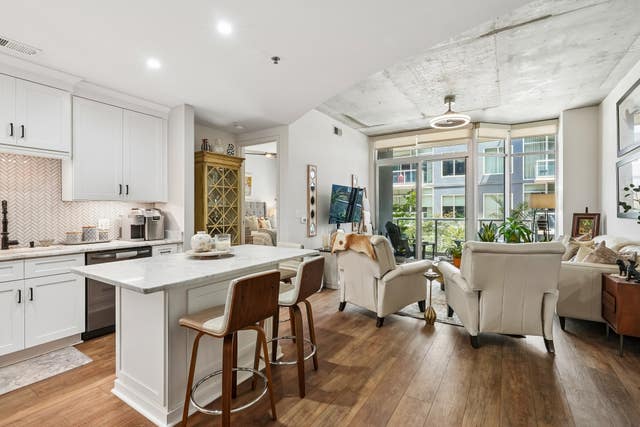

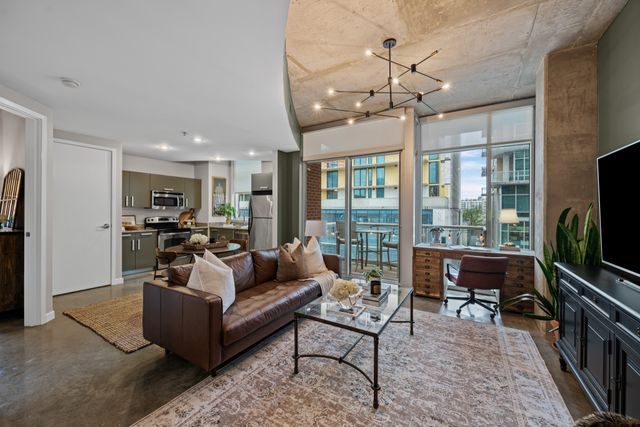


Similar Homes Nearby
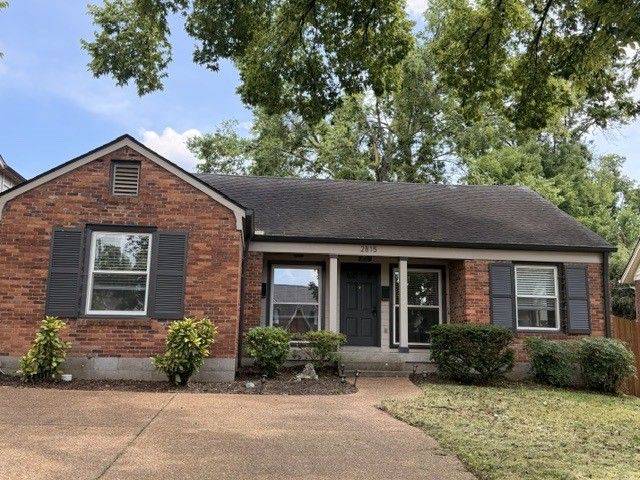


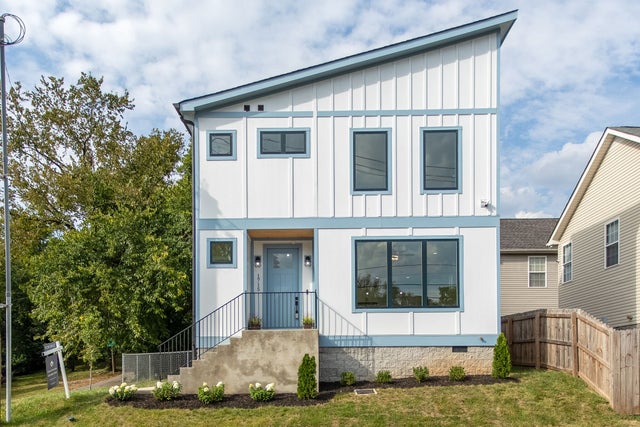
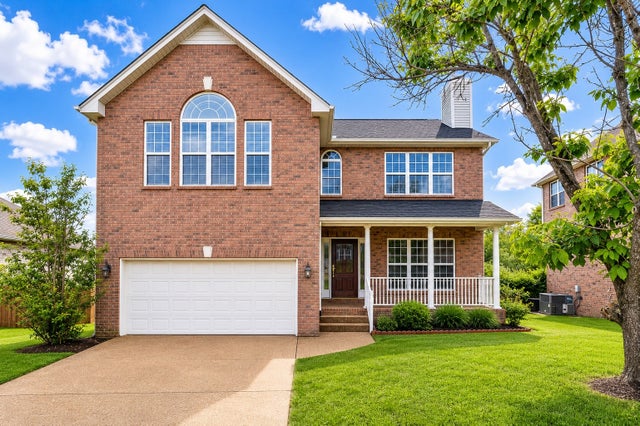
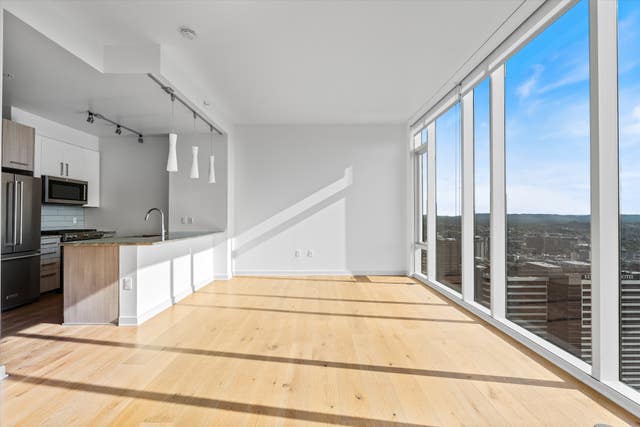
Similar Home Values
Comparable nearby listings and their asking prices.
| Address | Price | Beds | Baths | Sq Ft |
|---|---|---|---|---|
| 2815 Acklen Ave, Nashville, TN | $2,695/mo | 2 | 1 | 1,247 |
| 7277 Charlotte 105, Nashville, TN | $2,695/mo | 3 | 3 | 1,600 |
| 713 Mill Creek Meadow Dr, Nashville, TN | $2,695/mo | 3 | 3 | 1,956 |
| 1715 Kellow St, Nashville, TN | $2,700/mo | 2 | 3 | 1,516 |
| 517 Cinnamon Pl, Nashville, TN | $2,700/mo | 3 | 3 | 2,312 |
| 515 Church St 4209, Nashville, TN | $2,700/mo | 1 | 1 | 738 |
Moving Cost Estimate
EXIT Agents in Nashville



Listing Courtesy: The Ashton Real Estate Group of RE/MAX Advantage - 6153011650
Last Updated: 2026-07-17