

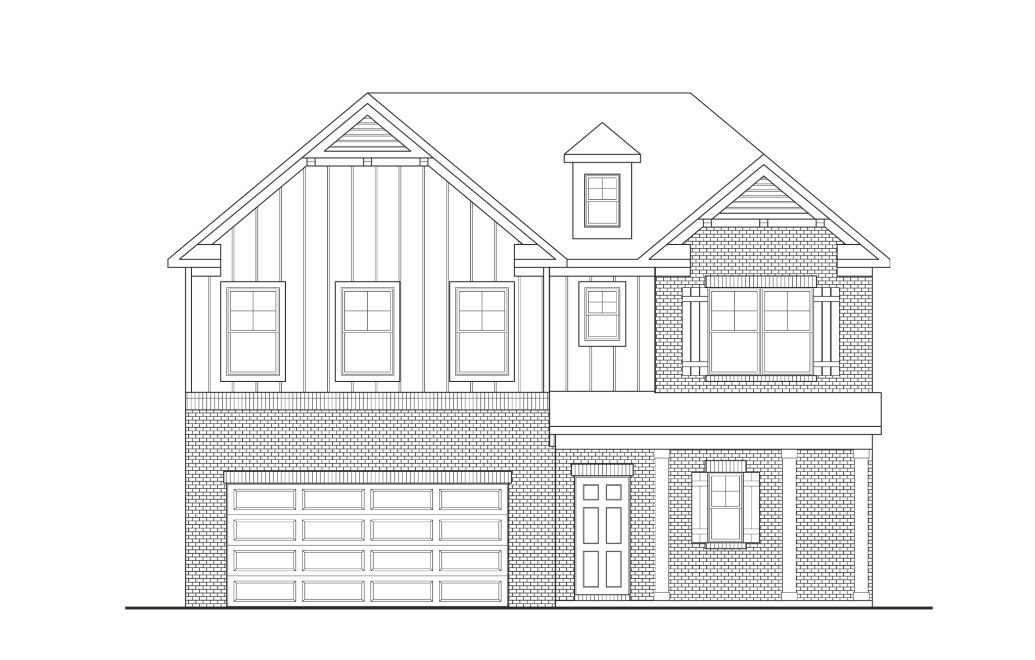
4265 Bywater Road, Spring Hill, TN 37174
Arbor Valley · Maury County
Key Facts
Description
Welcome to the Brooke Plan, located in the quiet community of Arbor Valley, offering peaceful living while remaining conveniently close to everything Spring Hill has to offer. This thoughtfully designed home combines modern style, functional living spaces, and the flexibility to personalize your dream home. The Brooke Plan features 4 bedrooms, 3.5 baths, and a spacious loft upstairs, providing plenty of room for entertaining, relaxing, or accommodating guests. The luxurious owner’s suite is conveniently located on the main level, creating a private retreat while the open-concept living spaces make everyday living and entertaining seamless. This versatile floorplan offers an extended covered patio, gourmet kitchen, and a tile shower and separate garden tub in the primary suite. Beautiful features throughout the home include luxury vinyl plank flooring in the main level living areas, tile flooring in all wet areas, shaker-style cabinetry, quartz countertops throughout, soft close cabinets, and a beautiful electric fireplace. Situated on nice-sized lots within a charming community setting, the Brooke Plan delivers comfort, flexibility, and elevated finishes all in an ideal location near shopping, dining, and everyday conveniences. **** For a limited time ONLY: Enjoy $15,000 towards closing costs with preferred lender and title company. Terms and conditions apply.
Property Information
Property Type
Residential
Sub-Type
Single Family Residence
Year Built
2027
Stories
2
Living Area
2,417 sq ft
Garage Spaces
2
Parking Spaces
2
MLS® Listing#
3287912
Property Features
Interior
Appliances
Cooling
Heating
Flooring
Fireplace
Basement
Parking
Patio
Construction
Foundation
Utilities
Sewer
Water Source
Rooms
- 12x12
- Bedroom 115x13
- Bedroom 212x13
- Bedroom 312x11
- Bedroom 410x12
- Dining Room10x11
- Living Room14x16
- Master Bathroom
Schools
- Elementary:
- Spring Hill Elementary
- Middle:
- Spring Hill Middle School
- High:
- Spring Hill High School
Financial Details
HOA
$90 / Monthly
Annual Taxes
$3,000
Directions
From Nashville take I-65 South to Exit 53, TN-396/Saturn Parkway towards Spring Hill/Columbia. Continue on Saturn Parkway for 5 miles where it turns into Beechcroft Rd. Once on Beechcroft the Arbor Valley Community will be 1 mile down on the right.
Affordability Calculator
$111,726
Estimated monthly payment
$2,973/mo
Principal $446,903 · Est. interest $623,470 over 30 yrs
Neighborhood Market Statistics
How this home compares to active listings in Spring Hill, TN
- $493,077
- Median Listing Price
- 44
- Median Days on Market
- 2,175
- Median Sq Ft
- $232
- Median Price / Sq Ft
- 702
- Active Listings
- This home’s price is 13% above the area median.
- Its price per sq ft is right around the area median.
Market statistics compiled from active EXIT Realty® and MLS listings in Spring Hill, TN.
Location

Points of Interest in Spring Hill, TN
Showing the Spring Hill area map.
Nearby Schools
Columbia Academy
School · 0.8 mi away
Spring Hill Elementary School
Elementary · 1.2 mi away
Spring Hill Middle School
Secondary · 1.4 mi away
Longview Elementary School
Elementary · 2.5 mi away
Primrose Schools
Elementary · 2.7 mi away
Campbell Station Kindercare
School · 2.7 mi away
Spring Hill Day School
School · 2.7 mi away
Academy of Heritage Commons
School · 2.9 mi away
Spring Hill High School
Secondary · 3.0 mi away
Heritage Elementary School
Elementary · 3.0 mi away
Heritage Middle School
Secondary · 3.1 mi away
Allendale Elementary School
Elementary · 3.4 mi away
Battle Creek Elementary School
Elementary · 3.7 mi away
Discovery Lane Day School
School · 4.1 mi away
Marvin Wright Elementary School
Elementary · 4.4 mi away
Chapman's Retreat
School · 4.5 mi away
Spring Station Middle School
Secondary · 4.7 mi away
Thompsons Station Middle School Pto
Elementary · 5.4 mi away
Independence High School
Secondary · 5.9 mi away
R Howell Elementary
Elementary · 8.3 mi away
Commute Calculator
Nearby Homes

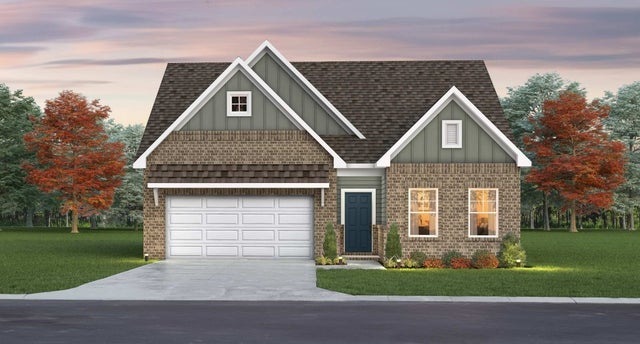
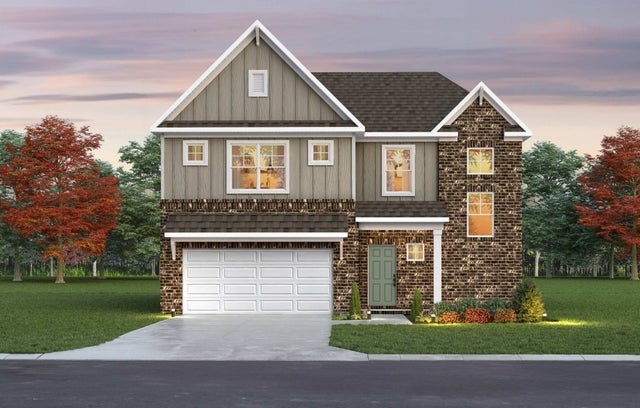
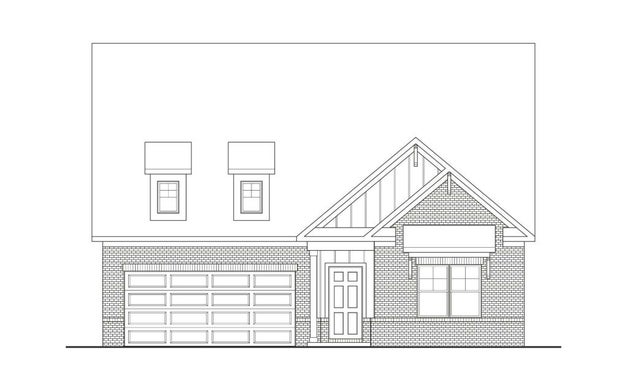
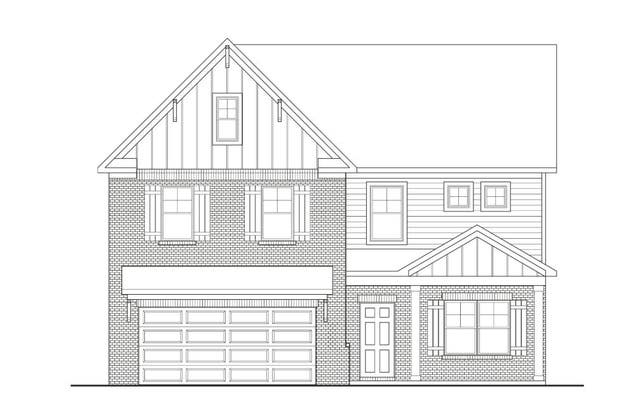
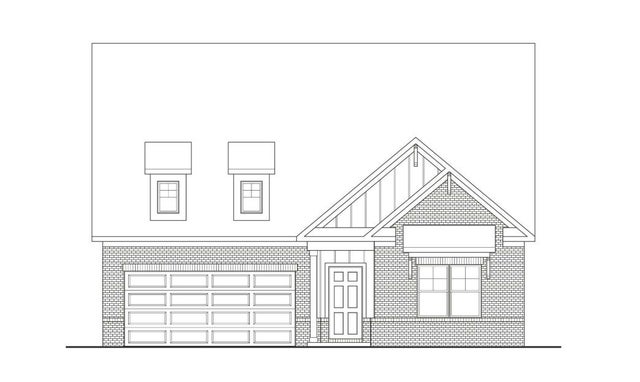
Similar Homes Nearby


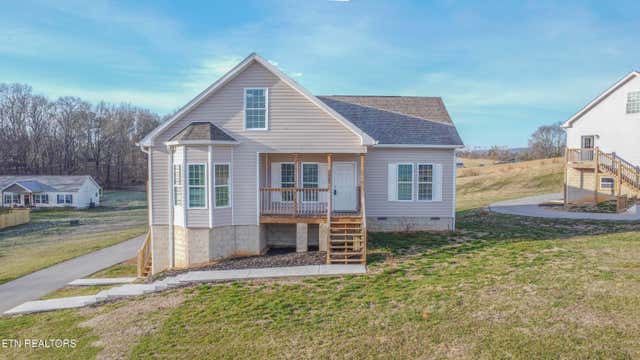


Similar Home Values
Comparable nearby listings and their asking prices.
| Address | Price | Beds | Baths | Sq Ft |
|---|---|---|---|---|
| 2920 Torrence Trl, Spring Hill, TN | $395,000 | 3 | 2 | 1,264 |
| 2010 Patrick Way, Spring Hill, TN | $395,000 | 4 | 2 | 1,504 |
| 155 Waters Edge Drive, Spring City, TN | $399,000 | 3 | 2 | 3,572 |
| 155 Waters Edge Drive, Spring City, TN | $399,000 | 3 | 2 | 2,395 |
| 8441 Toestring Valley Road, Spring City, TN | $399,900 | 4 | 3 | 2,448 |
| 8441 Toestring Valley Road, Spring City, TN | $399,900 | 4 | 3 | 2,448 |
Moving Cost Estimate
EXIT Agents in Spring Hill



Listing Courtesy: The New Home Group, LLC - 6157676131
Last Updated: 2026-07-16