

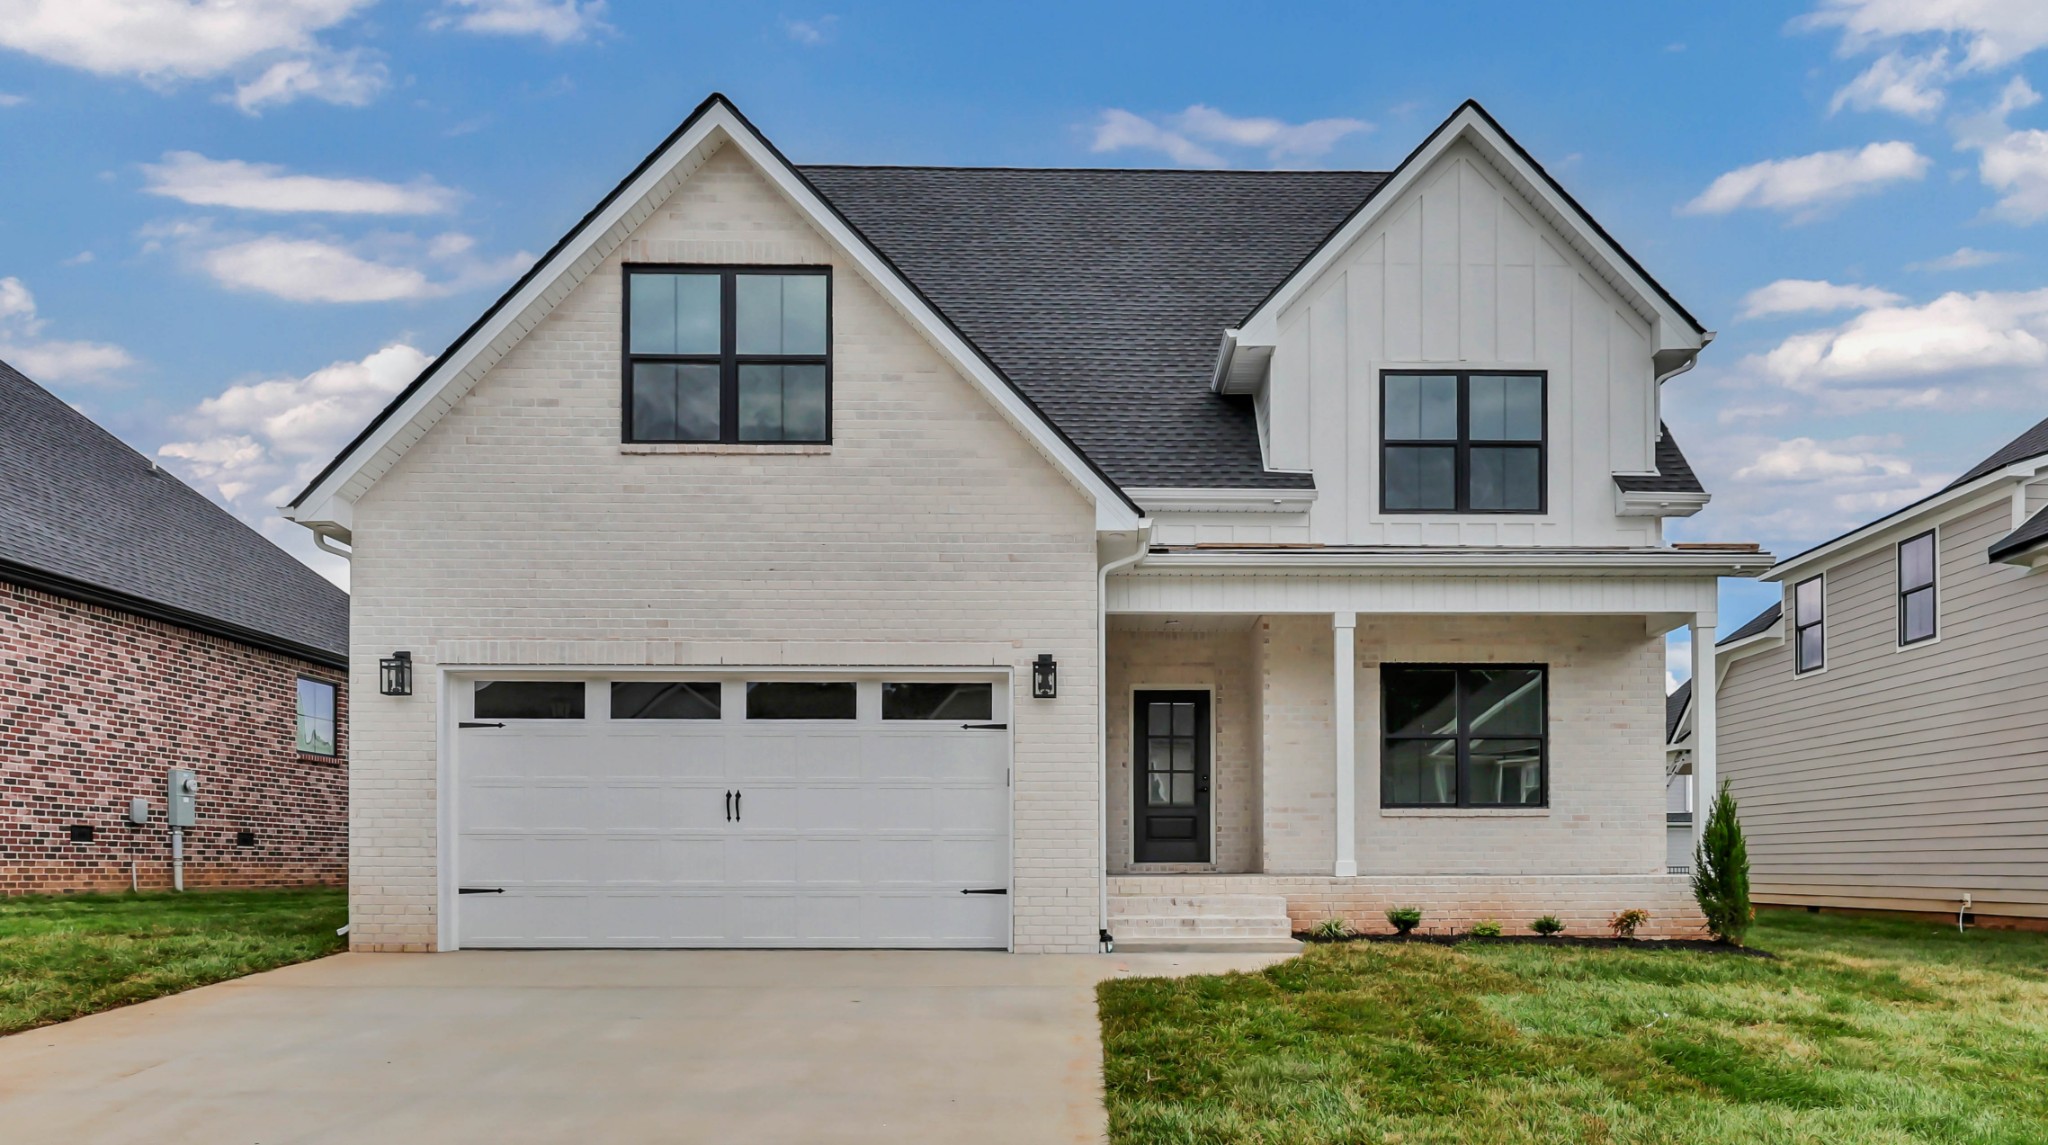
459 Spiderwort Dr, Clarksville, TN 37043
The Oaks · Montgomery County
Key Facts
Description
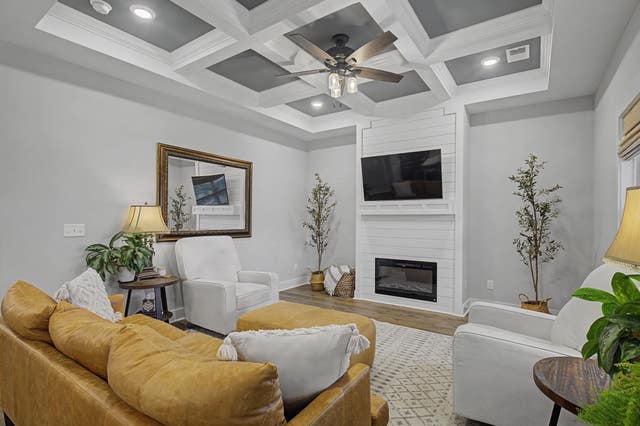
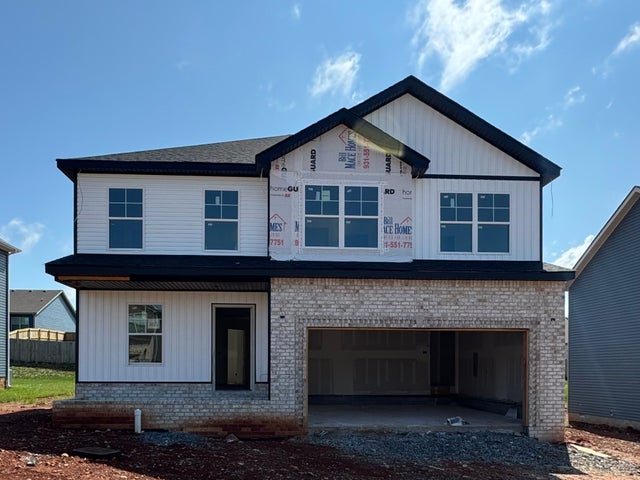
Gorgeous new open floor plan with two main level bedrooms. Vaulted great room with shiplap fireplace opens to the kitchen. Kitchen with tons of cabinets featuring soft close drawers/doors, huge island with seating for four, quartz tops, tiled backsplash, under-cabinet lighting and huge pantry. Laundry room with cabinet storage. Custom trim work. Primary suite on main level plus one additional main level bedroom (or office). Primary suite has full bathroom with double vanity, separate tiled shower, tub and walk-in closet with closet system. Entire main level is laminate except for tile in wet areas. Upper level features two additional BRs with walk-in closets, a large bonus room (or media room), an extra loft/flex space plus a massive floored attic storage space. Fully foamed wall insulation will reduce HVAC bills. Front porch and dual covered/uncovered rear patios overlook fully sodded yard.
Property Information
Property Type
Residential
Sub-Type
Single Family Residence
Year Built
2026
Stories
2
Living Area
2,897 sq ft
Lot Size
0.17 acres
Garage Spaces
2
Parking Spaces
2
Days on Market
2
MLS® Listing#
3287804
Property Features
Interior
Appliances
Cooling
Heating
Flooring
Fireplace
Basement
Parking
Laundry
Patio
Lot Features
Construction
Foundation
Roof
Security
Community
Utilities
Sewer
Water Source
Rooms
- 21x11
- 18x15
- 8x8
- Bedroom 115x13
- Bedroom 213x10
- Bedroom 313x13
- Bedroom 413x12
- Kitchen29x12
- Living Room20x15
- Master Bathroom
Schools
- Elementary:
- Rossview Elementary
- Middle:
- Rossview Middle
- High:
- Rossview High
Financial Details
HOA
$75 / Monthly
Annual Taxes
$627
Parcel Number
063057I C 02100 00006057I
Directions
From I-24 take exit 8 to Rossview Road. Turn left on Dunbar Cave Rd. Turn left on Oak Frst Drive. Turn right on Spiderwort Drive. Home will be on the right.
Affordability Calculator
$109,000
Estimated monthly payment
$2,901/mo
Principal $436,000 · Est. interest $608,259 over 30 yrs
Neighborhood Market Statistics
How this home compares to active listings in Clarksville, TN
- $351,129
- Median Listing Price
- 50
- Median Days on Market
- 1,965
- Median Sq Ft
- $190
- Median Price / Sq Ft
- 1,629
- Active Listings
- This home’s price is 55% above the area median.
- Its price per sq ft is 1% below the area median.
Market statistics compiled from active EXIT Realty® and MLS listings in Clarksville, TN.
Location

Points of Interest in Clarksville, TN
Showing the Clarksville area map.
Nearby Schools
Rossview Elementary
Elementary · 1.2 mi away
Rossview Middle School
Secondary · 1.3 mi away
Rossview High School
Secondary · 1.4 mi away
St. Bethlehem Nursery School
School · 1.7 mi away
Richview Middle School
Secondary · 2.0 mi away
St Bethlehem Elementary School
Elementary · 2.2 mi away
Clarksville High School
Secondary · 2.2 mi away
Little Scholars Montessori
Elementary · 2.3 mi away
Power and Grace Preparatory Academy
School · 2.4 mi away
Clarksville Christian School
Secondary · 2.6 mi away
St Mary's Catholic School
School · 2.6 mi away
Unity Christian Academy
School · 2.7 mi away
Just for Kids
School · 2.8 mi away
Barksdale Elementary School
Elementary · 2.8 mi away
Little Country Schoolhouse
Elementary · 2.9 mi away
Village of Sango
School · 3.0 mi away
Golden Apple
School · 3.0 mi away
The Park Preschool at Trenton Crossing
School · 3.1 mi away
Clarksville-Montgomery County School System
School · 3.3 mi away
Moore Magnet Elementary School
Elementary · 3.8 mi away
Commute Calculator
Nearby Homes

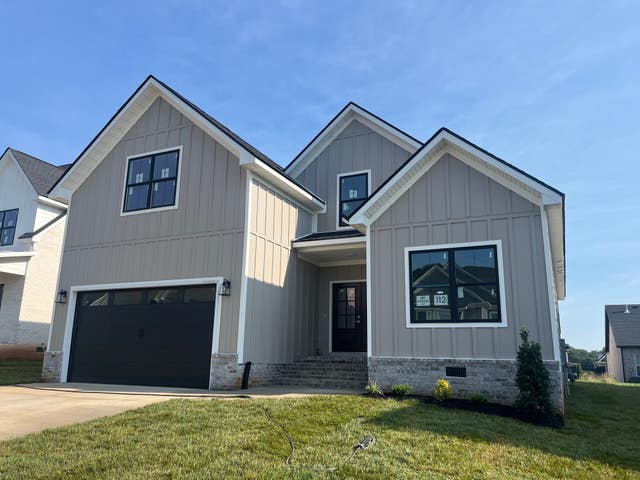
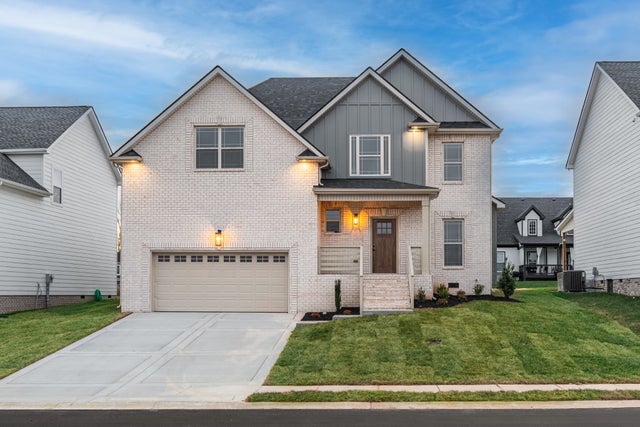
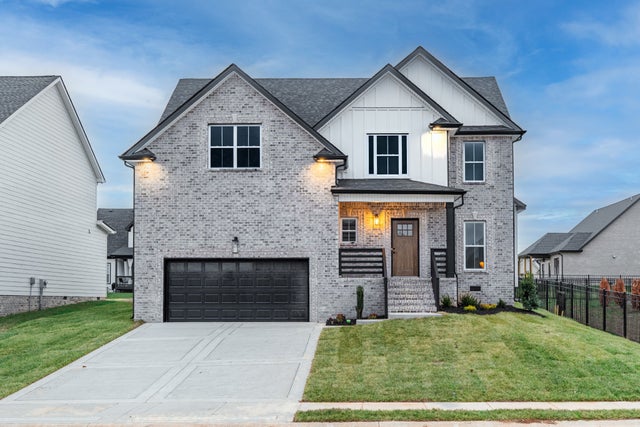

Similar Homes Nearby


Similar Home Values
Comparable nearby listings and their asking prices.
| Address | Price | Beds | Baths | Sq Ft |
|---|---|---|---|---|
| 365 Cardinal Creek, Clarksville, TN | $382,400 | 5 | 3 | 2,210 |
| 336 Cardinal Creek, Clarksville, TN | $382,400 | 5 | 3 | 2,097 |
| 315 Cardinal Creek, Clarksville, TN | $382,400 | 5 | 3 | 2,075 |
| 319 Cardinal Creek, Clarksville, TN | $382,400 | 5 | 3 | 2,210 |
| 2396 Woodmeadow Dr, Clarksville, TN | $383,870 | 4 | 3 | 2,135 |
| 367 Barry Dr, Clarksville, TN | $384,000 | 4 | 3 | 2,253 |
Moving Cost Estimate
EXIT Agents in Clarksville



Listing Courtesy: Keller Williams Realty Clarksville - 9318023030
Last Updated: 2026-07-17