

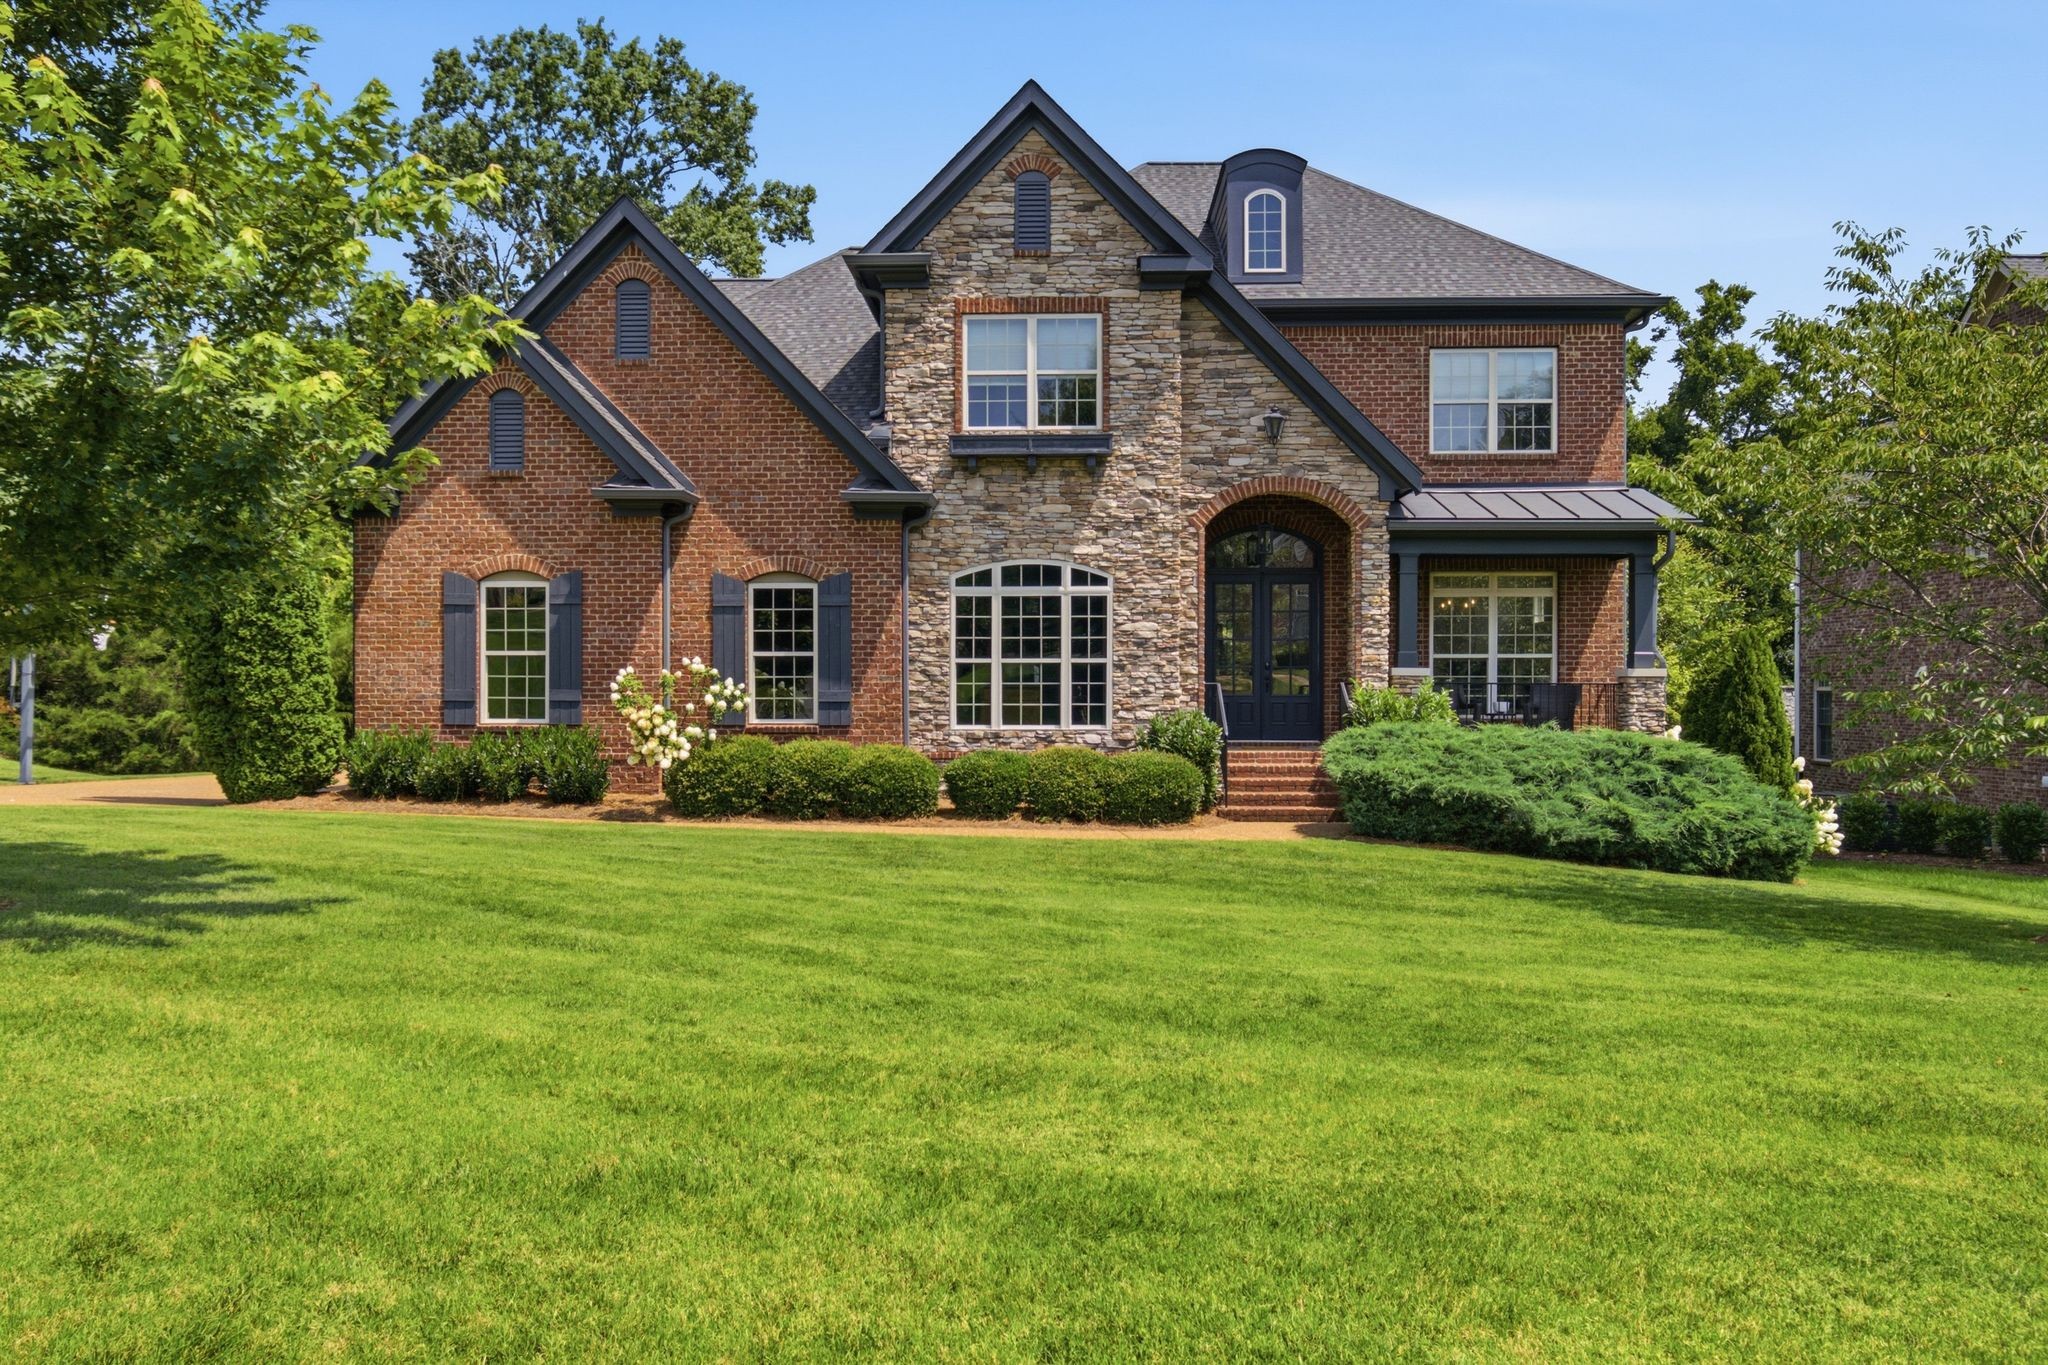
1600 Glenellen Way, Brentwood, TN 37027
Glenellen Est Sec 1 · Williamson County
Key Facts
Description
A COMPLETE SHOWPLACE INSIDE + OUT!!! ****A "Defatta" Custom Built Home that adjoins The Governor’s Club****Definitely a Forever Home***Stunning Brick Home w/ Incredible Curb Appeal*Fabulous Open Concept Design*Immense Quality*Shows Like a Model Home*Grand 2 Story Entry Foyer w/ Open Staircase + Statement Chandelier*Impressive Great Room w/ Fireplace + Real Hardwood Floors* PROFESSIONAL CHEF’S KITCHEN w/ Upgraded Cabinetry*Full Granite Package including Breakfast Bar*Pantry*Breakfast Room + Formal Dining Room*True Executive’s Office w/ Custom Built Ins*LUXE Primary Suite on Main Level w/ High Ceilings*Sand + Finish Hardwood*Spa Worthy Primary Bathroom w/ Jacuzzi Tub, Floor to Ceiling Tile Shower*Large Walk In Closet*STUNNING OUTDOOR ENTERTAINMENT AREA w/ STATE OF THE ART POOL (Heated + UV Filter)* Covered Concrete Patio, Large Covered Deck*4 Full Bedrooms*3.5 Bathrooms plus Large Media /Home Theater Room/5th Space*2nd Bonus Room/6th Space*Real Sand + Finish Hardwood Floors in Main Living Areas*Tile Baths*ON TREND Colors + Selections w/ Neutral Paint + Touches of Matte Gold Accents*THIS HOME IS PERFECT FOR HOSTING + PARTIES*Encapsulated + Conditioned Crawl Space*Walk In Attic Storage*Large 3 Car Garage*NEW ROOF 2023*New Tankless Hot Water Heater 2025*Sodded Front + Side Yard*Gorgeous Professional Landscaping*ADT Smart Home Automation + Security System*HIGHLY DESIRABLE NEIGHBORHOOD w/ EXTREMELY LIMITED INVENTORY-Day of this Listing only 2 other homes on the market and they are priced above the Subject*Pride of Ownership is Apparent*IMPECCABLY MAINTAINED HOME*2nd Utility Rm Upstairs*Updated Interior Paint*New Gutters 2026*WILLIAMSON COUNTY SCHOOLS ARE RANKED AS SOME OF THE TOP SCHOOLS IN THE NATION*Reason for Sale: Sellers have Multiple Homes + are Downsizing*Seller prefers Quick Cash Closing*HOT SELLING LOCATION*20 Minutes to Nashville International Airport*10 Minutes to Cool Springs*Just Minutes to World Class Entertainment, Restaurants, Shopping + More
Property Information
Property Type
Residential
Sub-Type
Single Family Residence
Style
Traditional
Year Built
2012
Stories
2
Living Area
3,642 sq ft
Lot Size
0.39 acres
Garage Spaces
3
Parking Spaces
7
MLS® Listing#
3285729
Property Features
Interior
Appliances
Cooling
Heating
Flooring
Fireplace
Basement
Pool
Parking
Laundry
Patio
Fencing
Lot Features
Construction
Foundation
Roof
Security
Community
Utilities
Sewer
Water Source
Rooms
- 15x12
- 21x20
- 17x16
- Bedroom 117x15
- Bedroom 216x12
- Bedroom 314x12
- Bedroom 414x12
- Dining Room12x12
- Kitchen16x12
- Living Room21x17
- Master Bathroom
Schools
- Elementary:
- Jordan Elementary School
- Middle:
- Sunset Middle School
- High:
- Ravenwood High School
Financial Details
HOA
$100 / Monthly
Annual Taxes
$4,762
Parcel Number
094055F A 03500 00016055C
Directions
FROM DOWNTOWN NASHVIILLE: Take I-40 EAST to I-65 SOUTH...to Concord Road (Exit 71)... LEFT on Concord...RIGHT on Sunset...RIGHT on Ragsdale Road...RIGHT on Glenellen Way.
Affordability Calculator
$305,000
Estimated monthly payment
$8,117/mo
Principal $1,220,000 · Est. interest $1,702,009 over 30 yrs
Neighborhood Market Statistics
How this home compares to active listings in Brentwood, TN
- $1,000,000
- Median Listing Price
- 45
- Median Days on Market
- 4,546
- Median Sq Ft
- $398
- Median Price / Sq Ft
- 365
- Active Listings
- This home’s price is 53% above the area median.
- Its price per sq ft is 5% above the area median.
Market statistics compiled from active EXIT Realty® and MLS listings in Brentwood, TN.
Location

Points of Interest in Brentwood, TN
Showing the Brentwood area map.
Nearby Schools
Jordan Elementary School
Elementary · 0.9 mi away
Kenrose Elementary
Elementary · 1.7 mi away
Ravenwood High School
Secondary · 2.1 mi away
Crockett Elementary
Elementary · 2.4 mi away
Woodland Middle School
Secondary · 2.4 mi away
Sunset Elementary School
Elementary · 2.6 mi away
Sunset Middle School
Secondary · 2.6 mi away
Edmondson Elementary School
Elementary · 2.7 mi away
Clovercroft Elementary School
Elementary · 3.2 mi away
Nolensville Elementary School
Elementary · 3.4 mi away
Primrose Schools
Elementary · 3.5 mi away
All God's Children Early LRNG Acad
School · 3.6 mi away
Oliver Middle School
Secondary · 3.8 mi away
May Werthan Shayne Elementary School
Elementary · 3.8 mi away
Nolensville Elementary
Elementary · 4.0 mi away
Lipscomb Elementary
Elementary · 4.0 mi away
Kid City USA - Franklin
School · 4.1 mi away
Montessori Academy
Elementary · 4.3 mi away
Gardner School
School · 4.4 mi away
Grace Christian Academy
School · 4.5 mi away
Commute Calculator
Nearby Homes

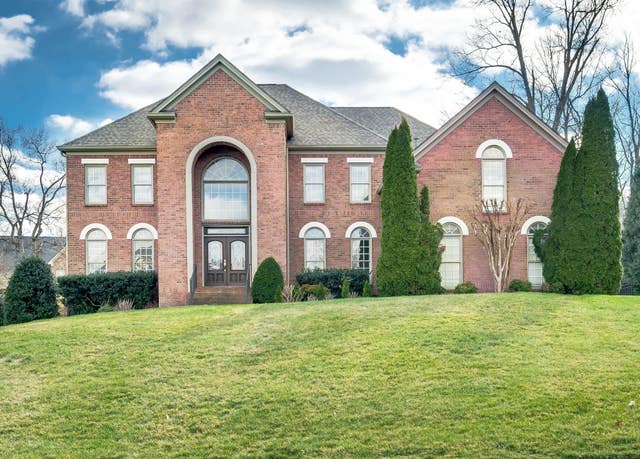

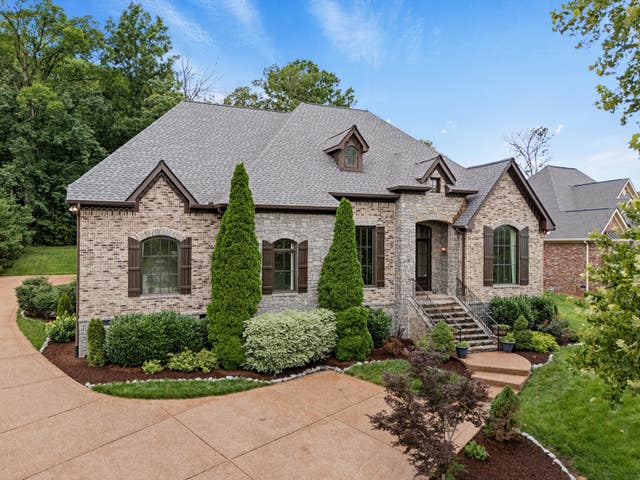
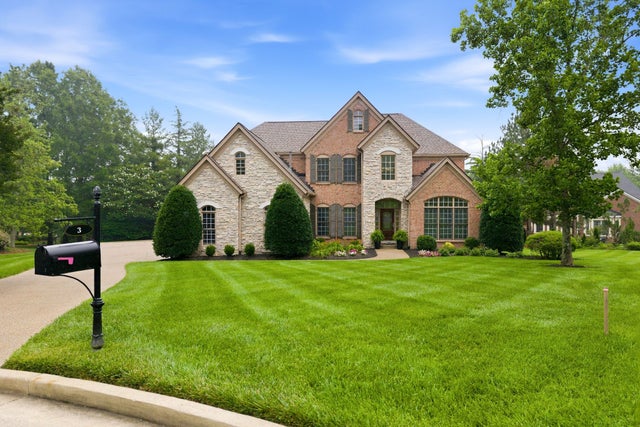

Similar Homes Nearby


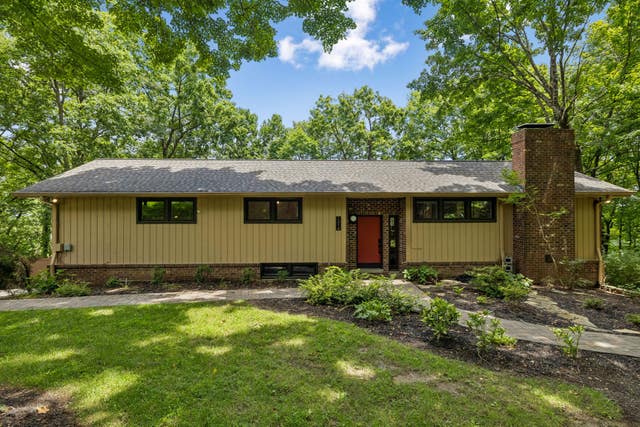
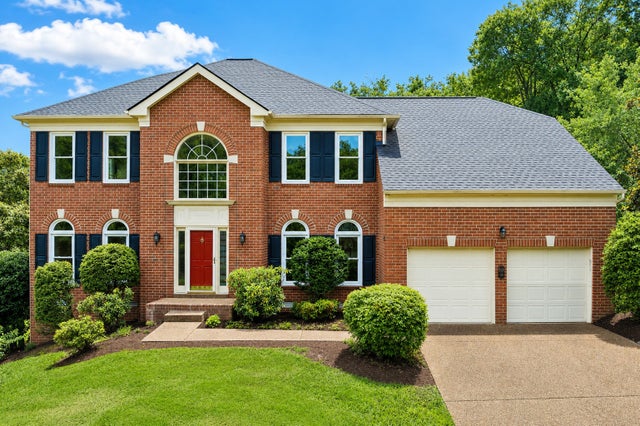
Similar Home Values
Comparable nearby listings and their asking prices.
| Address | Price | Beds | Baths | Sq Ft |
|---|---|---|---|---|
| 1234 Jefferson Davis Dr, Brentwood, TN | $1,095,000 | 4 | 3 | 3,069 |
| 702 Wilson Pike, Brentwood, TN | $1,099,000 | 3 | 3 | 2,140 |
| 1505 Lipscomb Dr, Brentwood, TN | $1,099,900 | 4 | 3 | 2,149 |
| 9710 Capstone Ct, Brentwood, TN | $1,149,000 | 4 | 4 | 3,552 |
| 1214 Brentwood Ln, Brentwood, TN | $1,150,000 | 4 | 3 | 3,088 |
| 6415 Annandale Cv, Brentwood, TN | $1,165,000 | 4 | 3 | 3,120 |
Moving Cost Estimate
EXIT Agents in Brentwood



Listing Courtesy: Parker Peery Properties - 6154050659
Last Updated: 2026-07-16