

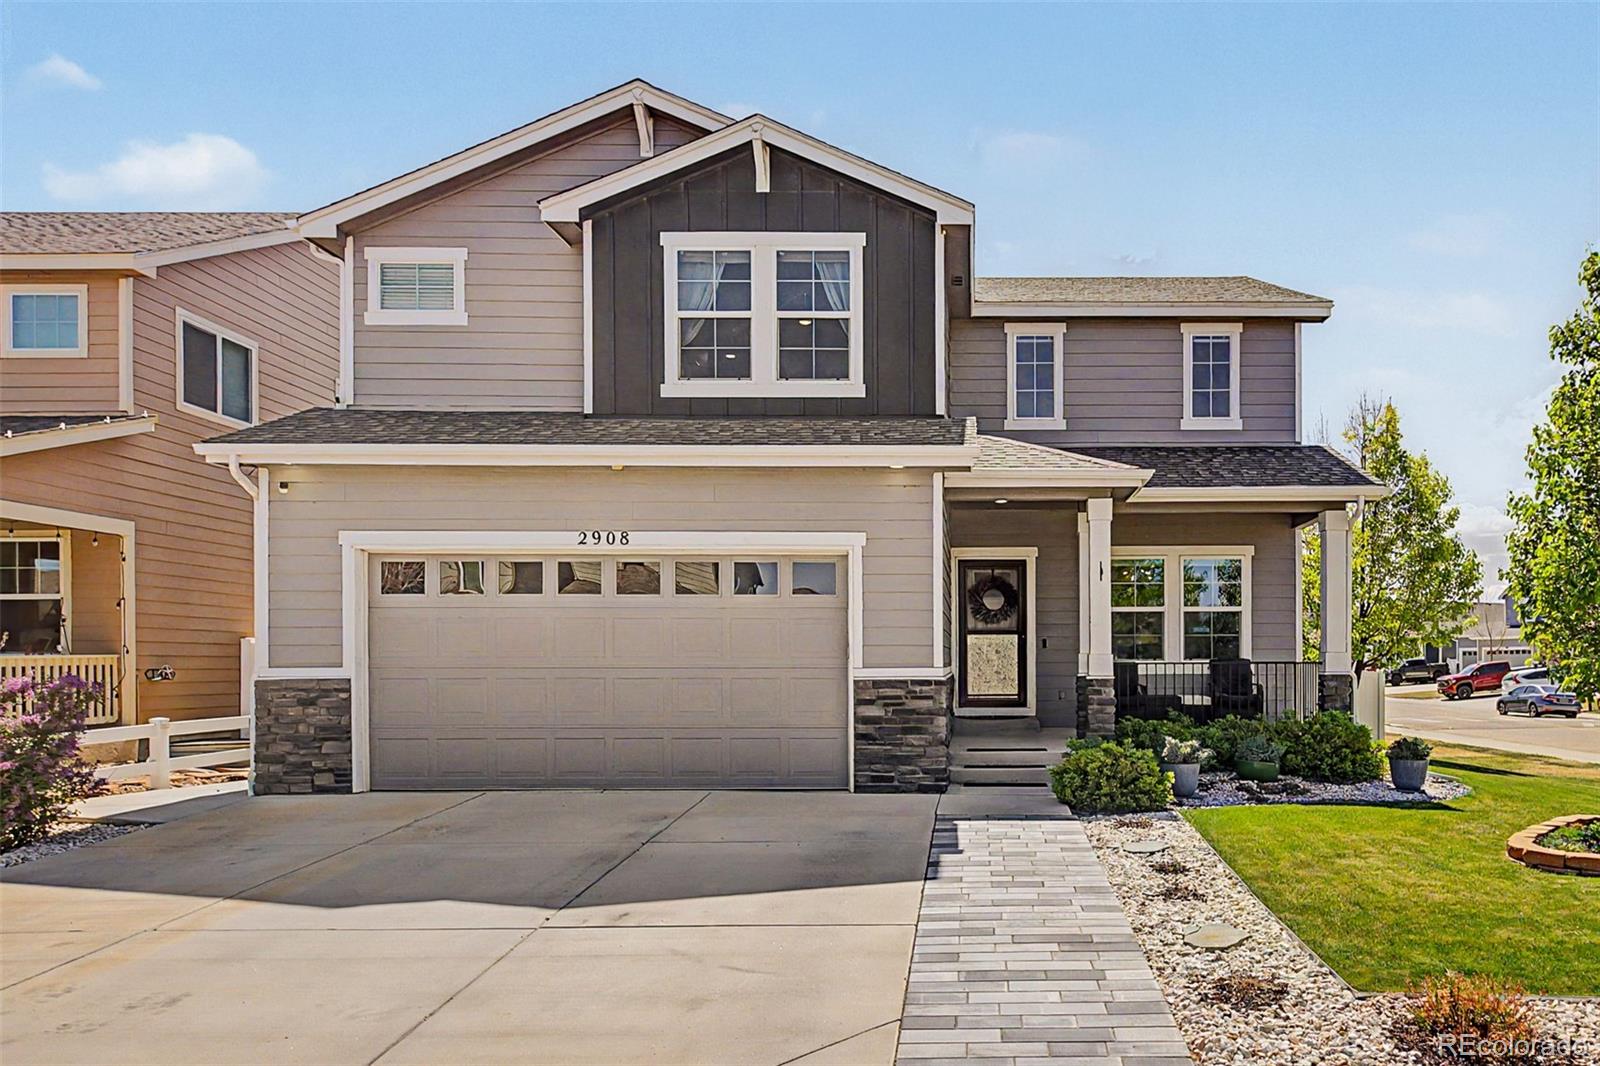
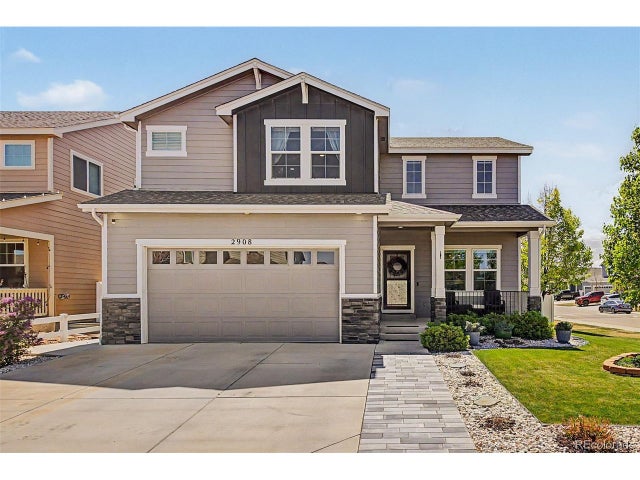
2908 Hydra Drive, Loveland, CO 80537
MILLENNIUM SW 10th SUB · Larimer County
Key Facts
Description
SELLER CREDITS!! Corner lot, Backing to Green belt, walking path, Mountain views, Open concept, Finished Basement, OUTDOOR OASIS, HORIZON ASPEN VIEW BUILT with QUALITY CONSTRUCTION, near Centerra shopping with easy access to I -25, Boyd Lake, Restaurants, Entertainment, and Schools, this custom 5 bed, 4 bath, 2 story home with a Builder finished basement is finally ready for you to call home! The only owner has hand selected all of the details to include moving the island for a more spacious kitchen, Front Porch with Railings, 220V in the basement & 220V GARAGE, creating the open and airy bonus front room. It didn't stop at move-in either, adding 2 extra large picture windows (front bonus room, living room) to let in more of our 360+ days of sunshine, professionally landscaped, and irrigated the front and back yards, planting beautiful fragrant trees to feature in the easy low maintenance backyard accenting the fully insulated and drywalled shed with working windows. Enjoy every day and night under a weatherproof pergola covering the back deck, or spend your time planting veggies in the garden beds by the shed. Builder completed PERMITTED BASEMENT with media outlets perfect for projecting a movie or having a game night. Celebrate holidays, your favorite, or light up everyday with EVERLIGHT, the PERMANENT SMART EXTERIOR LIGHT trim package with over 15 million colors to as many choose from you can customize to have as many patterns as you would like! Seller is offering seller credits for rate buy down/closing costs! BRING US AN OFFER!!
Property Information
Property Type
Residential
Sub-Type
Single Family Residence
Structure Type
House
Year Built
2016
Living Area
3,290 sq ft
Lot Size
0.15 acres
Garage Spaces
2
Parking Spaces
2
Ownership
Individual
Days on Market
71
MLS® Listing#
3283125
Property Features
Interior
Exterior
Appliances
Cooling
Heating
Flooring
Basement
Parking
Patio
Lot Features
Construction
Foundation
Roof
Windows
Security
Utilities
Sewer
Water Source
Rooms
- Upper
- Basement
- Main
- Upper
- BedroomUpper
- BedroomUpper
- BedroomBasement
- BedroomUpper
- BedroomUpper
- Bonus RoomMain
- Dining RoomMain
- Game RoomBasement
- KitchenMain
- LaundryUpper
- Living RoomMain
- LoftUpper
- Utility RoomBasement
Schools
- Elementary:
- Winona
- Middle:
- Conrad Ball
- High:
- Mountain View
Financial Details
HOA
$350 / Annually
Millennium 10th Homeowners Association
Annual Taxes
$4,741
Tax year 2025
Parcel Number
R1655008
Affordability Calculator
$124,000
Estimated monthly payment
$3,300/mo
Principal $496,000 · Est. interest $691,964 over 30 yrs
Neighborhood Market Statistics
How this home compares to active listings in Loveland, CO
- $565,823
- Median Listing Price
- 49
- Median Days on Market
- 1,960
- Median Sq Ft
- $295
- Median Price / Sq Ft
- 913
- Active Listings
- This home’s price is 10% above the area median.
- Its price per sq ft is 36% below the area median.
Market statistics compiled from active EXIT Realty® and MLS listings in Loveland, CO.
Location

Points of Interest in Loveland, CO
Showing the Loveland area map.
Nearby Schools
Mountain View High School
Secondary · 0.5 mi away
New Vision Charter School
Elementary · 0.8 mi away
Sunshine House
School · 1.0 mi away
High Plains School
Elementary · 1.2 mi away
Winona Elementary School
Elementary · 1.3 mi away
Small Fries Preschool
School · 1.8 mi away
Thompson Valley Preschool
School · 1.8 mi away
Conrad Ball Middle School
Secondary · 2.1 mi away
Thompson School District R2-J Support Services Center
School · 2.2 mi away
Truscott Elementary School
Elementary · 2.4 mi away
Bill Reed Middle School
Elementary · 2.5 mi away
Garfield Elementary School
Elementary · 2.8 mi away
Community Preschool Inc
School · 3.0 mi away
Precious Years Christian School
School · 3.0 mi away
Stansberry Elementary School
Elementary · 3.0 mi away
Loveland High School
Secondary · 3.2 mi away
Lincoln Elementary School
Elementary · 3.3 mi away
Childrens Workshop
School · 3.4 mi away
Harold Ferguson High School
Secondary · 3.4 mi away
St John the Evangelist
School · 3.4 mi away
Commute Calculator
Nearby Homes


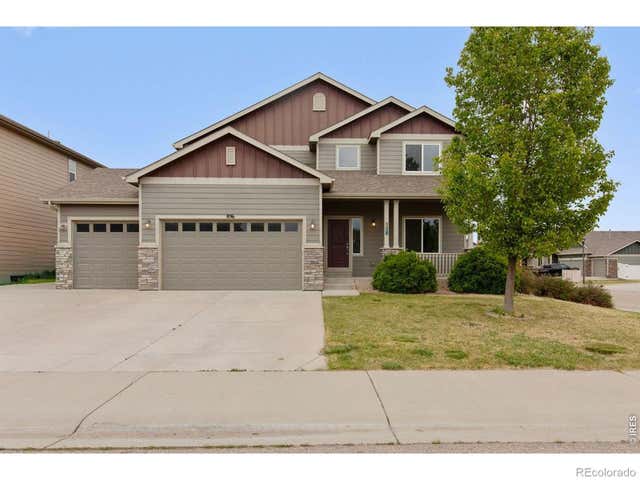

Similar Homes Nearby


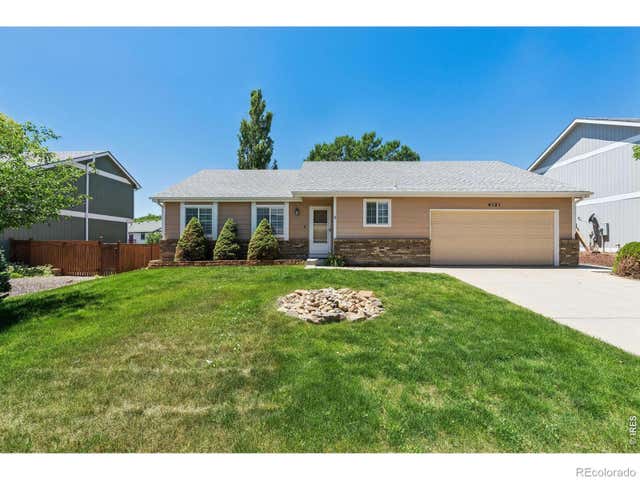


Similar Home Values
Comparable nearby listings and their asking prices.
| Address | Price | Beds | Baths | Sq Ft |
|---|---|---|---|---|
| 4121 La Junta Dr, Loveland, CO | $434,900 | 4 | 2 | 1,340 |
| 4121 La Junta Dr, Loveland, CO | $434,900 | 4 | 2 | 1,340 |
| 4121 La Junta Drive, Loveland, CO | $434,900 | 4 | 2 | 1,340 |
| 4121 La Junta Drive, Loveland, CO | $434,900 | 4 | 2 | 1,340 |
| 1738 Denver Ave, Loveland, CO | $439,900 | 4 | 2 | 1,870 |
| 1738 Denver Avenue, Loveland, CO | $439,900 | 4 | 2 | 1,870 |
Moving Cost Estimate
EXIT Agents in Loveland


Listing Courtesy: eXp Realty, LLC - 720-727-6256
This publication is designed to provide information with regard to the subject matter covered. It is displayed with the understanding that the publisher and authors are not engaged in rendering real estate, legal, accounting, tax, or other professional services and that the publisher and authors are not offering such advice in this publication. If real estate, legal, or other expert assistance is required, the services of a competent, professional person should be sought. The information contained in this publication is subject to change without notice. METROLIST, INC., DBA RECOLORADO MAKES NO WARRANTY OF ANY KIND WITH REGARD TO THIS MATERIAL, INCLUDING, BUT NOT LIMITED TO, THE IMPLIED WARRANTIES OF MERCHANTABILITY AND FITNESS FOR A PARTICULAR PURPOSE. METROLIST, INC., DBA RECOLORADO SHALL NOT BE LIABLE FOR ERRORS CONTAINED HEREIN OR FOR ANY DAMAGES IN CONNECTION WITH THE FURNISHING, PERFORMANCE, OR USE OF THIS MATERIAL.
PUBLISHER'S NOTICE: All real estate advertised herein is subject to the Federal Fair Housing Act and the Colorado Fair Housing Act, which Acts make it illegal to make or publish any advertisement that indicates any preference, limitation, or discrimination based on race, color, religion, sex, handicap, familial status, or national origin.
METROLIST, INC., DBA RECOLORADO will not knowingly accept any advertising for real estate that is in violation of the law. All persons are hereby informed that all dwellings advertised are available on an equal opportunity basis.
Licensed in the state of Colorado
Data Terms of Use
The information contained in this publication is subject to change without notice. METROLIST, INC. MAKES NO WARRANTY OF ANY KIND WITH REGARD TO THIS MATERIAL, INCLUDING, BUT NOT LIMITED TO, THE IMPLIED WARRANTIES OF MERCHANTABILITY AND FITNESS FOR A PARTICULAR PURPOSE. METROLIST, INC. SHALL NOT BE LIABLE FOR ERRORS CONTAINED HEREIN OR FOR ANY DAMAGES IN CONNECTION WITH THE FURNISHING, PERFORMANCE, OR USE OF THIS MATERIAL.
 PUBLISHER'S NOTICE: All real estate advertised herein is subject to the Federal Fair Housing Act and the Colorado Fair Housing Act, which Acts make it illegal to make or publish any advertisement that indicates any preference, limitation, or discrimination based on race, color, religion, sex, handicap, familial status, or national origin.
METROLIST, INC. will not knowingly accept any advertising for real estate that is in violation of the law. All persons are hereby informed that all dwellings advertised are available on an equal opportunity basis.
©2017 METROLIST, INC. All Rights Reserved 7100 E. Belleview Ave. #110 Greenwood Village, CO 80111 USA
ALL RIGHTS RESERVED WORLDWIDE. No part of this publication may be reproduced, adapted, translated, stored in a retrieval system or transmitted in any form or by any means, electronic, mechanical, photocopying, recording, or otherwise, without the prior written permission of the publisher. The information contained herein including but not limited to all text, photographs, digital images, virtual tours, may be seeded and monitored for protection and tracking.