

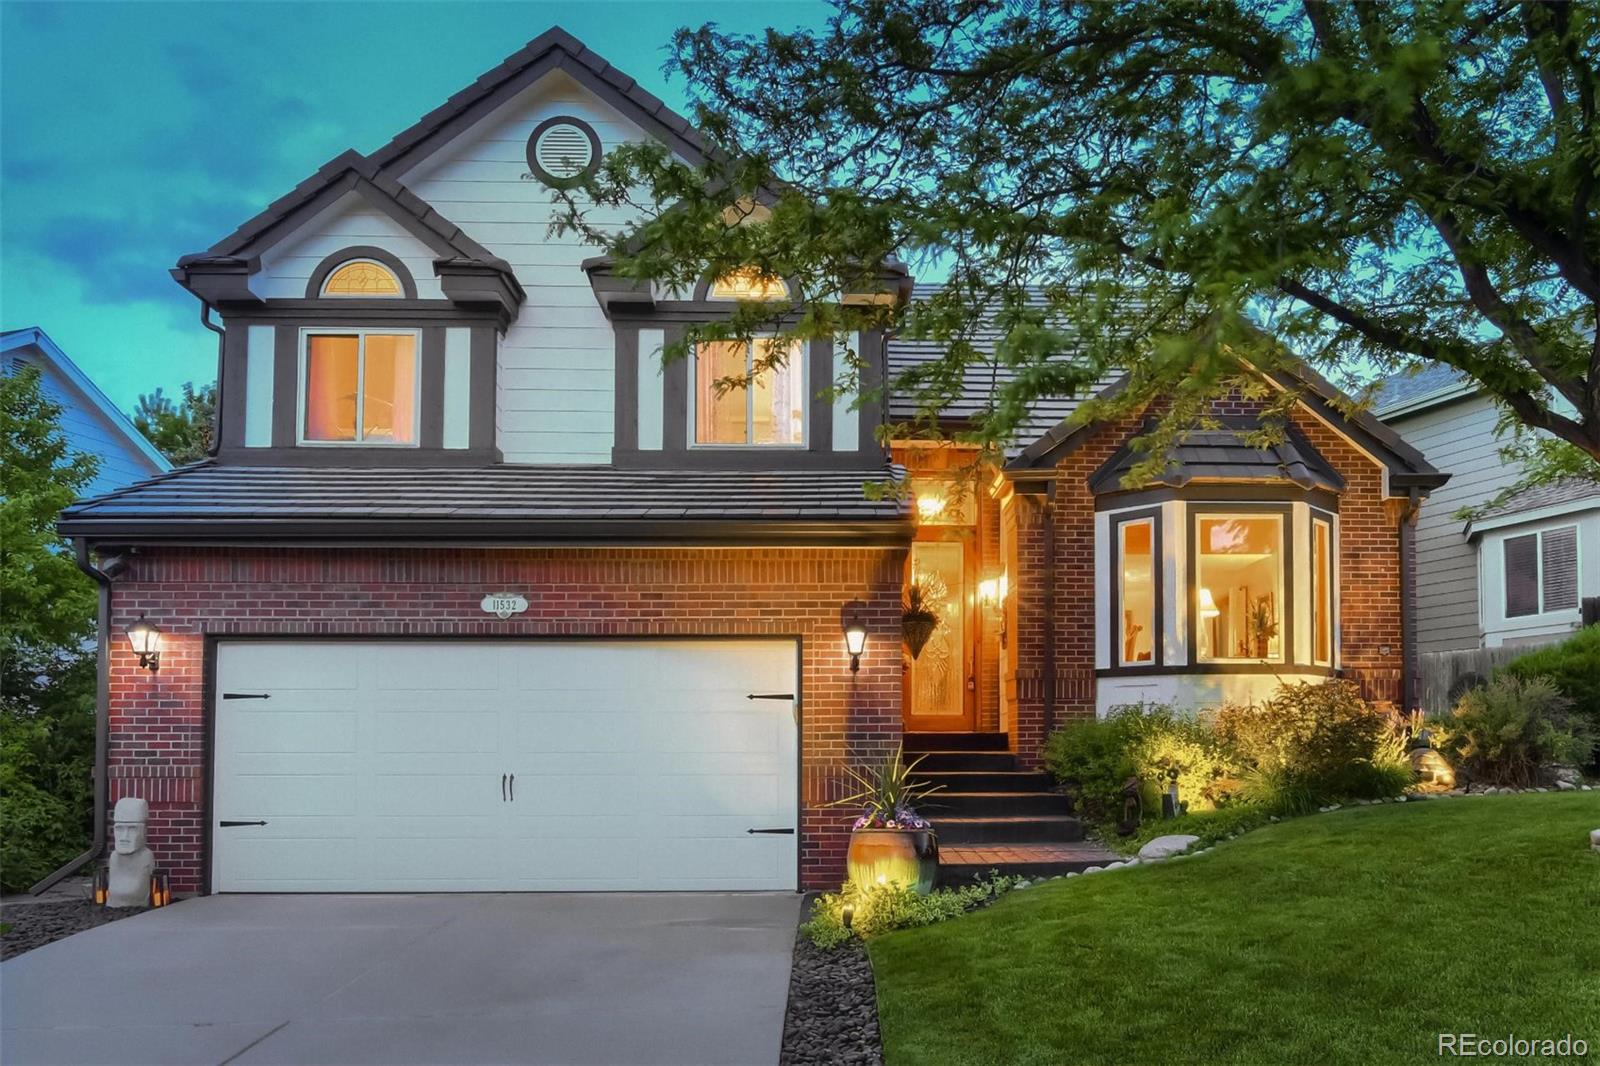
11532 Sagewood Lane, Parker, CO 80138
Hidden River · Douglas County
Key Facts
Description
Hidden River Gem!! Come and see this unique split level home that has custom details from top to bottom with pride of ownership beaming throughout. Potential owners will appreciate the one of a kind 10ft stained glass door, wrought iron railings, tile roof, newly refinished hardwood flooring, freshly painted exterior and a brand new garage door. Granite countertops adorn the kitchen and custom bar area with new stainless steel appliances. Enjoy those cozy winters with your authentic wood burning brick fireplace. The backyard is the absolute heart of this home with a gorgeous yard. The two level deck allows for ample amounts of outdoor dining and entertaining. It also offers a covered gazebo with a fire pit area and additional seating. The large lawn is perfect for any outdoor activity imagined. The mature and luscious landscaping lines the property for ideal privacy with water fountains that can be heard throughout the inside of the home. All bathrooms have been updated with tile flooring. The basement is partially finished with a room that can be used as an office, exercise or play room. Located in the top rated Douglas County school district, it boasts walkable access to all that Parker has to offer. Numerous paved trails wind through this mature neighborhood and family parks and grants easy access to downtown Parker, the famous summer-time Farmer's Market and local restaurants. Enjoy the large community pool with newly refinished tennis, pickle ball and basketball courts. Schedule a tour to view this gem within the Hidden River Community, this one will not last long!
Property Information
Property Type
Residential
Sub-Type
Single Family Residence
Structure Type
House
Year Built
1988
Living Area
2,337 sq ft
Lot Size
0.17 acres
Garage Spaces
2
Parking Spaces
2
Ownership
Individual
Days on Market
9
MLS® Listing#
3280769
Property Features
Interior
Exterior
Appliances
Cooling
Heating
Flooring
Fireplace
Basement
Parking
Patio
Fencing
Lot Features
Construction
Foundation
Roof
Windows
Security
Sewer
Water Source
Rooms
- Upper
- Upper
- Upper
- Lower
- BedroomUpper
- BedroomUpper
- Dining RoomMain
- Exercise RoomBasement
- Family RoomMain
- KitchenMain
- LaundryLower
- Living RoomLower
- OfficeMain
Schools
- Elementary:
- Iron Horse
- Middle:
- Cimarron
- High:
- Legend
Financial Details
HOA
$70 / Monthly
Westwind Management Group, LLC Hidden River
Annual Taxes
$2,499
Tax year 2021
Parcel Number
R0330321
Affordability Calculator
$122,000
Estimated monthly payment
$3,247/mo
Principal $488,000 · Est. interest $680,803 over 30 yrs
Neighborhood Market Statistics
How this home compares to active listings in Parker, CO
- $722,198
- Median Listing Price
- 50
- Median Days on Market
- 2,731
- Median Sq Ft
- $278
- Median Price / Sq Ft
- 1,218
- Active Listings
- This home’s price is 16% below the area median.
- Its price per sq ft is 6% below the area median.
Market statistics compiled from active EXIT Realty® and MLS listings in Parker, CO.
Location
Map is currently unavailable for this location.
Points of Interest in Parker, CO
Showing the Parker area map.
Commute Calculator
Nearby Homes

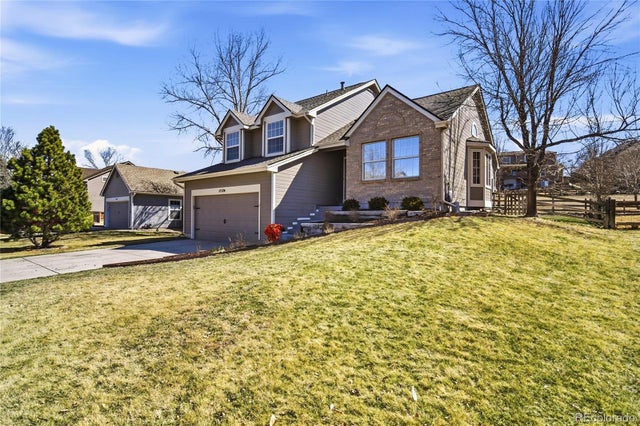
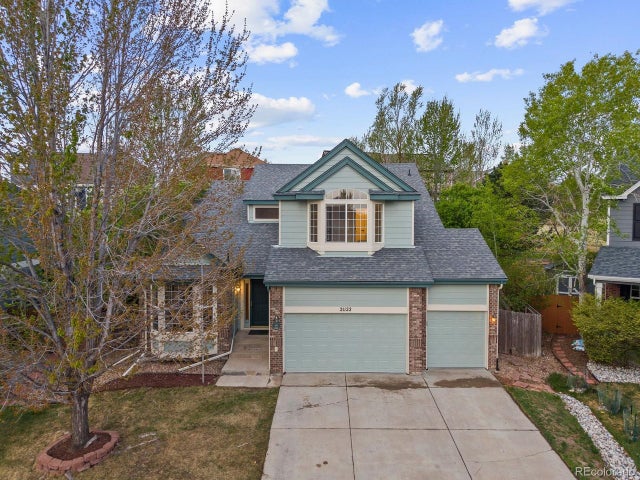
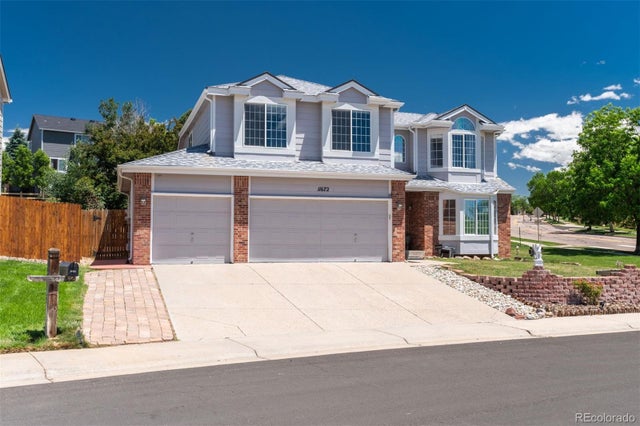

Similar Homes Nearby
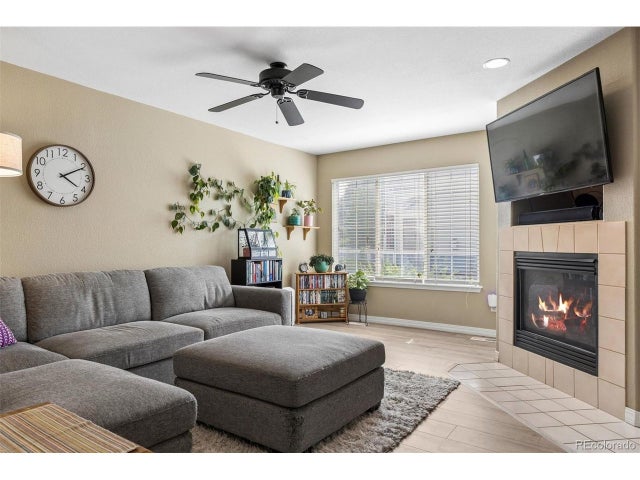
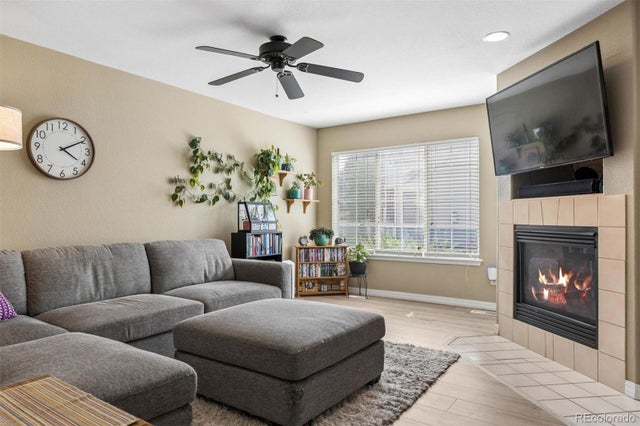
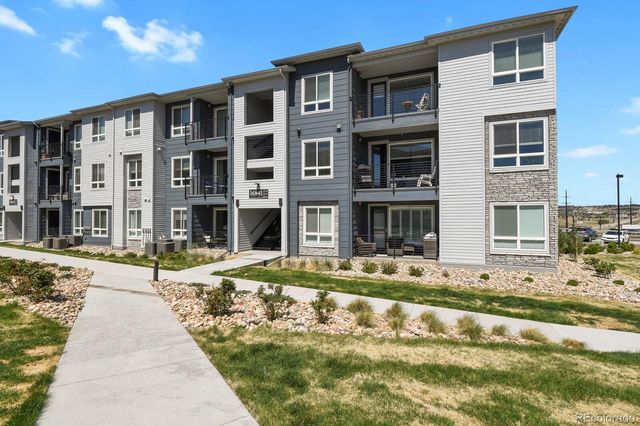


Similar Home Values
Comparable nearby listings and their asking prices.
| Address | Price | Beds | Baths | Sq Ft |
|---|---|---|---|---|
| 9685 Deerhorn Ct 129, Parker, CO | $427,000 | 2 | 3 | 1,531 |
| 9685 Deerhorn Court 129, Parker, CO | $427,000 | 2 | 3 | 1,531 |
| 16841 Askins Loop 301, Parker, CO | $430,000 | 3 | 2 | 1,244 |
| 16841 Askins Loop 301, Parker, CO | $430,000 | 3 | 2 | 1,244 |
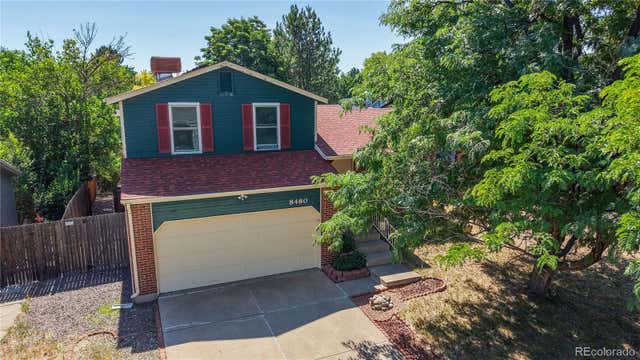
| 8480 Rabbitbrush Way, Parker, CO | $430,000 | 3 | 1 | 1,232 |
| 8480 Rabbitbrush Way, Parker, CO | $430,000 | 3 | 1 | 1,232 |
Moving Cost Estimate
EXIT Agents in Parker


Listing Courtesy: CO Home Base, LLC - 3037291353
This publication is designed to provide information with regard to the subject matter covered. It is displayed with the understanding that the publisher and authors are not engaged in rendering real estate, legal, accounting, tax, or other professional services and that the publisher and authors are not offering such advice in this publication. If real estate, legal, or other expert assistance is required, the services of a competent, professional person should be sought. The information contained in this publication is subject to change without notice. METROLIST, INC., DBA RECOLORADO MAKES NO WARRANTY OF ANY KIND WITH REGARD TO THIS MATERIAL, INCLUDING, BUT NOT LIMITED TO, THE IMPLIED WARRANTIES OF MERCHANTABILITY AND FITNESS FOR A PARTICULAR PURPOSE. METROLIST, INC., DBA RECOLORADO SHALL NOT BE LIABLE FOR ERRORS CONTAINED HEREIN OR FOR ANY DAMAGES IN CONNECTION WITH THE FURNISHING, PERFORMANCE, OR USE OF THIS MATERIAL.
PUBLISHER'S NOTICE: All real estate advertised herein is subject to the Federal Fair Housing Act and the Colorado Fair Housing Act, which Acts make it illegal to make or publish any advertisement that indicates any preference, limitation, or discrimination based on race, color, religion, sex, handicap, familial status, or national origin.
METROLIST, INC., DBA RECOLORADO will not knowingly accept any advertising for real estate that is in violation of the law. All persons are hereby informed that all dwellings advertised are available on an equal opportunity basis.
Licensed in the state of Colorado
Data Terms of Use
The information contained in this publication is subject to change without notice. METROLIST, INC. MAKES NO WARRANTY OF ANY KIND WITH REGARD TO THIS MATERIAL, INCLUDING, BUT NOT LIMITED TO, THE IMPLIED WARRANTIES OF MERCHANTABILITY AND FITNESS FOR A PARTICULAR PURPOSE. METROLIST, INC. SHALL NOT BE LIABLE FOR ERRORS CONTAINED HEREIN OR FOR ANY DAMAGES IN CONNECTION WITH THE FURNISHING, PERFORMANCE, OR USE OF THIS MATERIAL.
 PUBLISHER'S NOTICE: All real estate advertised herein is subject to the Federal Fair Housing Act and the Colorado Fair Housing Act, which Acts make it illegal to make or publish any advertisement that indicates any preference, limitation, or discrimination based on race, color, religion, sex, handicap, familial status, or national origin.
METROLIST, INC. will not knowingly accept any advertising for real estate that is in violation of the law. All persons are hereby informed that all dwellings advertised are available on an equal opportunity basis.
©2017 METROLIST, INC. All Rights Reserved 7100 E. Belleview Ave. #110 Greenwood Village, CO 80111 USA
ALL RIGHTS RESERVED WORLDWIDE. No part of this publication may be reproduced, adapted, translated, stored in a retrieval system or transmitted in any form or by any means, electronic, mechanical, photocopying, recording, or otherwise, without the prior written permission of the publisher. The information contained herein including but not limited to all text, photographs, digital images, virtual tours, may be seeded and monitored for protection and tracking.