74 Seaver Road, Harrisville, NH 03450
NH-Cheshire County
Key Facts
Description
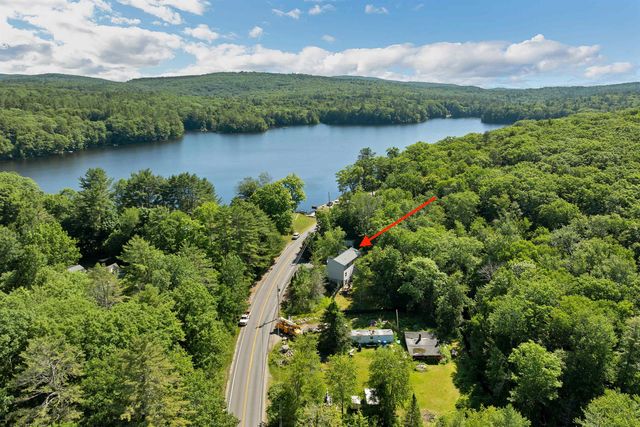
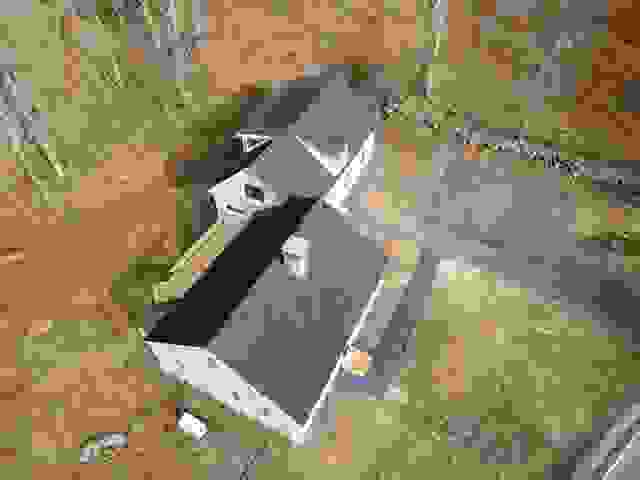
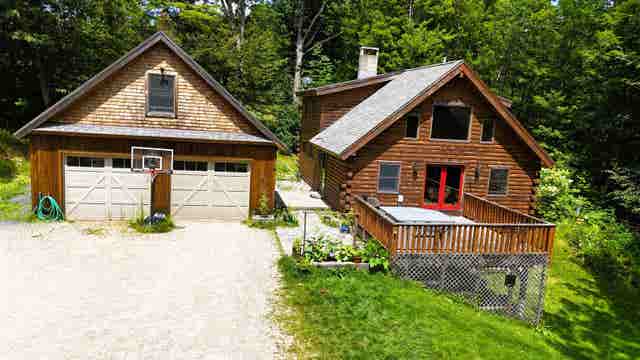
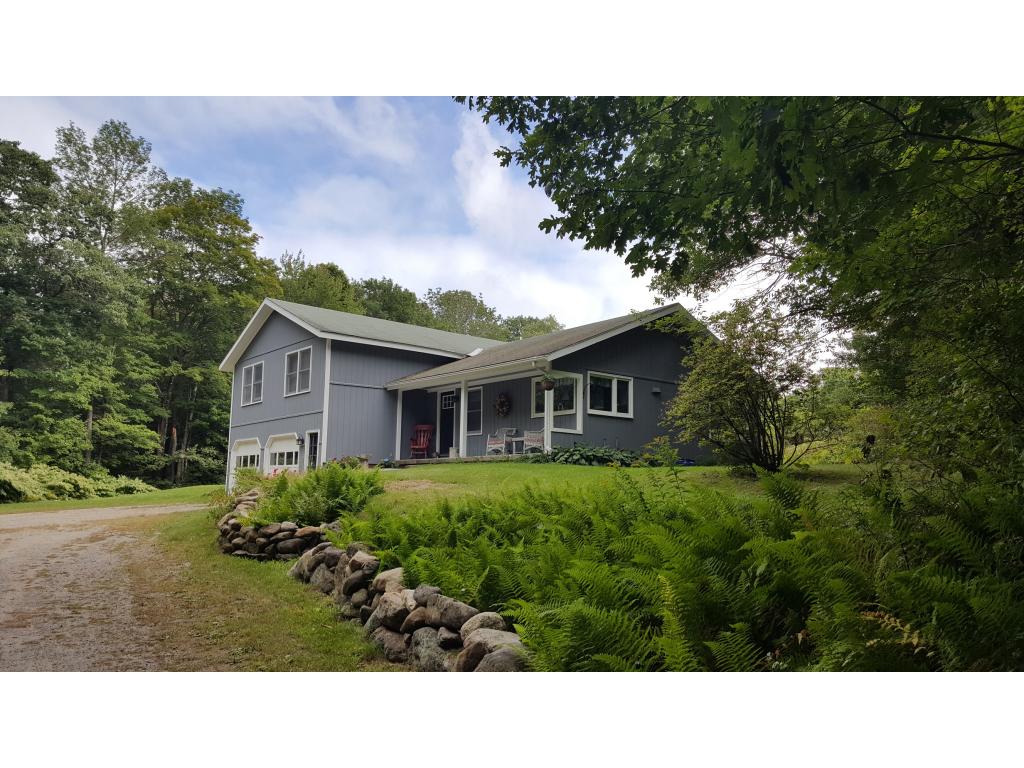
Comfortable, light and bright country home in the quaint town of Harrisville, one of the most photographed of all NE villages. This 3 bedroom 2-3/4 bath home with two car garage is conveniently located 15 min from Keene and Peterborough. Open concept main floor living with many windows. Beautiful master bedroom, with large windowed walk in closet, brand new ensuite bathroom with a tiled shower, claw foot tub, and radiant heated tile floor. A newly finished bonus room, which can be media room, or mother-in-law (3/4 bath adjoins), and it has an additional exterior entrance. Other amenities include: second floor laundry, new plumbing throughout, new high efficiency boiler installed Nov 2015, new solid core doors, central vac, gutters, new paint and flooring throughout entire house. Enjoy peaceful evenings in your two acre yard surrounded by trees and wildlife in a quiet setting. Gardens incl perennials and blueberry bushes. Many lakes, hiking trails, skiing and recreation close by!
Property Information
Property Type
Residential
Sub-Type
Single Family Residence
Style
Multi-Level
Year Built
1975
Stories
2
Living Area
2,678 sq ft
Lot Size
2.10 acres
Garage Spaces
2
Parking Spaces
2
Zoning
ZONE 1
Days on Market
8
MLS® Listing#
4514182
Property Features
Interior
Appliances
Cooling
Heating
Flooring
Basement
Parking
Patio
Lot Features
Construction
Roof
Security
Other Structures
Sewer
Water Source
Schools
- Elementary:
- Wells Memorial School
- Middle:
- Keene Middle School
- High:
- Keene High School
- District:
- Keene Sch Dst SAU #29
Financial Details
Annual Taxes
$3,073
Tax year 2015
Parcel Number
HARR-000040-000000-000021
Directions
From Rt 101 turn onto Chesham Rd towards Harrisville Village. Turn right onto Seaver Rd, property is on the left.
Affordability Calculator
$49,800
Estimated monthly payment
$1,325/mo
Principal $199,200 · Est. interest $277,902 over 30 yrs
Neighborhood Market Statistics
How this home compares to active listings in Harrisville, NH
- $528,571
- Median Listing Price
- 73
- Median Days on Market
- 2,172
- Median Sq Ft
- $416
- Median Price / Sq Ft
- 9
- Active Listings
- This home’s price is 53% below the area median.
- Its price per sq ft is 78% below the area median.
Market statistics compiled from active EXIT Realty® and MLS listings in Harrisville, NH.
Location
Map is currently unavailable for this location.
Points of Interest in Harrisville, NH
Showing the Harrisville area map.