

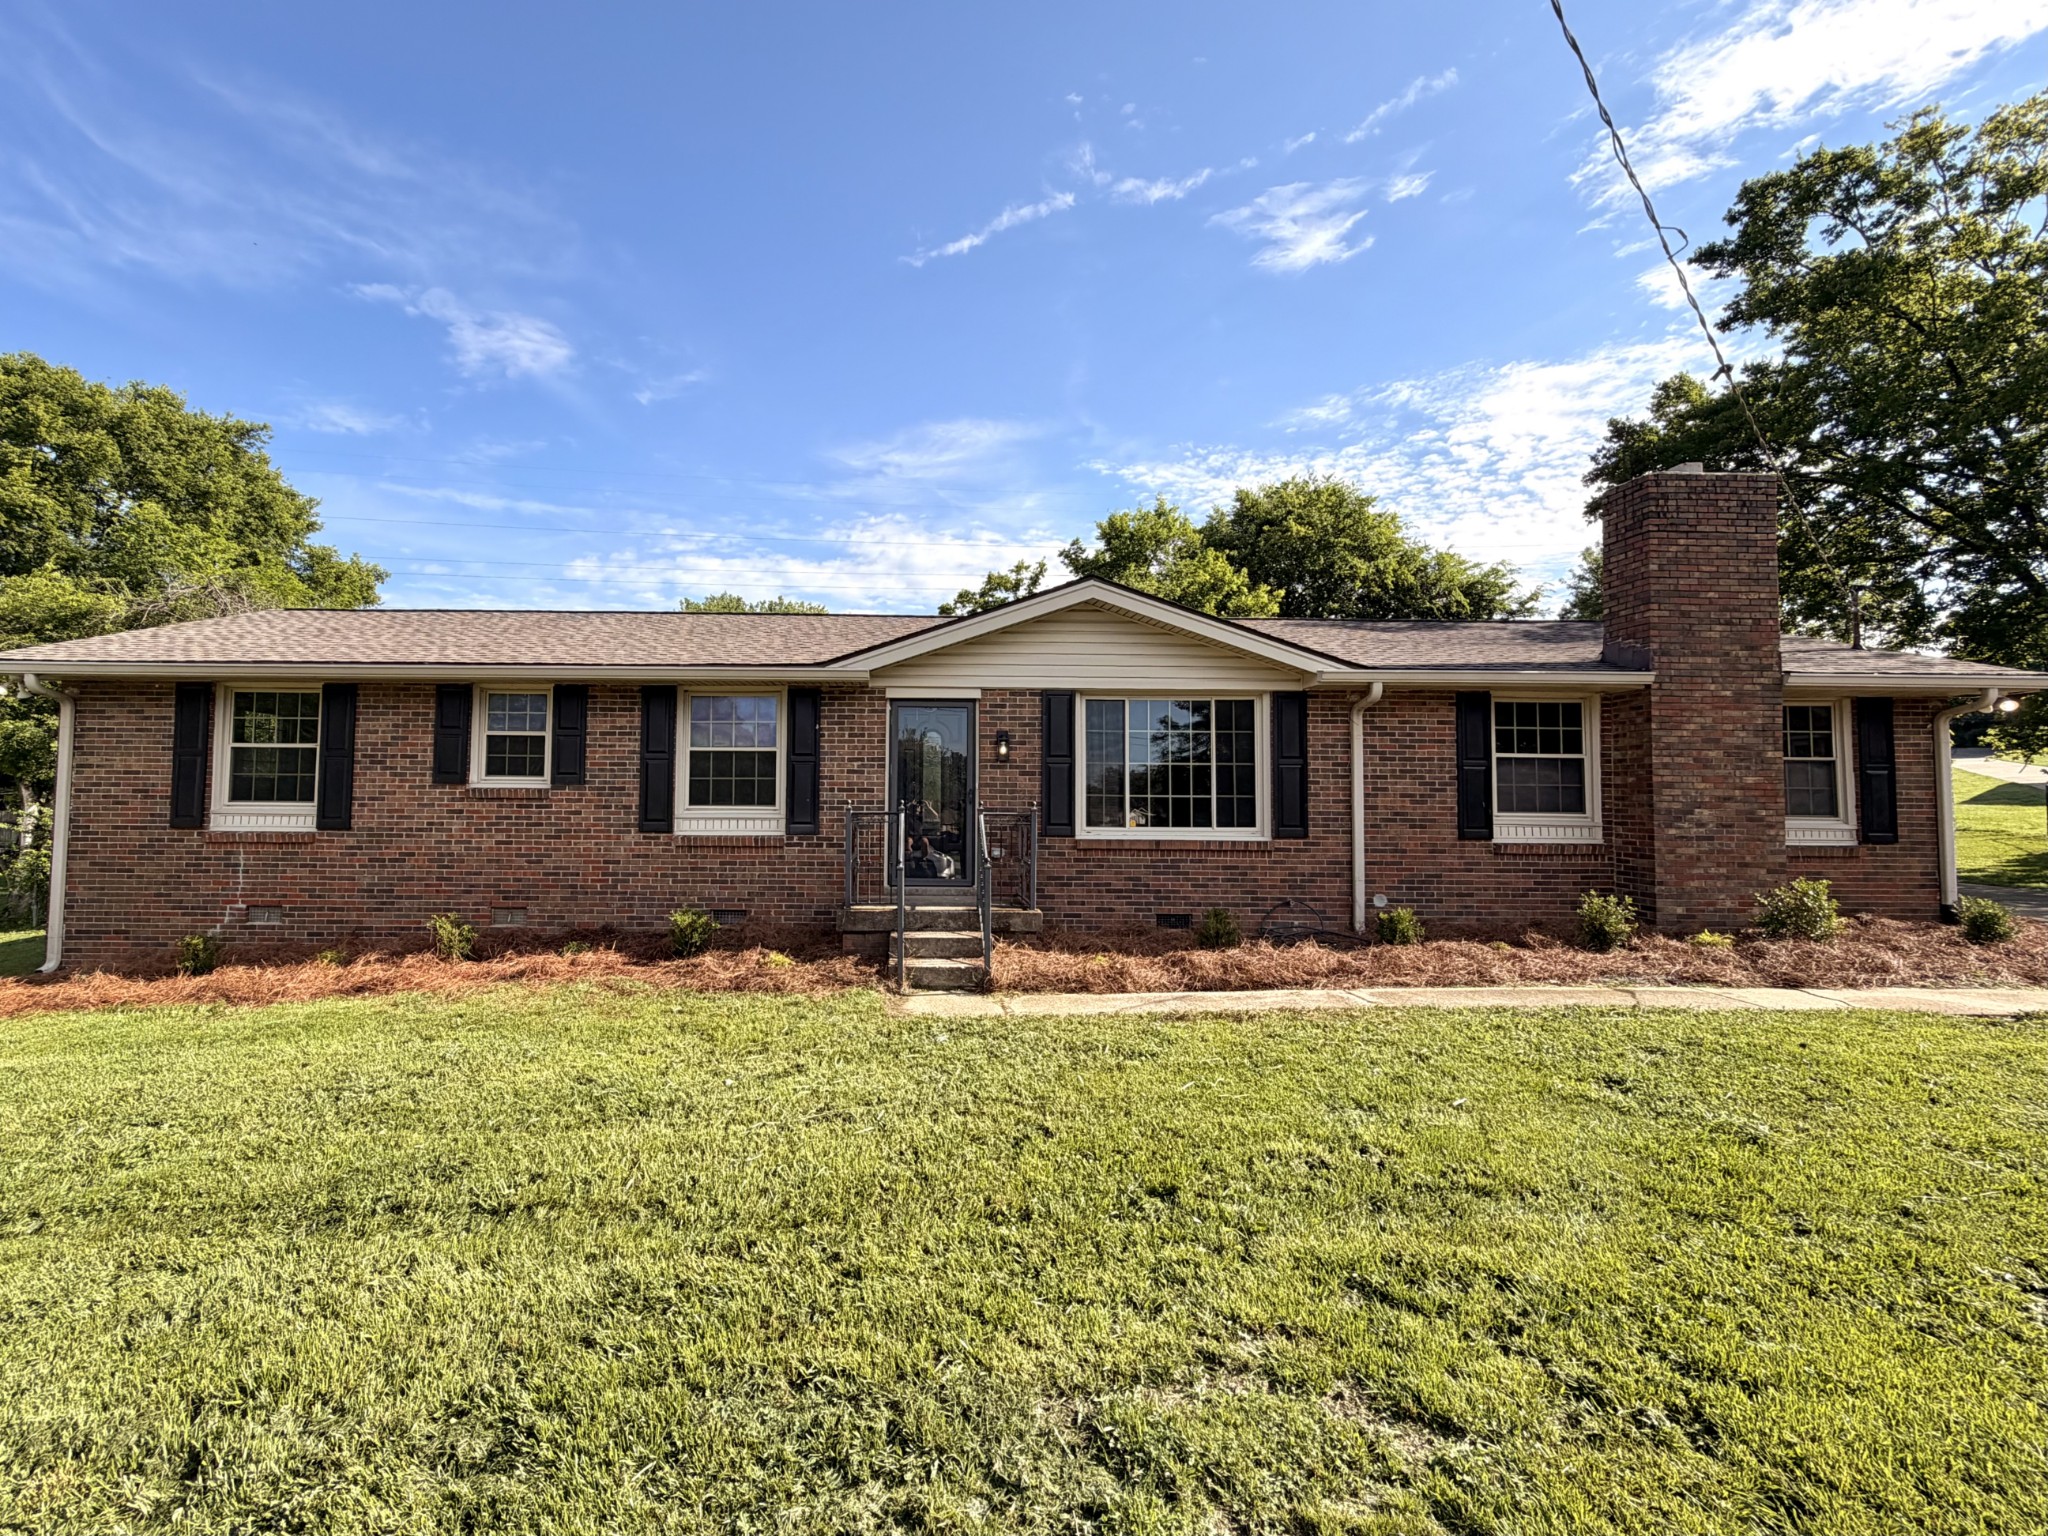
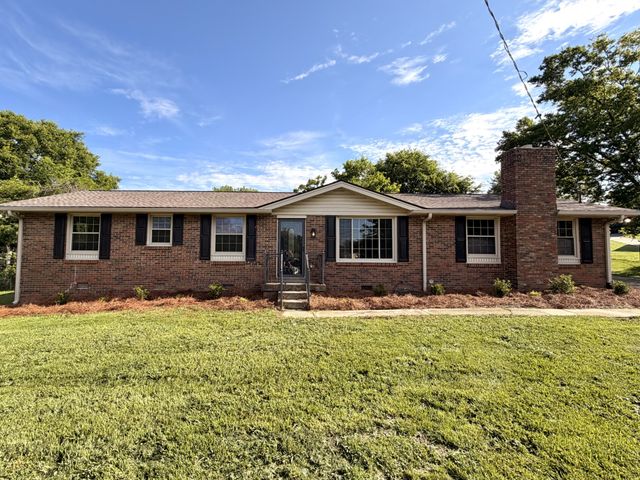
110 Cheryl Ct, Hendersonville, TN 37075
Town And Country Est · Sumner County
Key Facts
Description
Beautifully renovated ranch home located at the end of a cul-de-sac. Huge driveway that can accommodate several vehicles, large boats, or a small RV. This charming property features LVP wood flooring throughout the living and kitchen areas, tile in the bathrooms and laundry room, and plush carpet in all bedrooms. The newly redesigned floor plan offers true open-concept living, complete with walk-in closets in every room. The oversized primary bedroom includes its own dedicated bathroom and walk-in closet. Additional features include luxury soft-close cabinetry, gold fixtures throughout, a dedicated home office, a 2.5-car garage, and a partially fenced backyard. Enjoy the opportunity to rent this fully renovated Hendersonville home, conveniently located near everything the city has to offer. Additional $25/month per pet. Apply to rent here. www.avail.co/apply/XYqXZTU
Property Information
Property Type
Residential Lease
Sub-Type
Single Family Residence
Year Built
1971
Stories
1
Living Area
2,000 sq ft
Garage Spaces
2
Parking Spaces
2
MLS® Listing#
3277674
Property Features
Cooling
Heating
Flooring
Basement
Parking
Laundry
Fencing
Construction
Utilities
Sewer
Water Source
Rooms
- Bedroom 111x16
- Bedroom 211x11
- Bedroom 311x11
Schools
- Elementary:
- Gene W. Brown Elementary
- Middle:
- Knox Doss Middle School at Drakes Creek
- High:
- Beech Sr High School
Financial Details
HOA
None
Parcel Number
160D C 03500 000
Directions
Take New Shackle Island Rd. Exit and head south. Pass Hendersonville Hospital and take a right on Township Dr., Turn left on Cheryl Drive, Turn Right on Cheryl Ct. Home is at the end of cul-de-sac.
Affordability Calculator
$530
Estimated monthly payment
$14/mo
Principal $2,120 · Est. interest $2,958 over 30 yrs
Neighborhood Market Statistics
How this home compares to active listings in Hendersonville, TN
- $580,851
- Median Listing Price
- 46
- Median Days on Market
- 2,586
- Median Sq Ft
- $235
- Median Price / Sq Ft
- 418
- Active Listings
- This home’s price is 100% below the area median.
- Its price per sq ft is 99% below the area median.
Market statistics compiled from active EXIT Realty® and MLS listings in Hendersonville, TN.
Location

Points of Interest in Hendersonville, TN
Showing the Hendersonville area map.
Nearby Schools
Merrol Hyde Magnet School
Secondary · 0.1 mi away
Hendersonville Montessori Academy
Elementary · 0.9 mi away
Presbyterian Day School
School · 1.3 mi away
Primrose Schools
Elementary · 1.6 mi away
Robert E Ellis Middle School
Secondary · 1.6 mi away
Play Ball Children's Therapy
School · 1.6 mi away
Eb Wilson High School
Secondary · 1.7 mi away
Gene Brown Elementary School
Elementary · 1.7 mi away
Ace School of Tomorrow
School · 1.7 mi away
Hendersonville High School
Secondary · 1.7 mi away
Nannie Berry Elementary School
Elementary · 1.9 mi away
Goddard School
School · 2.2 mi away
Dr. William Burrus Elementary Pto
Elementary · 2.3 mi away
Knox Doss Middle School
Secondary · 2.3 mi away
The Academy of Indian Lake Village
School · 2.4 mi away
Pope John Paul II High School
Secondary · 2.5 mi away
Hawkins Middle School
Secondary · 2.8 mi away
Aaron Academy
School · 3.3 mi away
Lakeside Park Elementary School
Elementary · 3.4 mi away
Beech High School
Secondary · 3.4 mi away
Commute Calculator
Nearby Homes
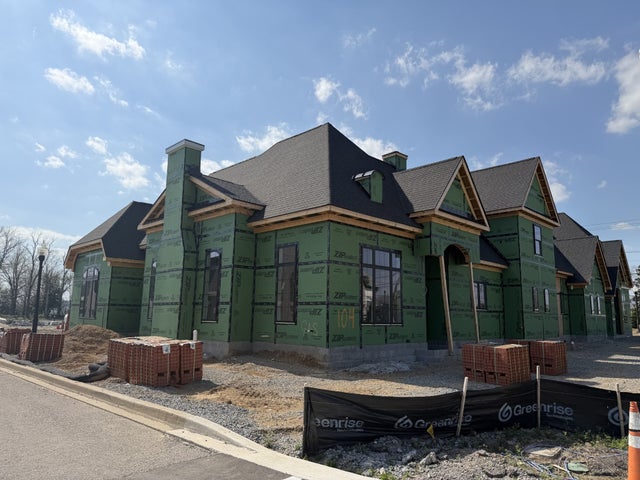

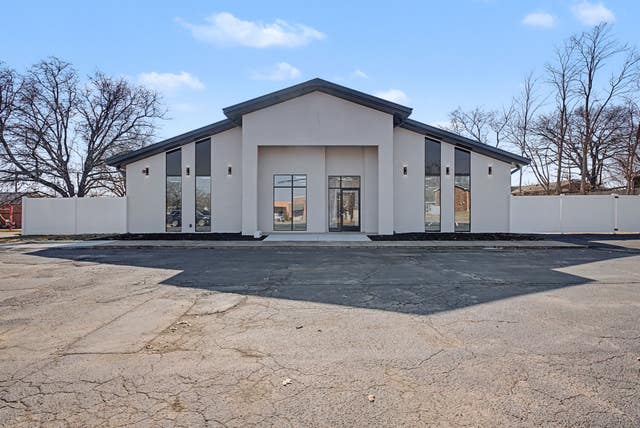

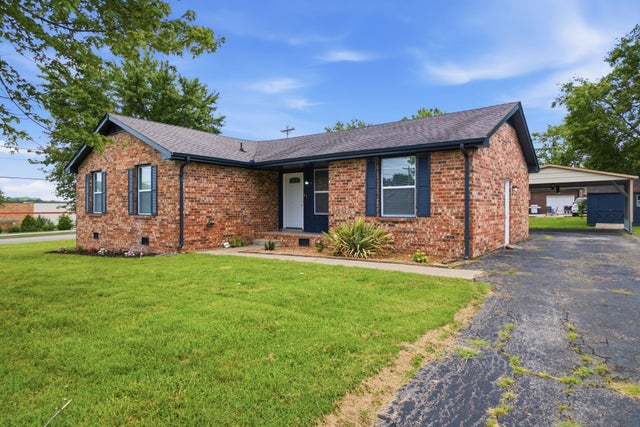
Similar Homes Nearby
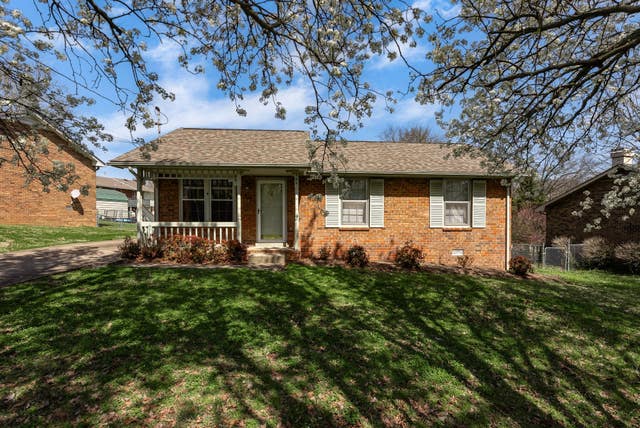
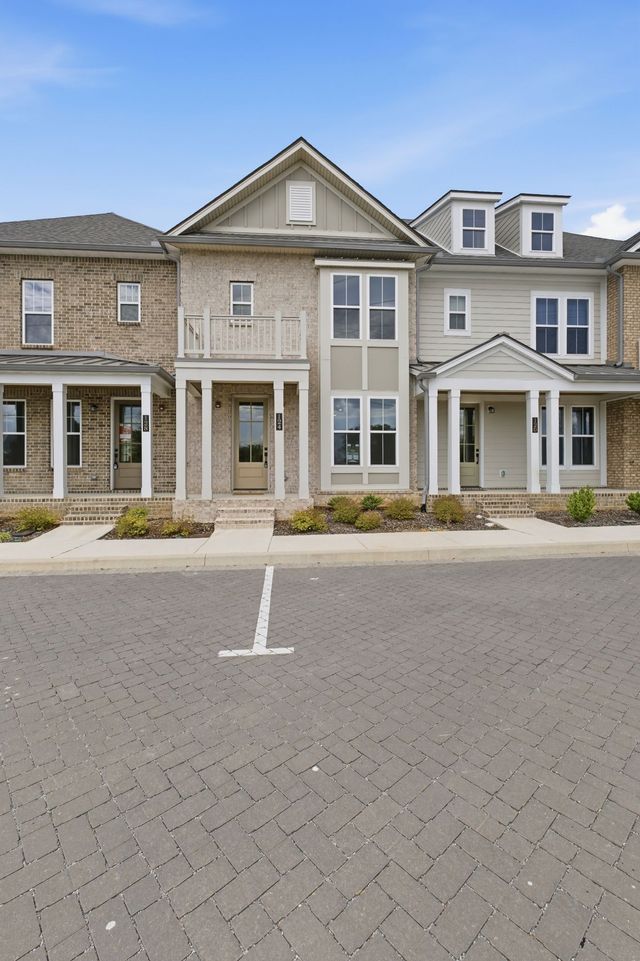


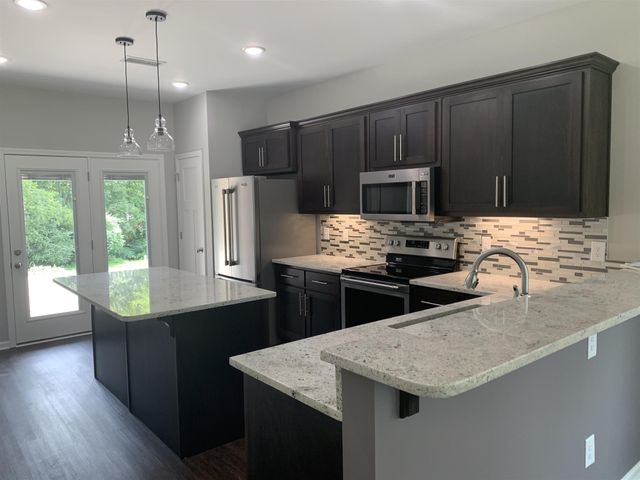
Similar Home Values
Comparable nearby listings and their asking prices.
| Address | Price | Beds | Baths | Sq Ft |
|---|---|---|---|---|
| 164 Hillside Dr, Hendersonville, TN | $1,895/mo | 3 | 2 | 1,053 |
| 124 Nearwater Pl 5, Hendersonville, TN | $2,185/mo | 2 | 3 | 1,547 |
| 216 Bixby Private Ln, Hendersonville, TN | $2,295/mo | 3 | 3 | 1,647 |
| 344 N Birchwood Dr, Hendersonville, TN | $2,300/mo | 3 | 3 | 1,612 |
| 89A CAGES RD, Hendersonville, TN | $2,400/mo | 3 | 3 | 2,040 |
| 206 Bixby Private Ln, Hendersonville, TN | $2,500/mo | 3 | 3 | 1,733 |
Moving Cost Estimate
EXIT Agents in Hendersonville



Listing Courtesy: Forward Realty Group - 6155544890
Last Updated: 2026-07-13