

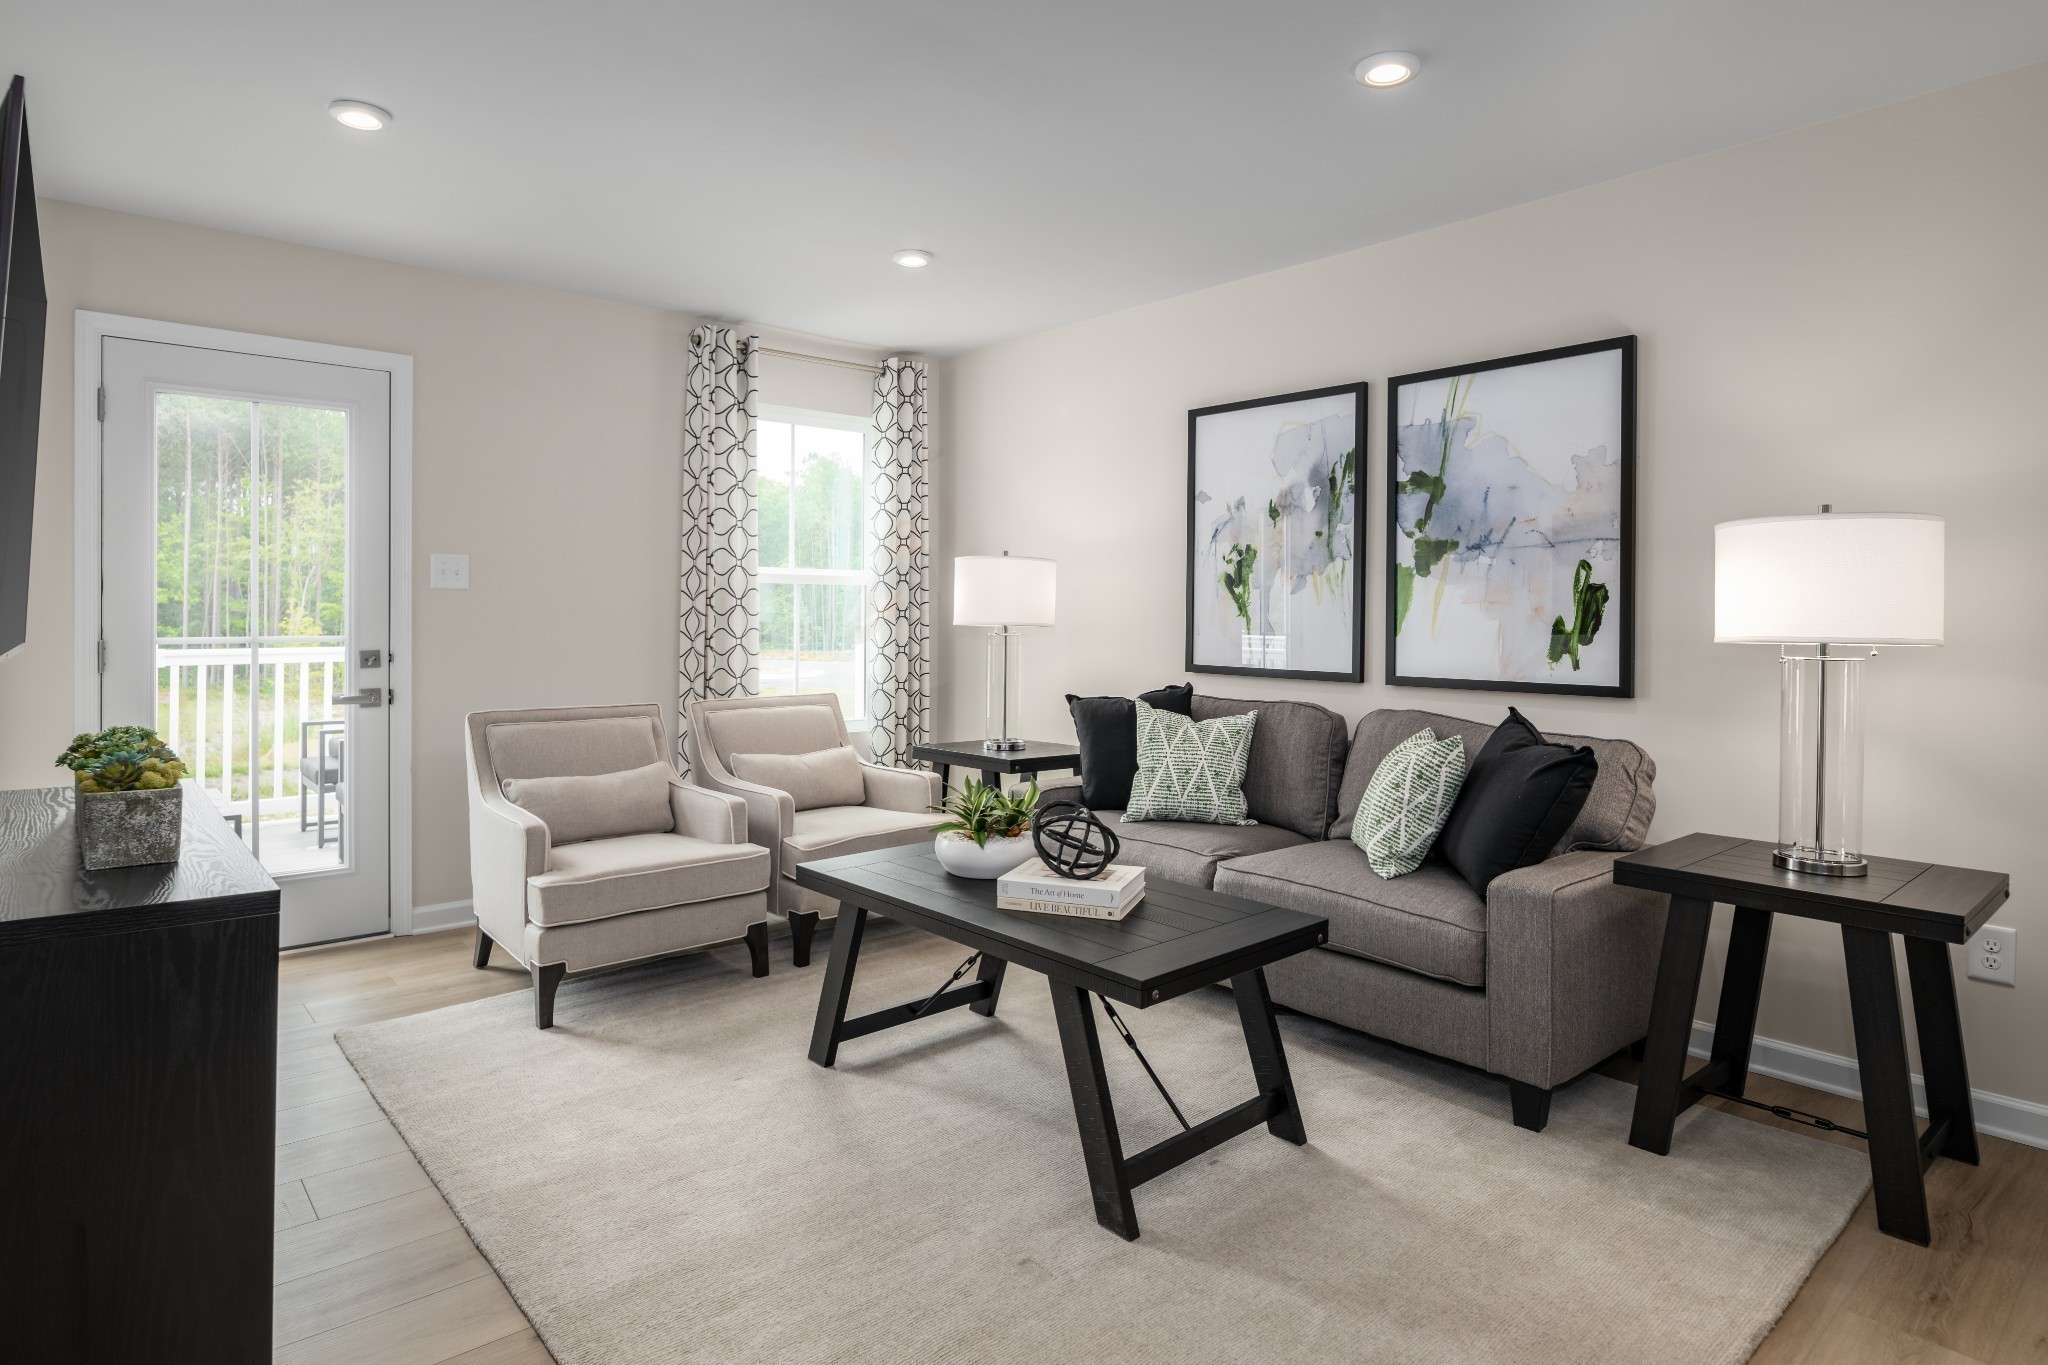
593 Big Bend Ct 201, White House, TN 37188
Highland Park · Robertson County
Key Facts
Description
Welcome to Highland Park in White House, where low maintenance living meets a convenient location close to everyday essentials. This Chestnut floor plan offers a thoughtfully designed 2nd floor condo with 3 bedrooms and 2 baths across 1,102 square feet. Set in a private backed building location, this home provides a quiet setting while keeping you close to shopping, dining, parks, and schools. Inside, the open layout supports comfortable daily living with all appliances included, along with a washer and dryer for added ease. The primary suite features a walk in shower, creating a functional and relaxing space to start and end your day. Each bedroom offers flexibility for guests, work from home needs, or additional living space. At Highland Park, the HOA handles exterior maintenance including roof and siding, as well as irrigation, landscaping, and trash service, helping simplify your routine. Located near Heritage White House Middle and High School, Robert F. Woodall Elementary, Kroger, Publix, local dining, and the White House Municipal Park and Greenway, this to be built home places you close to what matters most. Visit the community website to learn more or schedule your visit. List pricing reflects base pricing. Final purchase price based on chosen features and selections. Incentive offered with the use of NVRM.
Property Information
Property Type
Residential
Sub-Type
Condominium
Year Built
2026
Stories
2
Living Area
1,102 sq ft
Days on Market
5
MLS® Listing#
3272271
Property Features
Interior
Appliances
Cooling
Flooring
Basement
Parking
Laundry
Patio
Foundation
Security
Community
Utilities
Sewer
Water Source
Rooms
- Bedroom 110x12
- Bedroom 210x9
- Bedroom 39x11
- Kitchen13x11
- Living Room11x13
Schools
- Elementary:
- Robert F. Woodall Elementary
- Middle:
- White House Heritage High School
- High:
- White House Heritage High School
Financial Details
HOA
$202 / Monthly
Annual Taxes
$1,800
Directions
From I-65, take exit for highway 76 (exit 108). Take highway 76 East to Byrum Drive (Kroger Traffic light). Right at the stop sign onto Big Bend on your right.
Affordability Calculator
$42,998
Estimated monthly payment
$1,144/mo
Principal $171,992 · Est. interest $239,944 over 30 yrs
Neighborhood Market Statistics
How this home compares to active listings in White House, TN
- $433,333
- Median Listing Price
- 28
- Median Days on Market
- 2,143
- Median Sq Ft
- $211
- Median Price / Sq Ft
- 296
- Active Listings
- This home’s price is 50% below the area median.
- Its price per sq ft is 7% below the area median.
Market statistics compiled from active EXIT Realty® and MLS listings in White House, TN.
Location

Points of Interest in White House, TN
Showing the White House area map.
Nearby Schools
Robert F Woodall Elementary
Elementary · 0.4 mi away
White House Heritage Elementary School
Elementary · 0.6 mi away
Christian Community Schools
School · 1.0 mi away
White House High School
Secondary · 1.5 mi away
White House Heritage High School
Secondary · 2.0 mi away
Harold B. Williams Elementary School
Elementary · 2.1 mi away
Buddy Notes
School · 2.4 mi away
White House Middle School
Secondary · 2.9 mi away
Dayspring Academy
School · 3.0 mi away
East Robertson High School
Secondary · 5.6 mi away
Oakmont Elementary School
Elementary · 5.8 mi away
Millersville Elementary School
Elementary · 6.8 mi away
T W Hunter Middle School
Secondary · 7.2 mi away
Beech High School
Secondary · 7.4 mi away
Beech Elementary School
Elementary · 7.4 mi away
Liberty Creek High School
Secondary · 7.5 mi away
Watauga Elementary School
Elementary · 7.5 mi away
Ridgetop Adventist Elementary School
Elementary · 7.6 mi away
East Robertson Elementary School
Elementary · 7.8 mi away
Greenbrier Middle School
Secondary · 8.3 mi away
Commute Calculator
Nearby Homes



Similar Homes Nearby

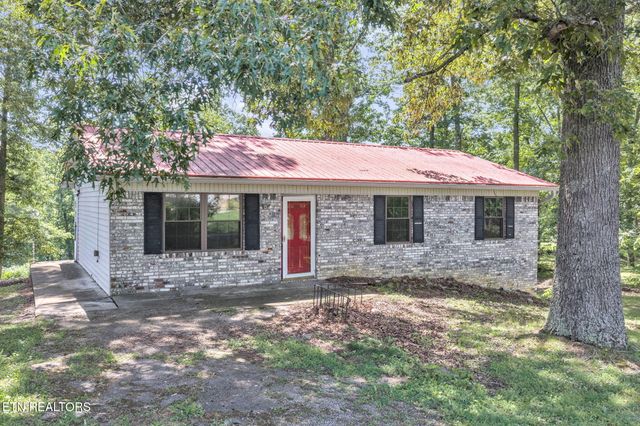

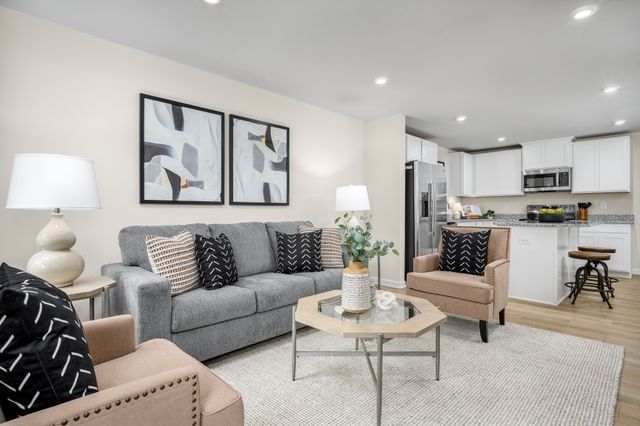
Similar Home Values
Comparable nearby listings and their asking prices.
| Address | Price | Beds | Baths | Sq Ft |
|---|---|---|---|---|
| 3312 Iron Gate Drive, White Pine, TN | $184,999 | 2 | 2 | 1,057 |
| 322 Idlewild Drive, White Pine, TN | $199,900 | 3 | 1 | 2,184 |
| 593 Big Bend Ct 101, White House, TN | $204,990 | 2 | 2 | 931 |
| 589 Big Bend Ct 101, White House, TN | $204,990 | 2 | 2 | 931 |
| 589 Big Bend Ct 101, White House, TN | $204,990 | 2 | 2 | 931 |
| 585 Big Bend Ct 101, White House, TN | $204,990 | 2 | 2 | 931 |
Moving Cost Estimate
EXIT Agents in White House



Listing Courtesy: Ryan Homes - 6156166318
Last Updated: 2026-07-12