

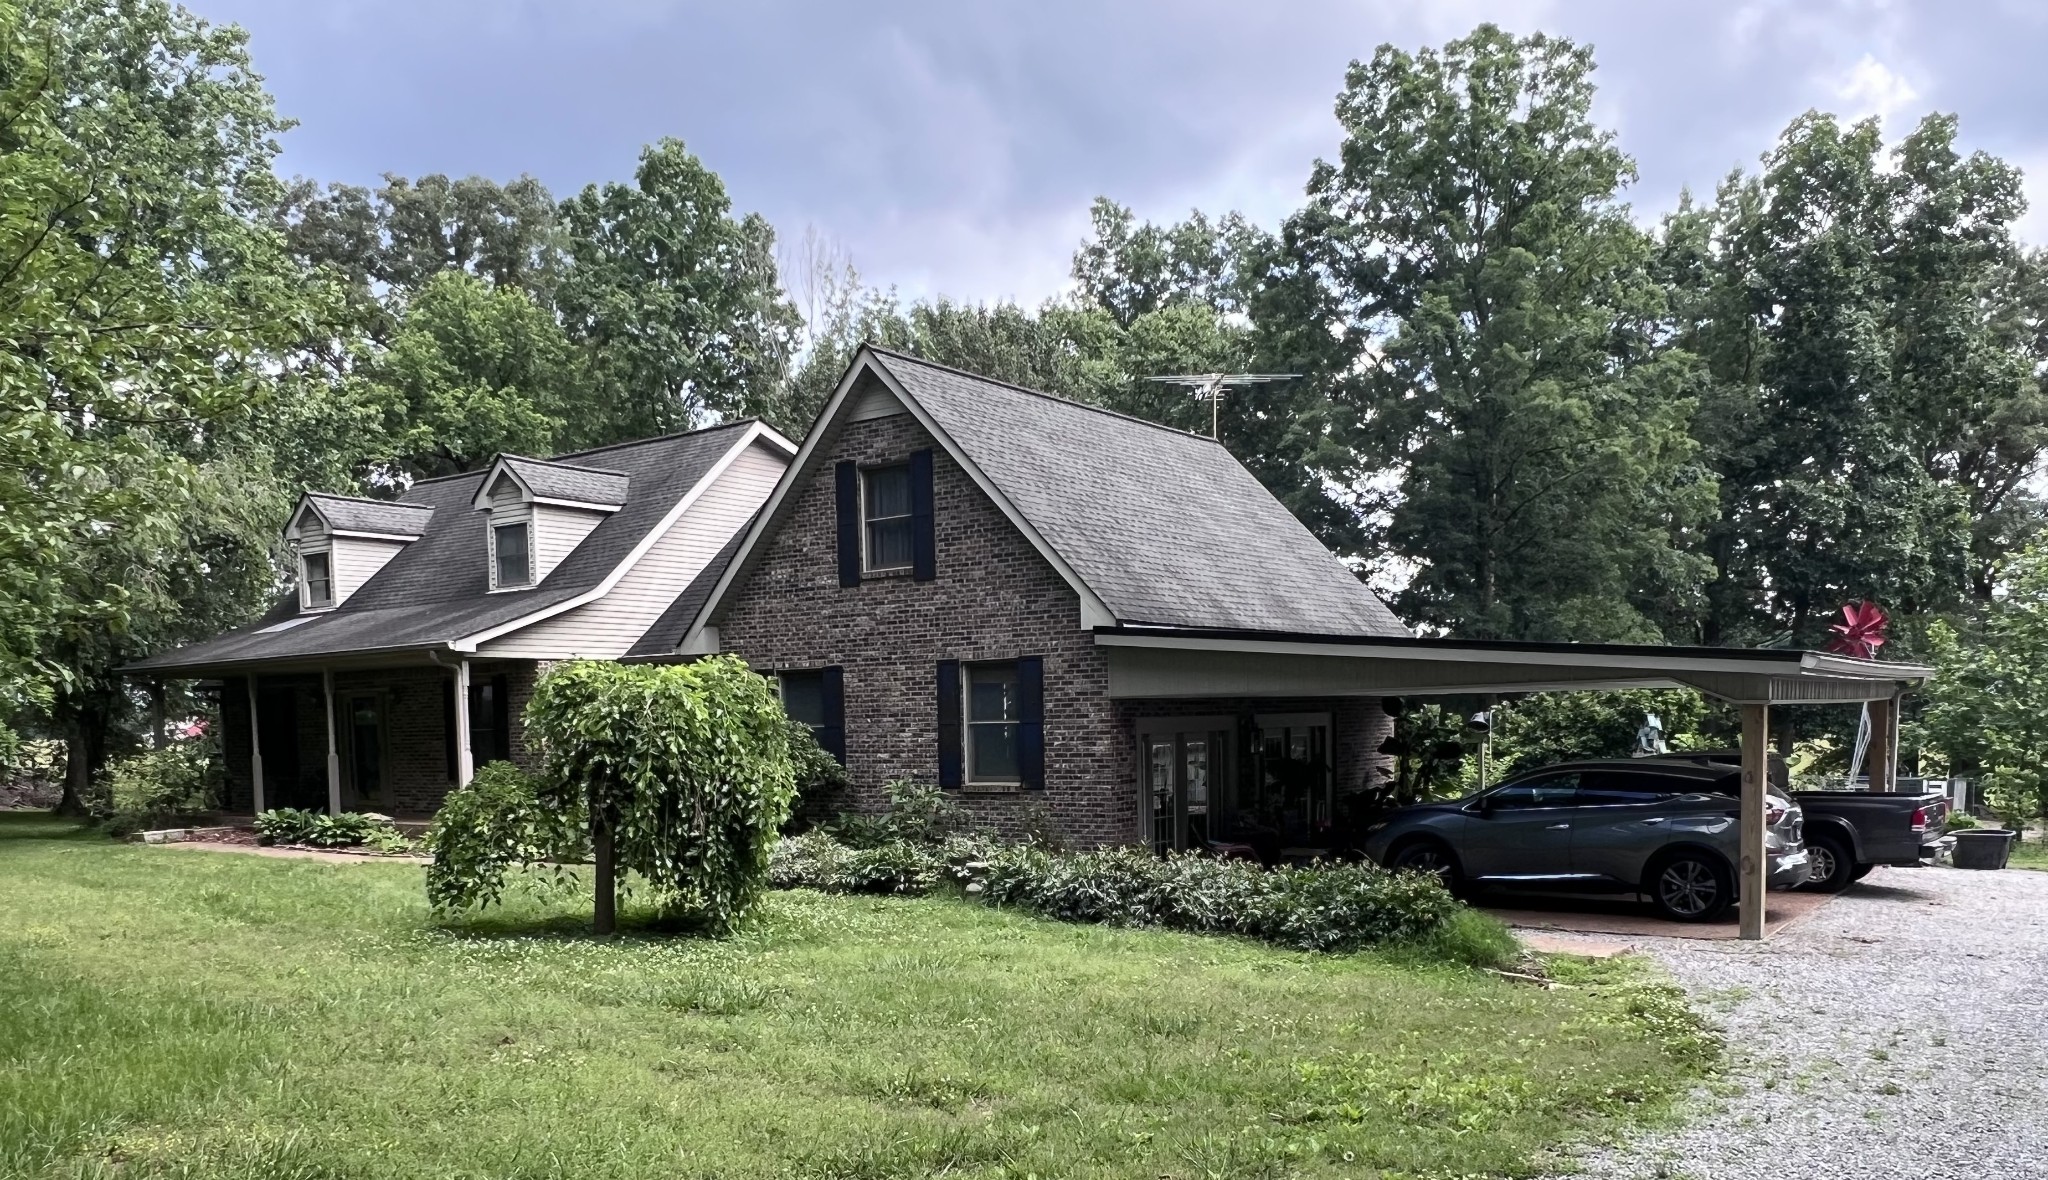
3535 Ott Wilson Rd, Springfield, TN 37172
None · Robertson County
Key Facts
Description
ABSOLUTELY PHENOMENAL property!!! Home is in the country and near Interstate 24 exit #24. Property is centrally located between Nashville, Clarksville, Hopkinsville, Springfield, Pleasant View, Ashland City, Cedar Hill, Adams, and Joelton. Property features an entertainment building w/a dock overlooking a stocked pond, 40'x60' shop w/ 2 oversized garage doors, a 25'x40' shop attached to main shop, 13'x22' attached carport, 13'x22' covered deck on back of house w/ a 8'x11' uncovered deck for grilling, koi pond in back of house w/ a gazebo / swing, mature landscaping, corner lot, hardwood floors, tile floors, 3 FULL BATHS, granite in kitchen, 7'x14' two story entry foyer, 15'x18' unfinished storage room upstairs between bonus room & bedroom and so much more!!! This is definitely a property you must see to appreciate all of the extras / comforts.
Property Information
Property Type
Residential
Sub-Type
Single Family Residence
Year Built
1993
Stories
2
Living Area
3,375 sq ft
Lot Size
5.39 acres
Lot Dimensions
5.39+- acres
Garage Spaces
3
Parking Spaces
15
MLS® Listing#
3270703
Property Features
Interior
Exterior
Appliances
Cooling
Heating
Flooring
Fireplace
Basement
Parking
Laundry
Patio
Fencing
Lot Features
Construction
Foundation
Roof
Other Structures
Utilities
Sewer
Water Source
Rooms
- 10x14
- 12x25
- Bedroom 113x16
- Bedroom 213x20
- Bedroom 310x20
- Den21x22
- Dining Room12x14
- Kitchen11x24
- Living Room16x23
- Master Bathroom
Schools
- Elementary:
- Coopertown Elementary
- Middle:
- Coopertown Middle School
- High:
- Springfield High School
Financial Details
HOA
None
Annual Taxes
$2,682
Parcel Number
120 11200 000
Directions
From I-24 exit #24. Turn towards Springfield on Highway 49. Turn right on Ewell Elliott Road. Go right at split onto Ott Wilson Road. Propertu on the right. Corner of Ott Wilson Road and Battle Creek Road.
Affordability Calculator
$145,000
Estimated monthly payment
$3,859/mo
Principal $580,000 · Est. interest $809,152 over 30 yrs
Neighborhood Market Statistics
How this home compares to active listings in Springfield, TN
- $430,233
- Median Listing Price
- 48
- Median Days on Market
- 2,026
- Median Sq Ft
- $228
- Median Price / Sq Ft
- 145
- Active Listings
- This home’s price is 69% above the area median.
- Its price per sq ft is 6% below the area median.
Market statistics compiled from active EXIT Realty® and MLS listings in Springfield, TN.
Location

Points of Interest in Springfield, TN
Showing the Springfield area map.
Nearby Schools
Coopertown Elementary
Elementary · 1.6 mi away
Coopertown Middle School
Secondary · 1.7 mi away
The Community Day School
School · 3.3 mi away
Pleasant View Elementary School
Elementary · 3.9 mi away
Pleasant View Christian School
School · 4.4 mi away
Sycamore High School
Secondary · 5.6 mi away
Sycamore Middle School
Secondary · 5.7 mi away
Crestview Elementary School
Elementary · 6.1 mi away
East Cheatham Elementary School
Elementary · 6.2 mi away
Robertson County Schools
Secondary · 6.9 mi away
Bransford Elementary School
Elementary · 7.0 mi away
Westside Elementary School
Elementary · 7.0 mi away
South Haven Christian School
Elementary · 7.5 mi away
Springfield Middle School
School · 7.7 mi away
Springfield Head Start
School · 7.9 mi away
Cheatham Park Elementary
Elementary · 8.0 mi away
Greenbrier Elementary School
Elementary · 8.9 mi away
Springfield High School
Secondary · 8.9 mi away
Joelton Elementary School
Elementary · 9.0 mi away
Greenbrier High School
Secondary · 9.1 mi away
Commute Calculator
Nearby Homes
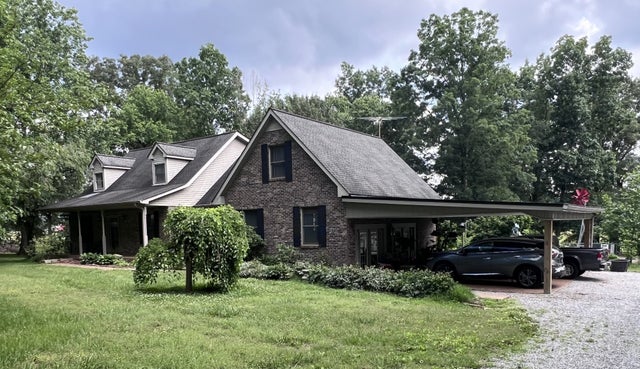

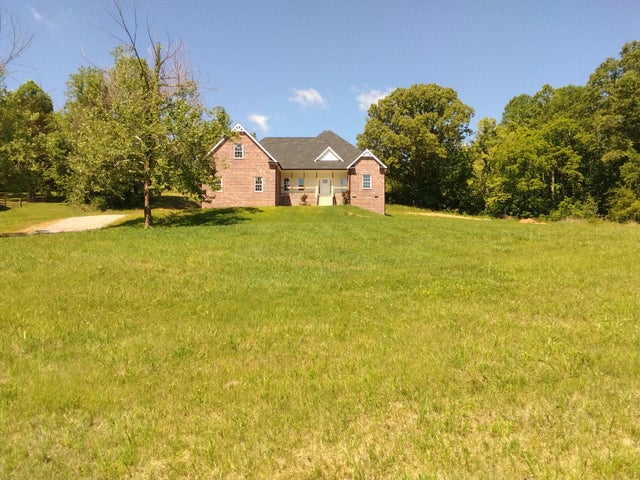
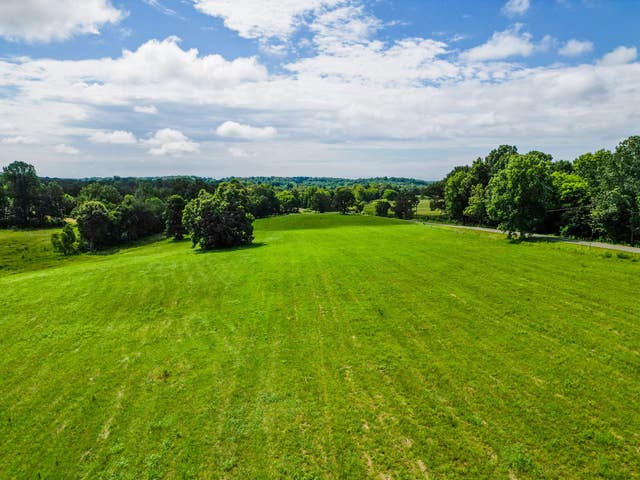


Similar Homes Nearby
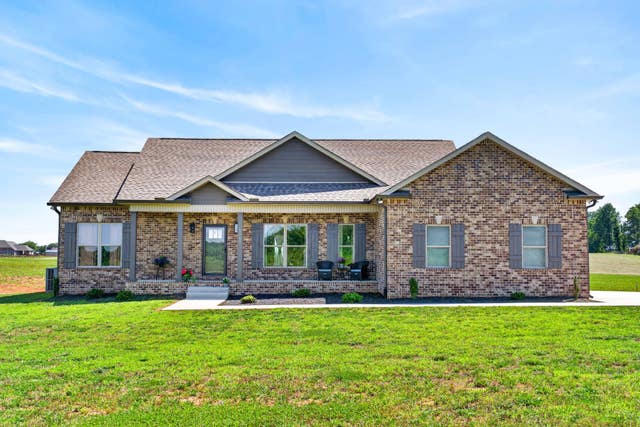

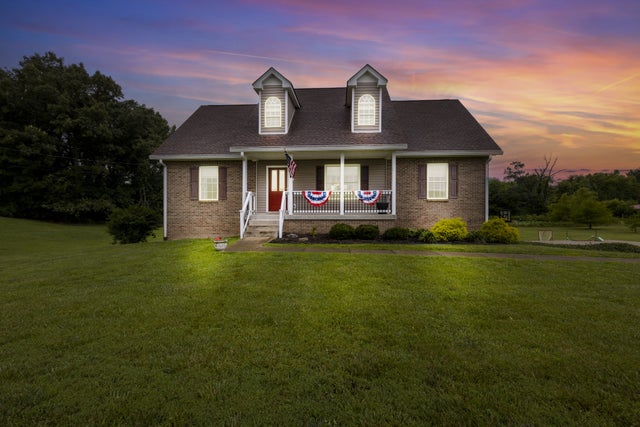
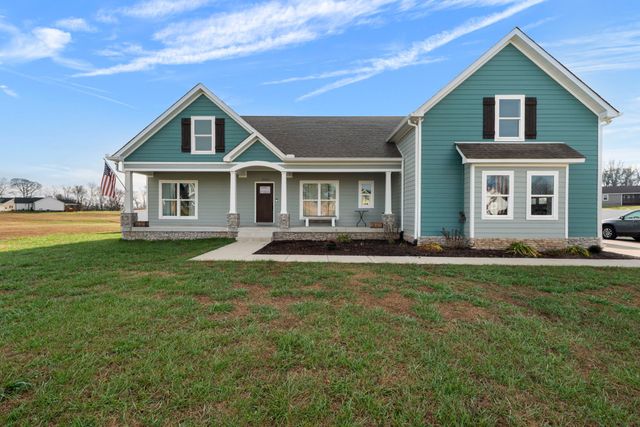
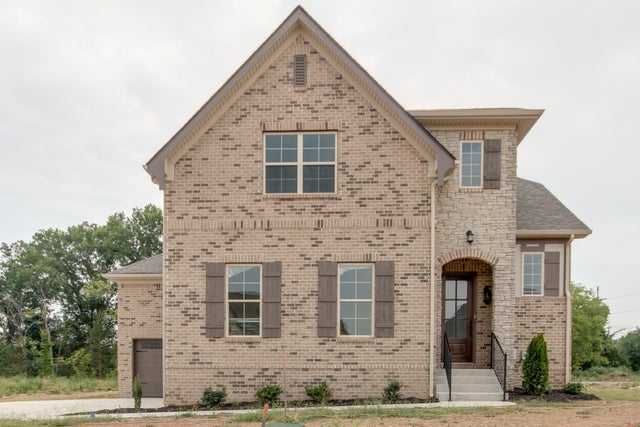

Similar Home Values
Comparable nearby listings and their asking prices.
| Address | Price | Beds | Baths | Sq Ft |
|---|---|---|---|---|
| 5367 Roy Holman Rd, Springfield, TN | $514,950 | 3 | 2 | 1,641 |
| 965 Hunters Lane, Springfield, TN | $518,900 | 3 | 3 | 2,100 |
| 4267 Mount Zion Rd, Springfield, TN | $524,900 | 4 | 3 | 2,216 |
| 2086 Beverly Ct, Springfield, TN | $534,900 | 3 | 2 | 2,062 |
| 938 Hunters Lane, Springfield, TN | $537,900 | 4 | 3 | 2,750 |
| 2094 Beverly Ct, Springfield, TN | $549,900 | 3 | 2 | 2,026 |
Moving Cost Estimate
EXIT Agents in Springfield



Listing Courtesy: Stephen Carr Realty & Auction, LLC - 6156421545
Last Updated: 2026-07-10