

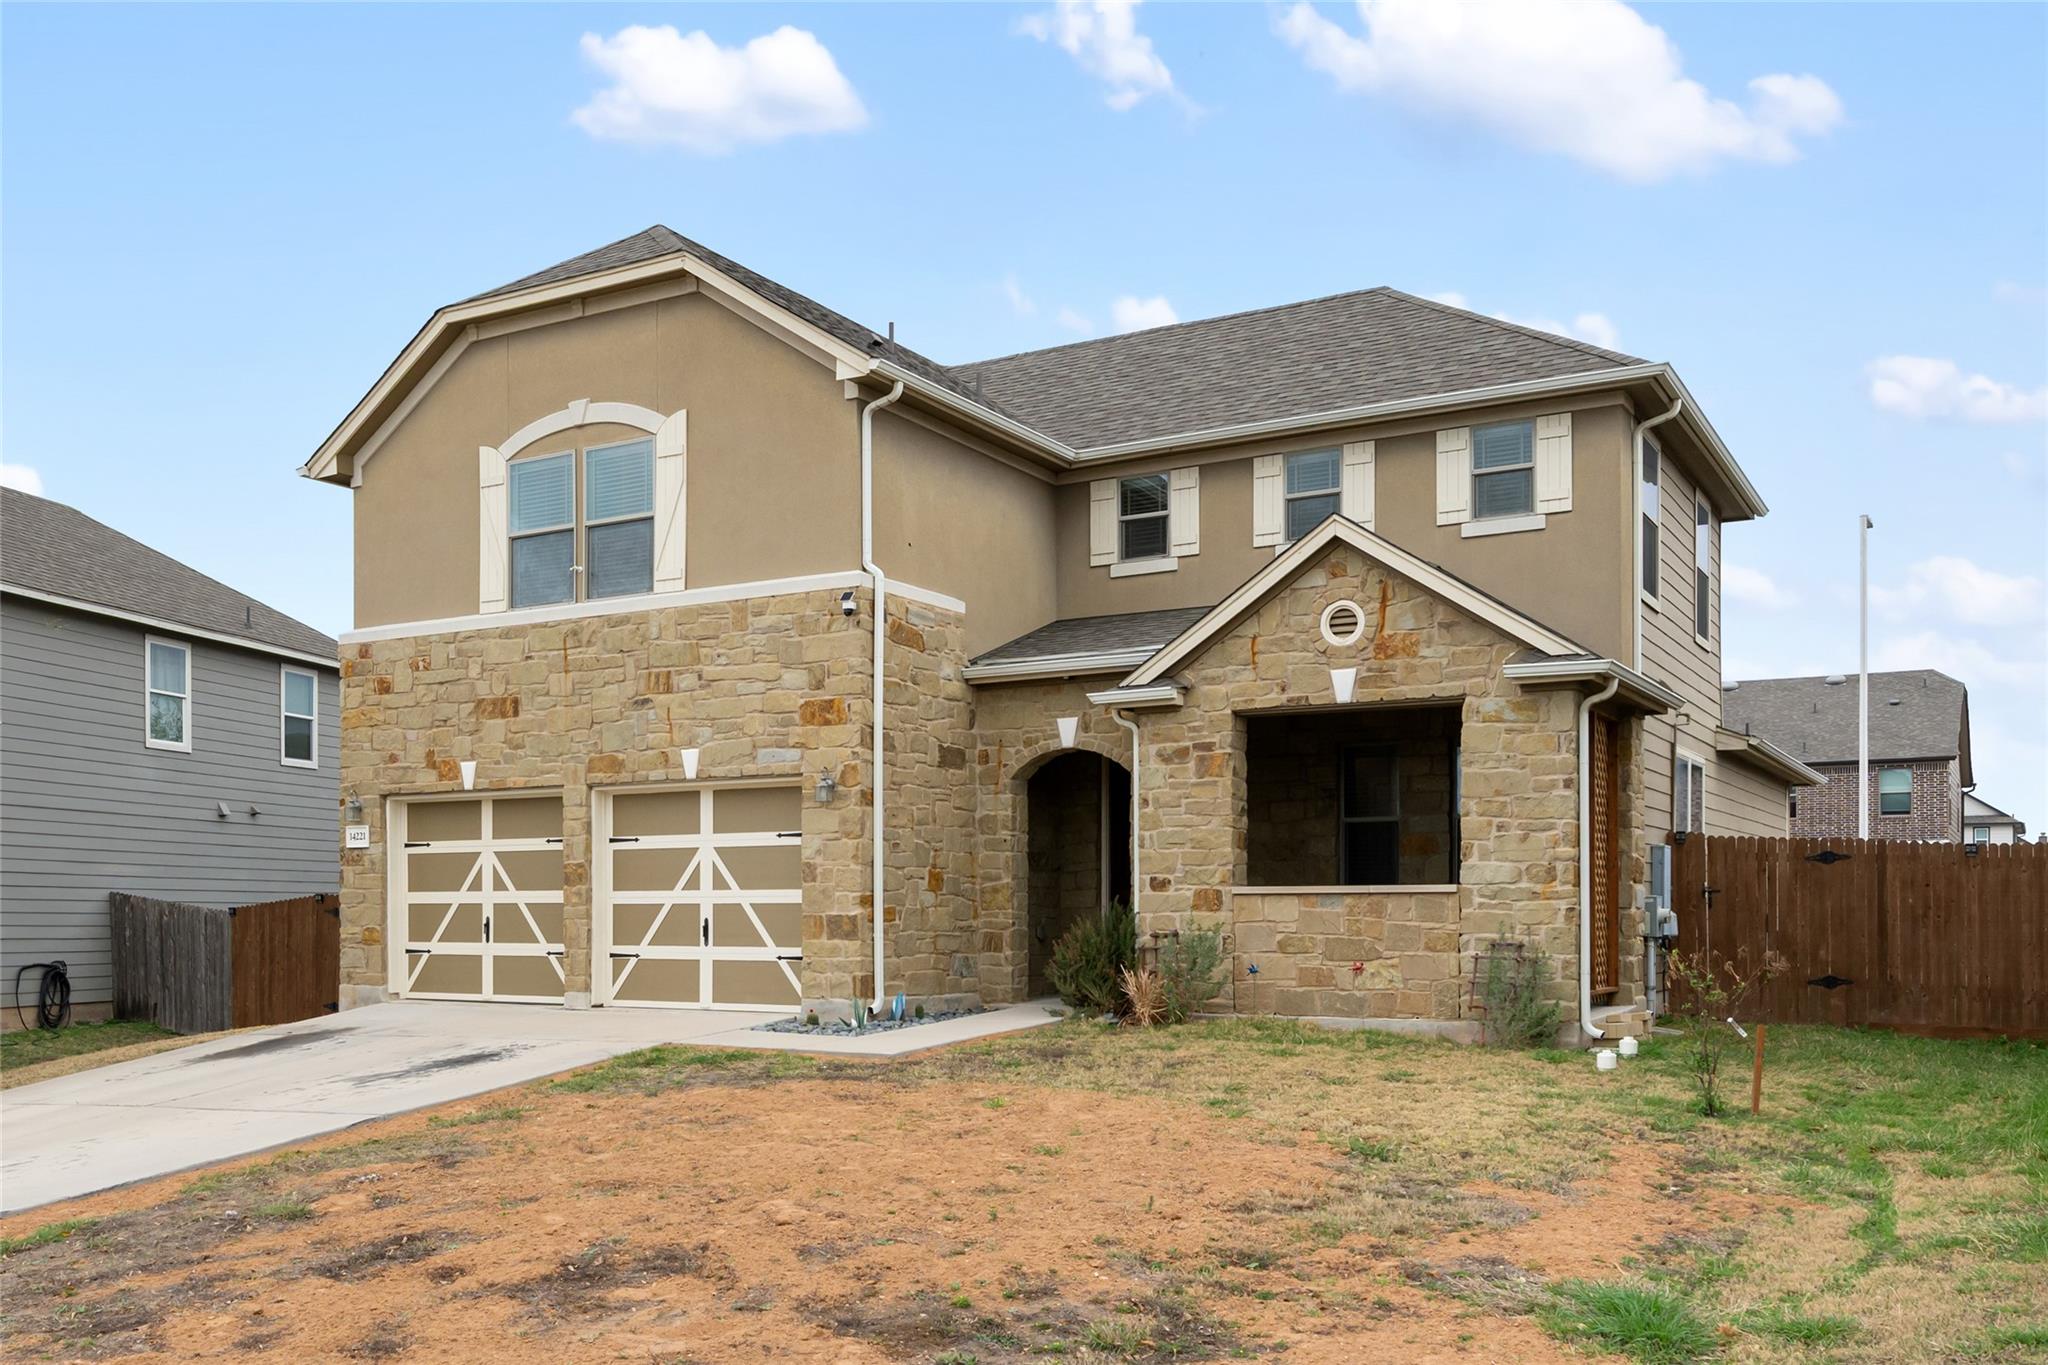
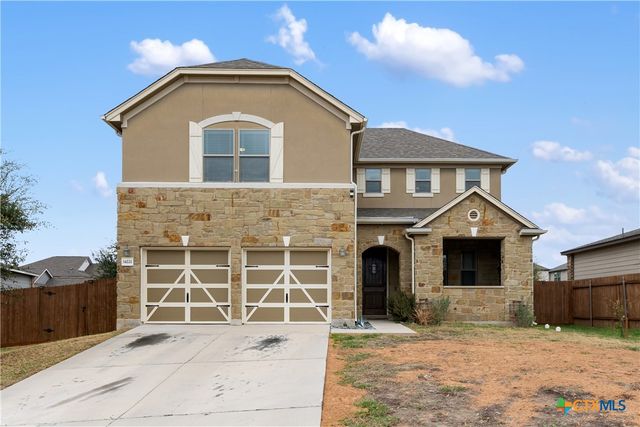
14221 James Garfield ST, Manor, TX 78653
Presidential Mdws Sec 9 · Travis County
Key Facts
Description
Welcome to 14221 James Garfield St, Manor, TX, a well-maintained two-story home featuring 4 bedrooms and 2.5 bathrooms with a spacious and functional layout. Upon entry, you are greeted by an inviting foyer with tile flooring, high ceilings, and a staircase that adds architectural character. The open-concept design connects the main living areas, offering a comfortable flow for everyday living and entertaining. The kitchen features a large center island with breakfast bar seating, granite countertops, modern cabinetry, stainless steel appliances, and a tile backsplash. The kitchen opens to the dining and living areas, with windows providing natural light. Upstairs includes a versatile second living area that can be used as a media room, game room, or office. The primary suite offers ample space and includes a bathroom with dual sinks, a walk-in tiled shower with glass enclosure, built-in bench, and recessed shelving. Additional bedrooms provide flexibility for guests or workspace needs. Secondary bathrooms offer functional layouts. The exterior includes stone accents and a covered front porch. Conveniently located with access to major roadways, shopping, and dining. Approximate drive times: 12–15 minutes to Tesla and 25–30 minutes to Circuit of the Americas. Washer, dryer, refrigerator, and wall-mounted furniture in the main living room will convey. Seller is offering closing cost assistance with an acceptable offer.
Property Information
Property Type
Residential
Sub-Type
Single Family Residence
Year Built
2017
Living Area
2,505 sq ft
Lot Size
0.17 acres
Garage Spaces
2
Parking Spaces
2
Ownership
Fee-Simple
Days on Market
123
MLS® Listing#
3270078
Property Features
Interior
Appliances
Cooling
Heating
Flooring
Pool
Parking
Laundry
Patio
Fencing
Lot Features
Construction
Foundation
Roof
Windows
Security
Other Structures
Community
Utilities
Sewer
Water Source
Schools
- Elementary:
- Presidential Meadows
- Middle:
- Manor (Manor ISD)
- High:
- Manor
Financial Details
HOA
$100 / Quarterly
Presidential Meadows Home
Annual Taxes
$9,377
Tax year 2025
Assessed Value
$367,395
Parcel Number
02417214170000
Directions
From Austin, take US-290 E toward Manor. Turn left on FM 973, then right on Johnson Rd. Turn left on James Garfield St. Property will be on the right.
Affordability Calculator
$73,000
Estimated monthly payment
$1,943/mo
Principal $292,000 · Est. interest $407,366 over 30 yrs
Neighborhood Market Statistics
How this home compares to active listings in Manor, TX
- $333,871
- Median Listing Price
- 61
- Median Days on Market
- 2,027
- Median Sq Ft
- $174
- Median Price / Sq Ft
- 332
- Active Listings
- This home’s price is 9% above the area median.
- Its price per sq ft is 16% below the area median.
Market statistics compiled from active EXIT Realty® and MLS listings in Manor, TX.
Location

Points of Interest in Manor, TX
Showing the Manor area map.
Nearby Schools
Compass Rose Destiny
School · 0.5 mi away
Presidential Meadows Elementary
Elementary · 0.6 mi away
Shadowglen Elementary School
Elementary · 1.0 mi away
Manor Senior High School
Secondary · 1.4 mi away
Manor New Technology High School
Secondary · 1.4 mi away
Manor Excel Academy
School · 2.0 mi away
Manor Middle School
Secondary · 2.3 mi away
Manor High School
Secondary · 2.3 mi away
Bright Beginning's Learning Center
School · 2.3 mi away
Manor Elementary School
Elementary · 2.5 mi away
Lagos Elementary School
Elementary · 2.9 mi away
Manor New Tech Middle School
Secondary · 3.1 mi away
Blake Manor Elementary School
Elementary · 3.6 mi away
Inside Outside School
Elementary · 5.0 mi away
Bohl's Middle School
Secondary · 5.2 mi away
Jessica Carpenter Elementary School
Elementary · 5.2 mi away
Weiss High School
Secondary · 5.4 mi away
The Children's Courtyard
School · 5.4 mi away
Bluebonnet Trail Elementary School
Elementary · 5.6 mi away
Decker Elementary School
Elementary · 6.4 mi away
Commute Calculator
Nearby Homes


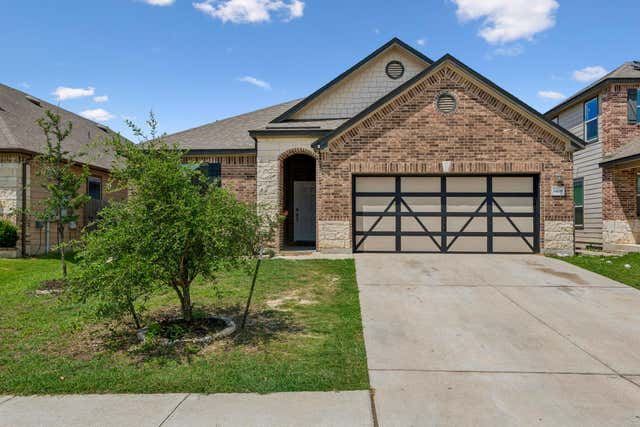

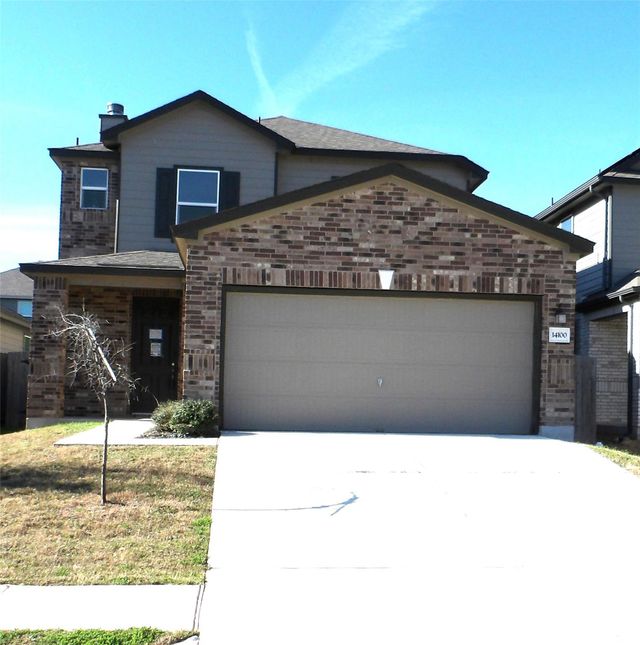
Similar Homes Nearby
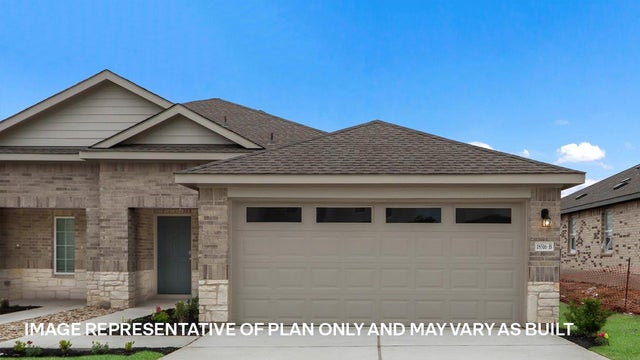
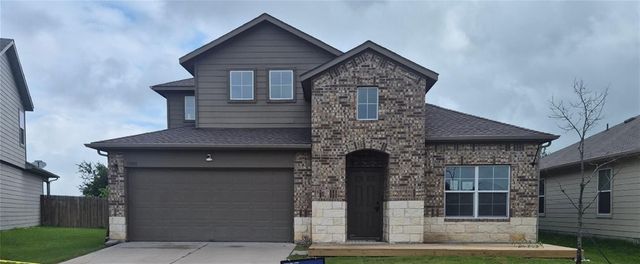


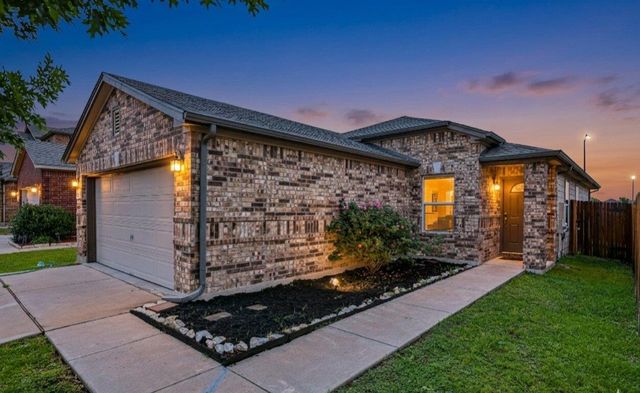
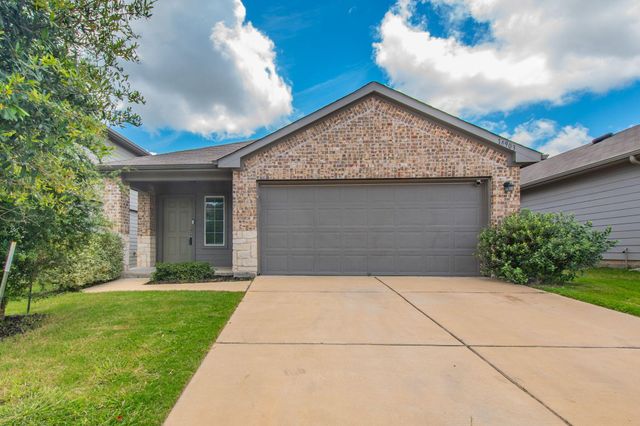
Similar Home Values
Comparable nearby listings and their asking prices.
| Address | Price | Beds | Baths | Sq Ft |
|---|---|---|---|---|
| 15013-A Afleet Alex ST, Manor, TX | $255,990 | 3 | 2 | 1,310 |
| 11808 Jamie DR, Manor, TX | $257,000 | 4 | 3 | 2,216 |
| 13316 Nelson Houser ST, Manor, TX | $259,900 | 3 | 2 | 1,489 |
| 14601 Shooter Mc Gavin DR, Manor, TX | $259,990 | 3 | 2 | 1,649 |
| 13637 Abraham Lincoln ST, Manor, TX | $260,000 | 3 | 2 | 1,314 |
| 14903 Tuff RD, Manor, TX | $262,500 | 3 | 2 | 1,481 |
Moving Cost Estimate
EXIT Agents in Manor


Listing Courtesy: Coldwell Banker Realty - (512) 930-2000
Last Updated: 2026-03-10