

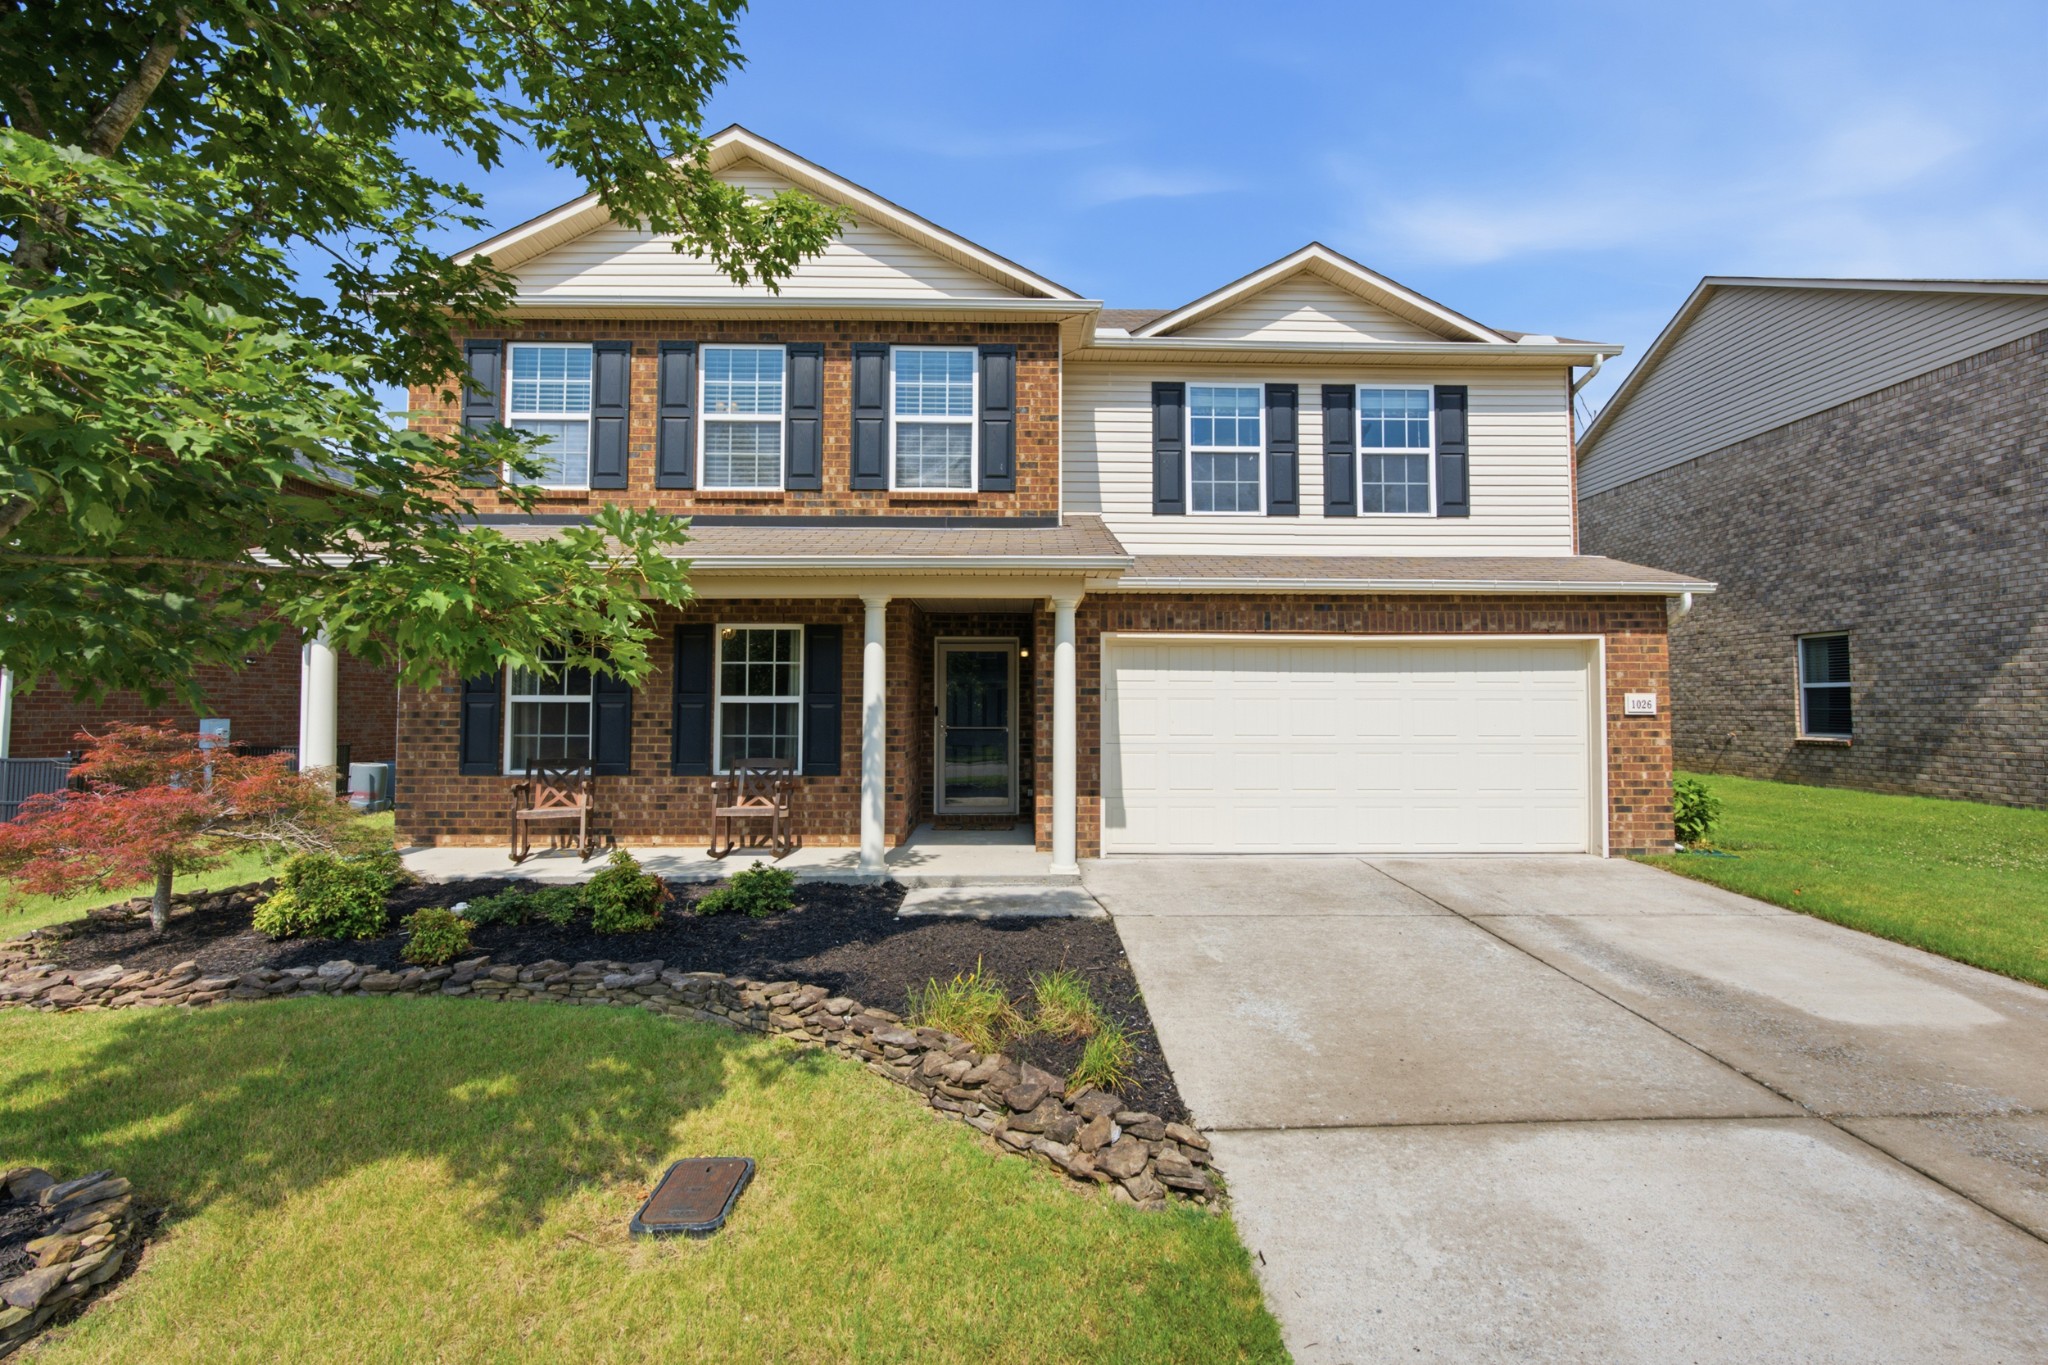
1026 Harmony Ln, Hendersonville, TN 37075
Creekside At Station · Sumner County
Key Facts
Description
Refreshed with brand-new carpet and fresh paint on the main level, this move-in ready home offers lots of flexible space where it counts. Beyond the popular Hemingway floor plan, you'll find a finished sunroom that adds valuable living space, a private office off the primary suite, and an enclosed loft that provides the privacy of a second office, guest room, or flex space. Large bedroom closets, abundant storage, upgraded kitchen appliances, formal dining/flex space, a covered back porch, fenced backyard, and a two-car garage make everyday living easy. Tucked at the back of the neighborhood with no homes directly behind, you'll enjoy added privacy.Zoned for highly sought-after Liberty Creek schools, with neighborhood amenities that include a community pool and quick access to the Station Camp Greenway. See attached documents for the full list of updates, improvements, and features that make this home different from the rest. Seller is offering an ACHOSA Prime Plus home warranty plan, helping provide added protection and peace of mind for the next owner.
Property Information
Property Type
Residential
Sub-Type
Single Family Residence
Year Built
2012
Stories
2
Living Area
3,314 sq ft
Lot Size
0.21 acres
Lot Dimensions
57 X 160
Garage Spaces
2
Parking Spaces
2
Days on Market
6
MLS® Listing#
3269979
Property Features
Interior
Appliances
Cooling
Heating
Flooring
Fireplace
Basement
Parking
Laundry
Patio
Fencing
Lot Features
Construction
Community
Utilities
Sewer
Water Source
Rooms
- 11x11
- 14x13
- Bedroom 117x15
- Bedroom 215x10
- Bedroom 320x13
- Bedroom 411x14
- Dining Room12x14
- Kitchen13x15
- Living Room15x18
- Master Bathroom
Schools
- Elementary:
- Liberty Creek Elementary
- Middle:
- Liberty Creek Middle School
- High:
- Liberty Creek High School
Financial Details
HOA
$58 / Monthly
Annual Taxes
$2,161
Parcel Number
124I D 04500 000
Directions
65 N to Vietnam Vets Pkwy. Exit New Shackle Island (Exit 6). Turn L and go 3 mi. At stoplight, turn R on Long Hollow Pike (East 174), go 3.4 mi., entry to Creekside will be on R side. Follow Brixton Blvd. and take a R onto Gannett Rd. Turn L onto Harmony
Affordability Calculator
$109,800
Estimated monthly payment
$2,922/mo
Principal $439,200 · Est. interest $612,723 over 30 yrs
Neighborhood Market Statistics
How this home compares to active listings in Hendersonville, TN
- $580,576
- Median Listing Price
- 45
- Median Days on Market
- 2,586
- Median Sq Ft
- $235
- Median Price / Sq Ft
- 414
- Active Listings
- This home’s price is 5% below the area median.
- Its price per sq ft is 29% below the area median.
Market statistics compiled from active EXIT Realty® and MLS listings in Hendersonville, TN.
Location

Getting Around
Points of Interest in Hendersonville, TN
Showing the Hendersonville area map.
Nearby Schools
Liberty Creek High School
Secondary · 1.5 mi away
Station Camp High School
Secondary · 1.5 mi away
Station Camp Elementary
Elementary · 1.6 mi away
Station Camp Middle School
Secondary · 1.7 mi away
Knox Doss Middle School
Secondary · 2.7 mi away
Dr. William Burrus Elementary Pto
Elementary · 2.7 mi away
T W Hunter Middle School
Secondary · 2.8 mi away
Beech Elementary School
Elementary · 2.8 mi away
Beech High School
Secondary · 2.9 mi away
The Academy of Indian Lake Village
School · 3.5 mi away
Goddard School
School · 3.5 mi away
Goddard School
School · 3.6 mi away
Jack Anderson Elementary
Elementary · 3.6 mi away
Aaron Academy
School · 3.7 mi away
Primrose Schools
Elementary · 3.8 mi away
Ace School of Tomorrow
School · 4.7 mi away
Primrose Schools
Elementary · 4.7 mi away
Merrol Hyde Magnet School
Secondary · 4.8 mi away
Robert E Ellis Middle School
Secondary · 5.3 mi away
Eb Wilson High School
Secondary · 5.4 mi away
Commute Calculator
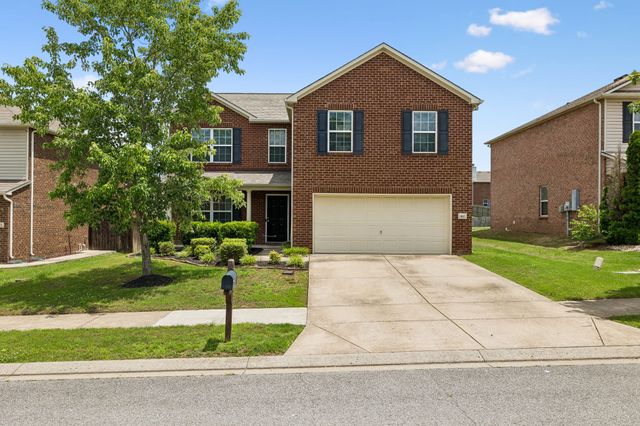
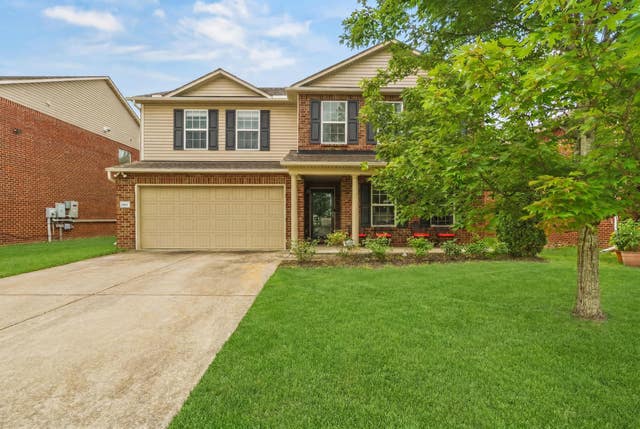
Nearby Homes




Moving Cost Estimate
EXIT Agents in Hendersonville



Listing Courtesy: Benchmark Realty, LLC - 6159914949
Last Updated: 2026-06-02