

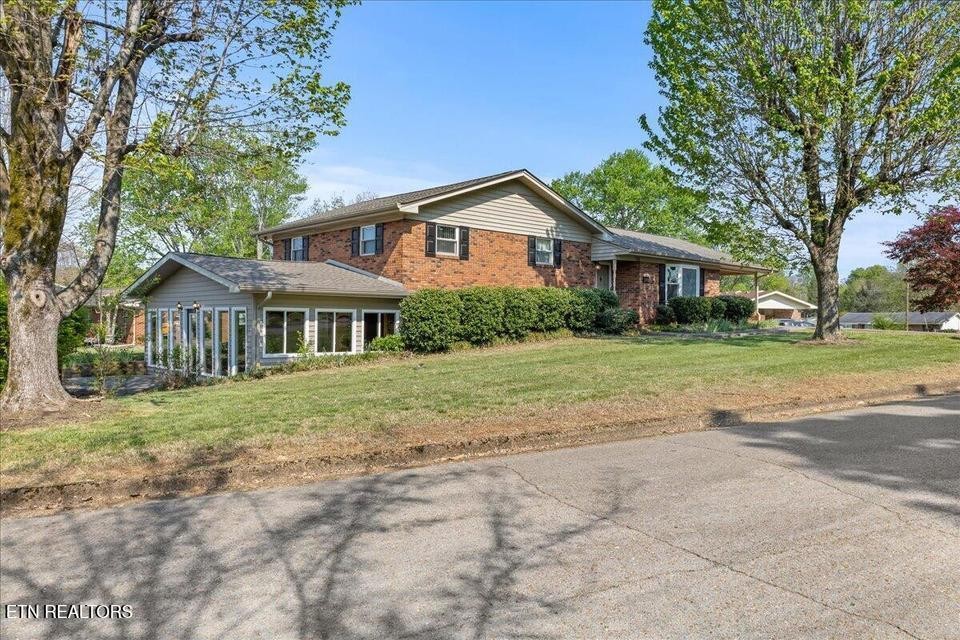
610 Hudson St, Athens, TN 37303
Bryson Plat · McMinn County
Key Facts
Description
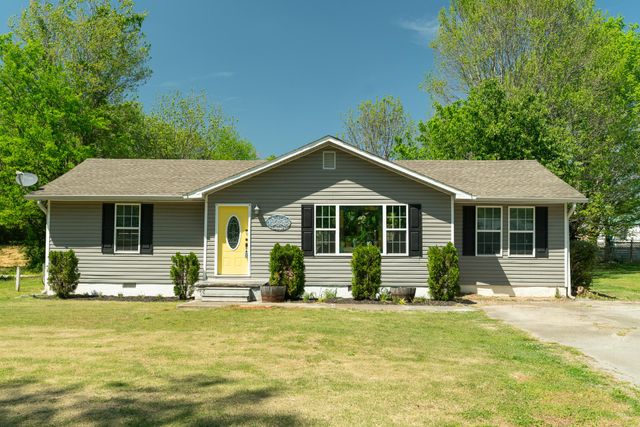
Located in a convenient and highly desirable neighborhood, this mostly brick split-level home is a true gem with an abundance of living space. The main level features the everyday living areas, including a spacious living room, kitchen, and a large sunroom just off the kitchen that would make a wonderful dining room. Upstairs, you'll find two generously sized bedrooms and a full bathroom, offering the perfect setup for children or guests. Downstairs boasts a massive finished area that could easily serve as a third bedroom, complete with a closet and access to a half bath in the laundry room. This lower level could also be converted into separate living quarters for added flexibility. In addition, the downstairs sunroom offers approximately 300 extra square feet of open space. Call or text today to schedule your showing!
Property Information
Property Type
Residential
Sub-Type
Single Family Residence
Style
Split Level
Year Built
1970
Living Area
2,864 sq ft
Lot Size
0.34 acres
Lot Dimensions
104.8X100.5 IRR
MLS® Listing#
3269900
Property Features
Interior
Appliances
Cooling
Heating
Flooring
Basement
Patio
Lot Features
Construction
Utilities
Sewer
Water Source
Rooms
Financial Details
Annual Taxes
$1,124
Parcel Number
056C D 04400 000
Directions
Congress Parkway to Bryson St, turn right onto George St, Home is on the corner of George and Hudson.
Affordability Calculator
$71,980
Estimated monthly payment
$1,916/mo
Principal $287,920 · Est. interest $401,674 over 30 yrs
Neighborhood Market Statistics
How this home compares to active listings in Athens, TN
- $330,645
- Median Listing Price
- 69
- Median Days on Market
- 1,863
- Median Sq Ft
- $182
- Median Price / Sq Ft
- 295
- Active Listings
- This home’s price is 9% above the area median.
- Its price per sq ft is 31% below the area median.
Market statistics compiled from active EXIT Realty® and MLS listings in Athens, TN.
Location

Points of Interest in Athens, TN
Showing the Athens area map.
Nearby Schools
North City School
School · 0.2 mi away
Athens Head Start
School · 1.1 mi away
Ingleside Elementary School
Elementary · 1.5 mi away
McMinn County School District
School · 1.5 mi away
Athens City Middle School
Secondary · 1.6 mi away
McMinn County High School
Secondary · 1.6 mi away
City Park Elementary
Elementary · 1.7 mi away
Athens City Schools
School · 1.8 mi away
Fairview Christian Academy
School · 3.0 mi away
E K Baker Elementary School
Elementary · 4.0 mi away
Riceville Elementary
Elementary · 6.0 mi away
Rogers Creek Elementary
Elementary · 7.5 mi away
Englewood Elementary
Elementary · 7.6 mi away
Central High School
Secondary · 8.3 mi away
Etowah City School
School · 10.0 mi away
Meigs Middle School
Secondary · 10.8 mi away
Meigs County High School
Secondary · 11.0 mi away
Meigs North Elementary
Elementary · 11.2 mi away
Sweetwater Junior High School
Secondary · 12.5 mi away
Sweetwater Elementary School
Elementary · 13.0 mi away
Commute Calculator
Nearby Homes


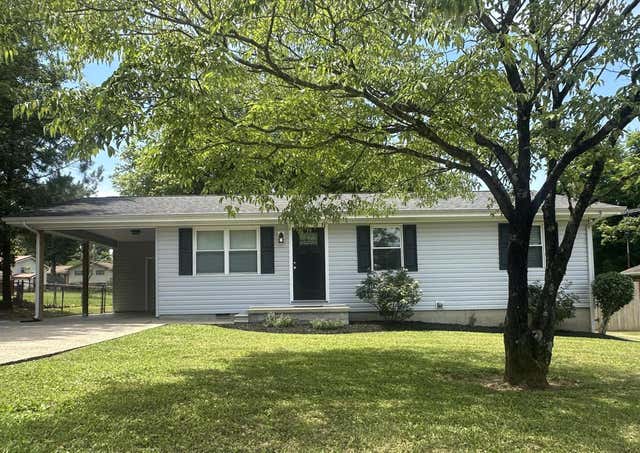


Similar Homes Nearby
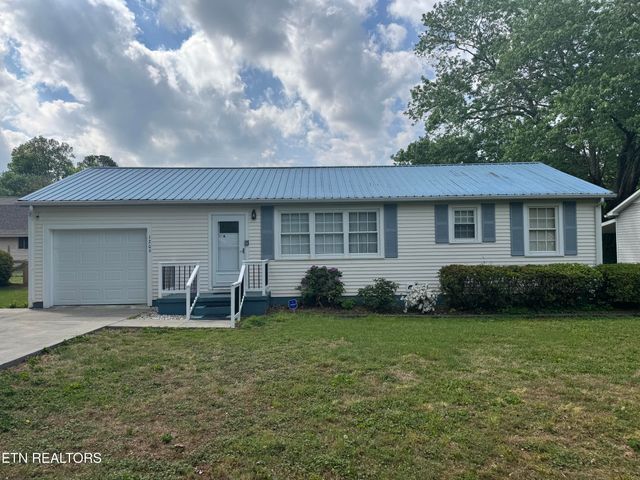
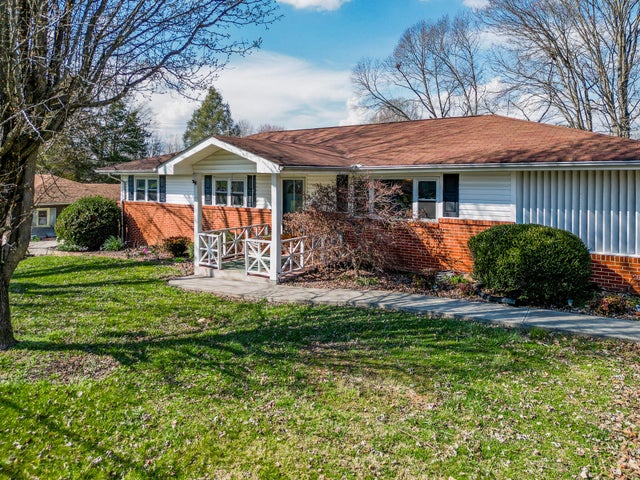


Similar Home Values
Comparable nearby listings and their asking prices.
| Address | Price | Beds | Baths | Sq Ft |
|---|---|---|---|---|
| 1209 Morgan St, Athens, TN | $259,000 | 3 | 2 | 1,056 |
| 614 Elizabeth Street, Athens, TN | $259,900 | 3 | 2 | 1,544 |
| 912 Barnabas Street, Athens, TN | $259,900 | 3 | 2 | 1,272 |
| 614 Elizabeth Street, Athens, TN | $259,900 | 3 | 2 | 2,246 |
| 912 Barnabas St, Athens, TN | $259,900 | 3 | 2 | 1,272 |
| 912 Barnabas Street, Athens, TN | $259,900 | 3 | 2 | 1,272 |
Moving Cost Estimate
EXIT Agents in Athens



Listing Courtesy: CENTURY 21 Legacy - 4235065321
Last Updated: 2026-04-28