

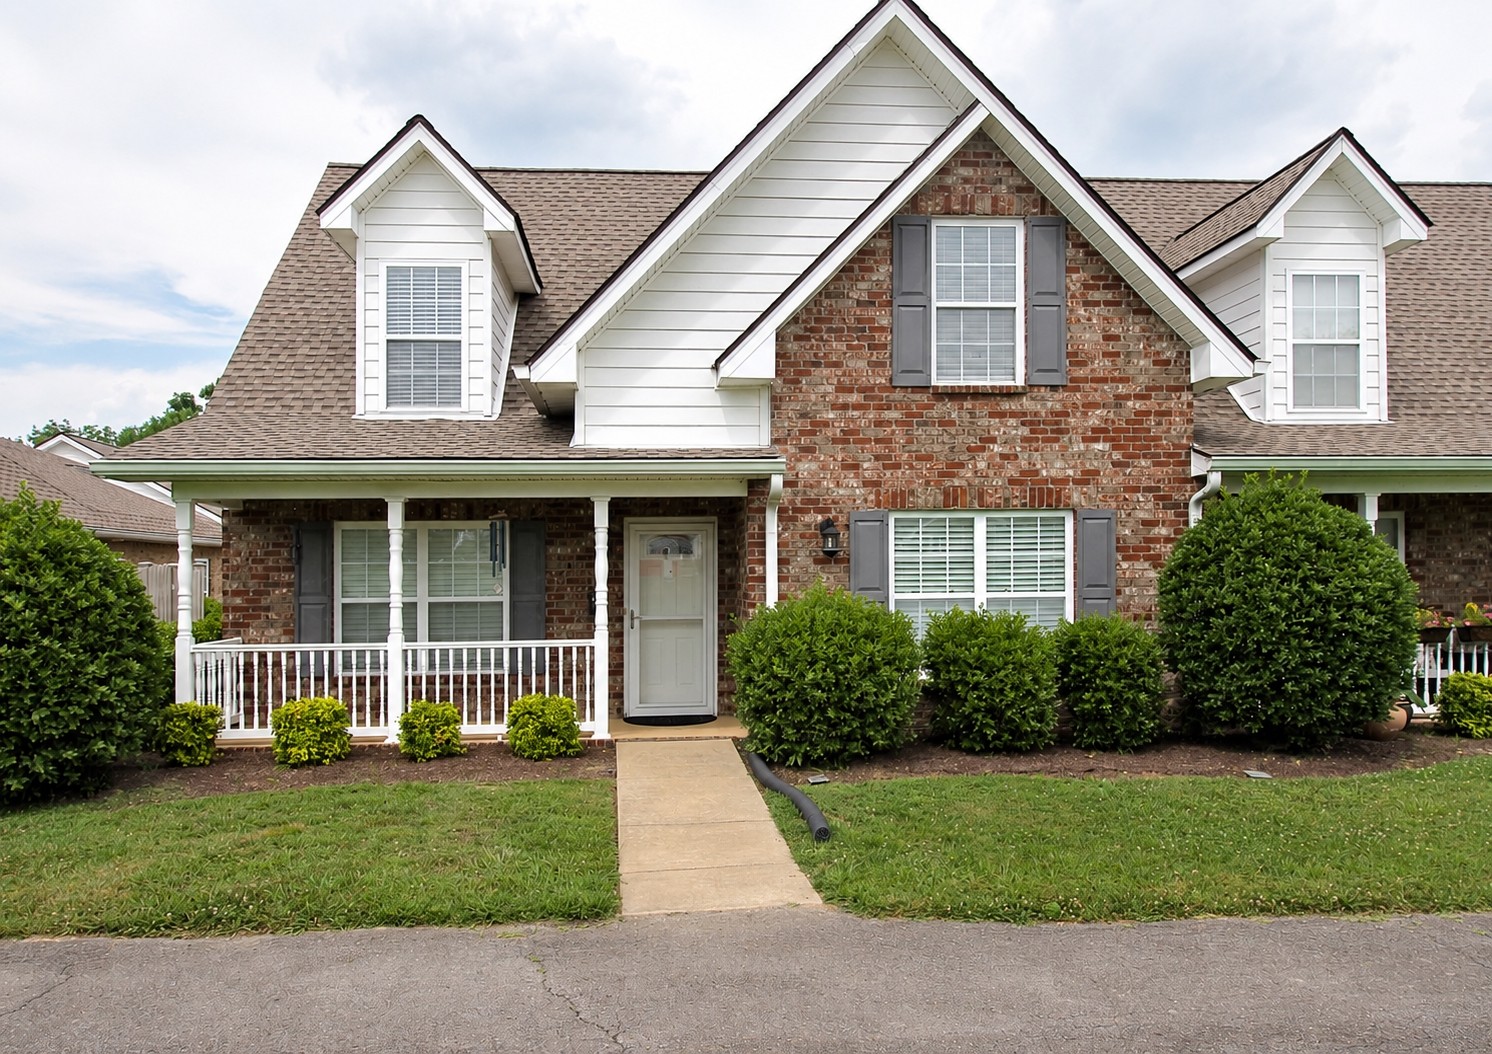
103 Shore Dr, White House, TN 37188
Brookside Village Ph 2 · Robertson County
Key Facts
Description
Beautifully upgraded condo featuring 2 spacious primary suites, 2.5 baths, a versatile loft, and nearly 1,600 sq. ft. of thoughtfully designed living space in desirable Brookside Village. Enjoy peace of mind with a new 30-year architectural roof (2025) and new dual-zone HVAC system (2024), all in a well-maintained community just minutes from shopping, dining, and everyday conveniences. The inviting living room features a custom stone natural gas fireplace with remote-controlled logs, while the upgraded kitchen offers solid surface countertops, tile backsplash, raised-height counters, pull-out shelving, custom sink, premium German faucet, reverse osmosis drinking water system, tile flooring, and natural gas service. The adjacent laundry room includes cabinetry, natural gas hookup, and all appliances remain. Designed with comfort and accessibility in mind, the home features a no-step entry, comfort-height vanities and toilets, and a low-entry Jacuzzi shower with glass doors in the oversized main-level primary suite. Upstairs, the second primary suite includes a sitting area, walk-in closet, and access to over 300 square feet of floored attic storage. The loft provides the perfect space for a home office, reading nook, or hobby area, and the roll-top desk conveys. Relax or entertain on the private enclosed stone patio featuring a natural gas hookup for your grill. Additional highlights include dual thermostats, a spacious two-car garage with generous storage, upgraded garage door, and dedicated garage storage for city trash bins. Residents enjoy walking paths, a gazebo, and the benefits of HOA-maintained grounds that help contribute to lower insurance costs. This move-in ready home combines quality upgrades, accessibility, low-maintenance living, and an exceptional location.
Property Information
Property Type
Residential
Sub-Type
Condominium
Year Built
2008
Stories
2
Living Area
1,590 sq ft
Lot Size
0.06 acres
Lot Dimensions
42 X64
Garage Spaces
2
Parking Spaces
3
MLS® Listing#
3264217
Property Features
Appliances
Cooling
Heating
Flooring
Fireplace
Basement
Parking
Laundry
Construction
Foundation
Roof
Utilities
Sewer
Water Source
Rooms
- 14x13
- Bedroom 116x13
- Bedroom 213x24
- Dining Room12x10
- Kitchen12x10
- Living Room20x13
- Master Bathroom
Schools
- Elementary:
- Robert F. Woodall Elementary
- Middle:
- White House Heritage High School
- High:
- White House Heritage High School
Financial Details
HOA
$200 / Monthly
Annual Taxes
$1,608
Parcel Number
106D B 00300 000
Directions
I-65 North to exit 108. Go East on Hwy 76. Left on Wilkinson Ln. Brookside Village is on the left just past Northridge Church.
Affordability Calculator
$65,800
Estimated monthly payment
$1,751/mo
Principal $263,200 · Est. interest $367,187 over 30 yrs
Neighborhood Market Statistics
How this home compares to active listings in White House, TN
- $429,921
- Median Listing Price
- 30
- Median Days on Market
- 2,100
- Median Sq Ft
- $211
- Median Price / Sq Ft
- 297
- Active Listings
- This home’s price is 23% below the area median.
- Its price per sq ft is 2% below the area median.
Market statistics compiled from active EXIT Realty® and MLS listings in White House, TN.
Location

Points of Interest in White House, TN
Showing the White House area map.
Nearby Schools
Robert F Woodall Elementary
Elementary · 0.2 mi away
Christian Community Schools
School · 0.9 mi away
White House Heritage Elementary School
Elementary · 1.2 mi away
White House Heritage High School
Secondary · 1.5 mi away
White House High School
Secondary · 2.1 mi away
Buddy Notes
School · 2.7 mi away
Harold B. Williams Elementary School
Elementary · 2.7 mi away
Dayspring Academy
School · 2.7 mi away
White House Middle School
Secondary · 3.1 mi away
East Robertson High School
Secondary · 5.1 mi away
Oakmont Elementary School
Elementary · 6.1 mi away
Millersville Elementary School
Elementary · 6.9 mi away
East Robertson Elementary School
Elementary · 7.4 mi away
Watauga Elementary School
Elementary · 7.4 mi away
Ridgetop Adventist Elementary School
Elementary · 7.5 mi away
T W Hunter Middle School
Secondary · 7.7 mi away
Beech High School
Secondary · 7.9 mi away
Beech Elementary School
Elementary · 7.9 mi away
Greenbrier Elementary School
Elementary · 8.0 mi away
Greenbrier Middle School
Secondary · 8.0 mi away
Commute Calculator
Nearby Homes

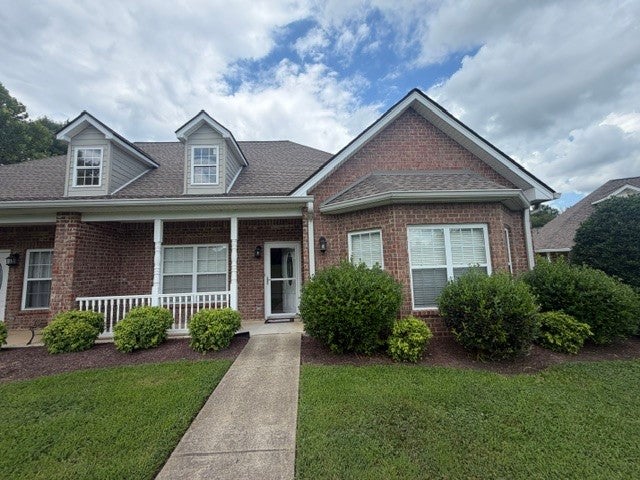




Similar Homes Nearby
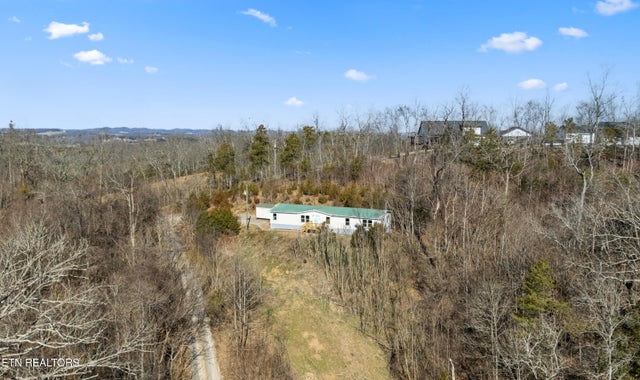
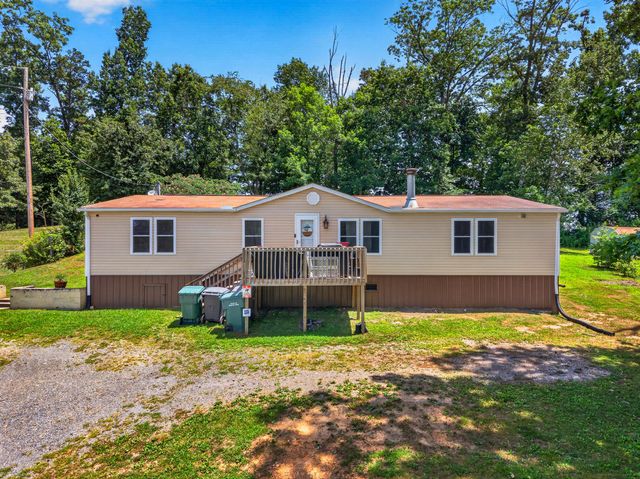


Similar Home Values
Comparable nearby listings and their asking prices.
| Address | Price | Beds | Baths | Sq Ft |
|---|---|---|---|---|
| 1564 Hollow Springs Rd, White Pine, TN | $249,900 | 3 | 2 | 2,280 |
| 2244 Walnut Street, White Pine, TN | $249,900 | 3 | 2 | 1,736 |
| 2026 Jonathan Drive, White Pine, TN | $260,000 | 3 | 2 | 1,354 |
| 2026 Jonathan Drive, White Pine, TN | $260,000 | 3 | 2 | 1,354 |
| 2026 Jonathan Drive, White Pine, TN | $260,000 | 3 | 2 | 1,354 |
| 2026 Jonathan Drive, White Pine, TN | $260,000 | 3 | 2 | 1,354 |
Moving Cost Estimate
EXIT Agents in White House



Listing Courtesy: SixOneFive Real Estate Advisors - 6156811151
Last Updated: 2026-07-06