

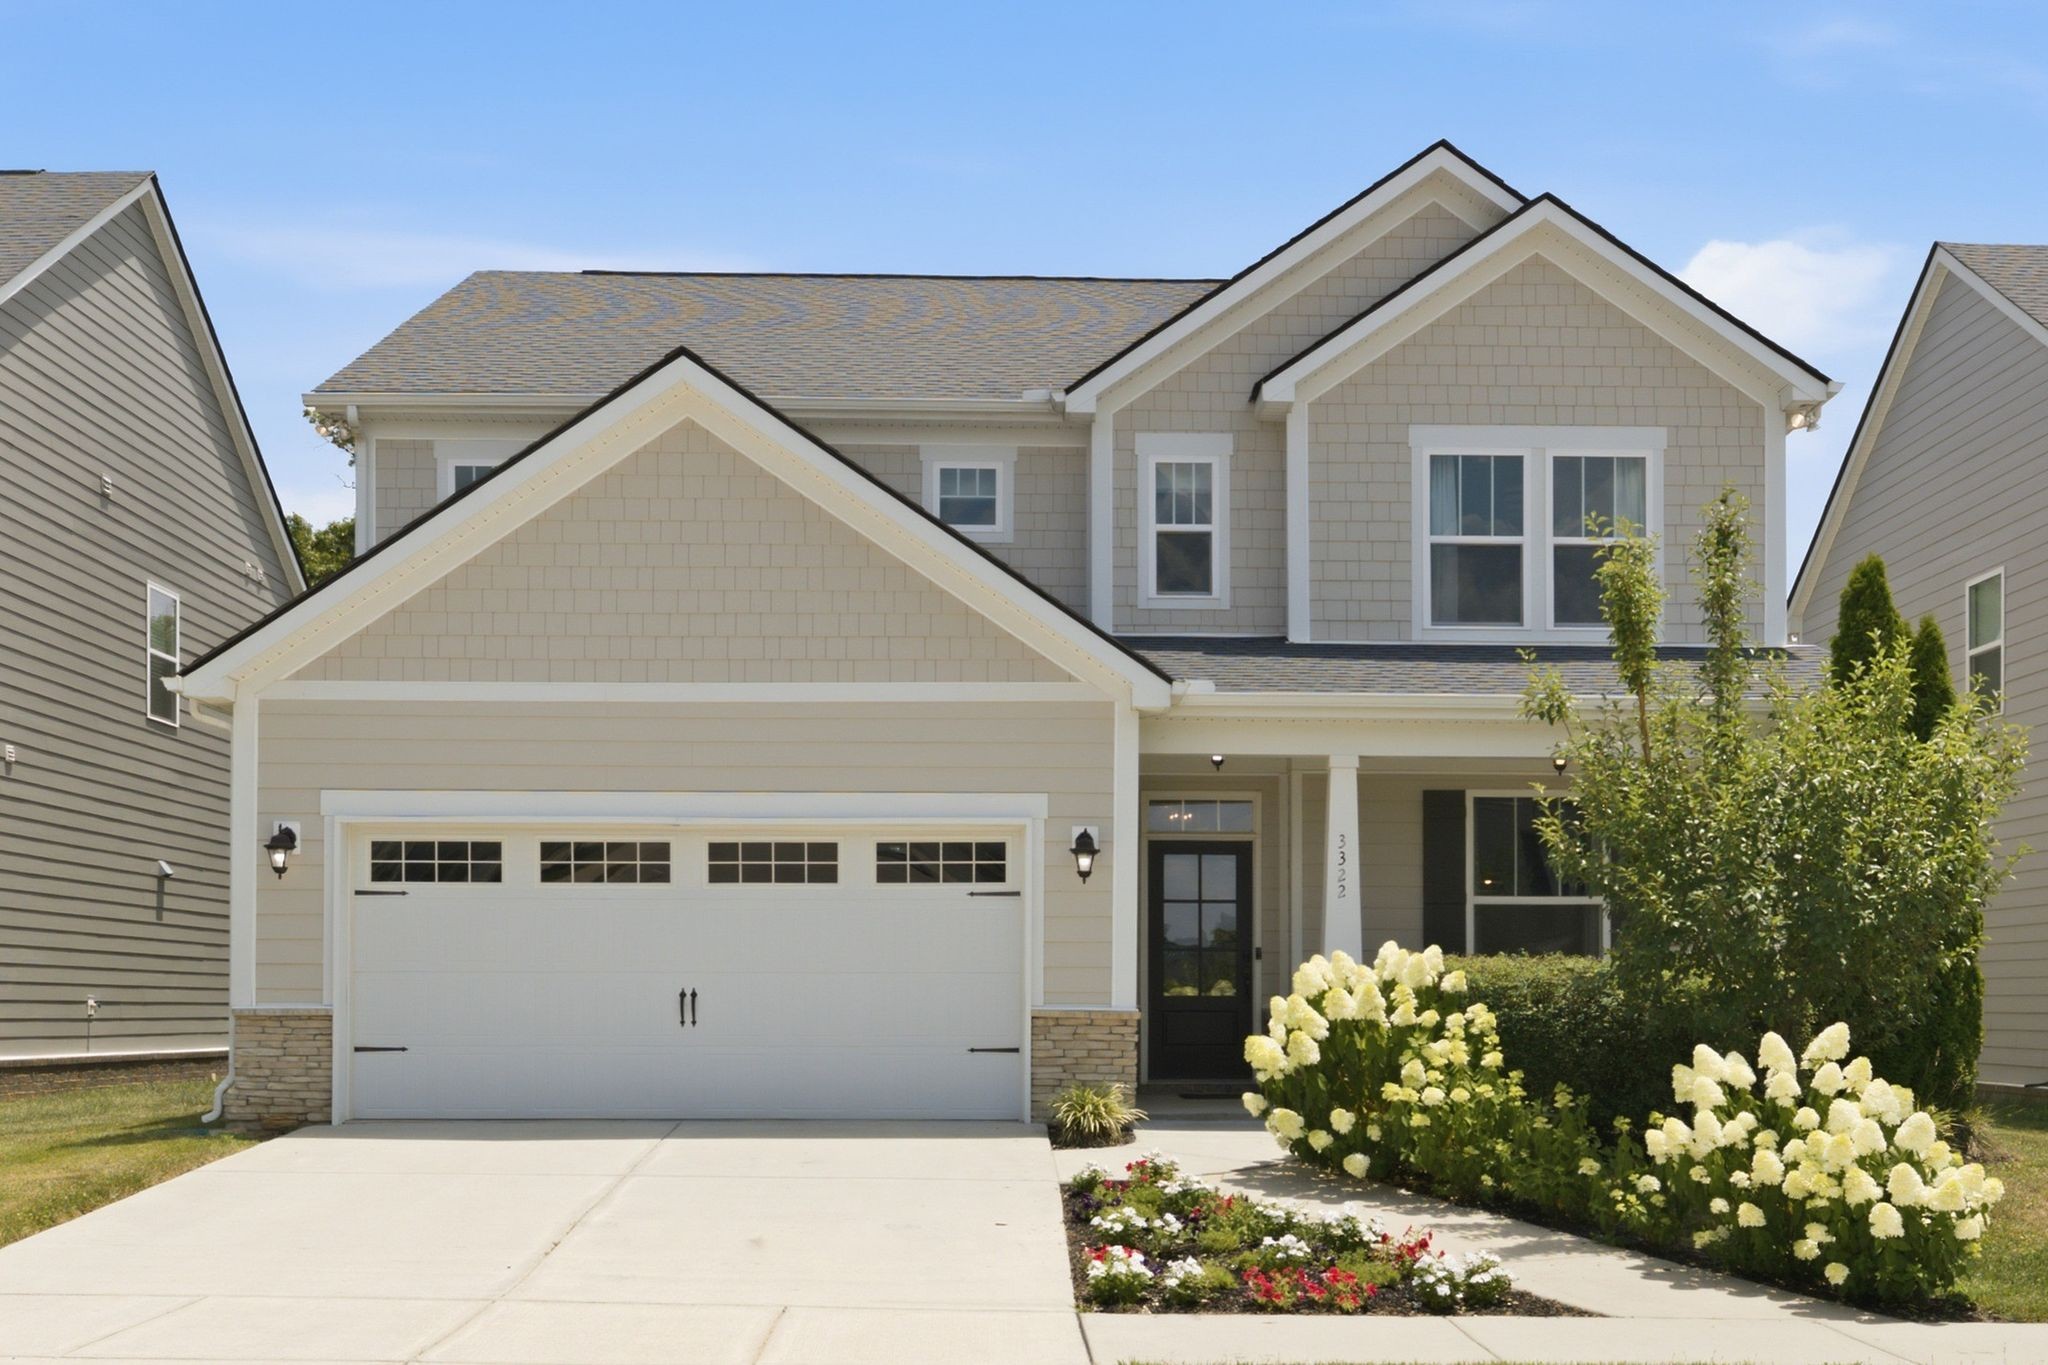
3322 Portwood Dr, Murfreesboro, TN 37129
Spring Creek Sec 1 Ph 1 · Rutherford County
Key Facts
Description
MAGNIFICENT IN MURFREESBORO! Loaded with premium upgrades and meticulously maintained, this exceptional 4-bedroom, 2.5-bath home offers the perfect blend of style, comfort, and convenience. As the community's original showcase home, it features many designer touches throughout. The expansive floor plan includes a spacious living room with a stunning stone-accent fireplace, a bright sunroom for relaxing year-round, and a flex room ideal for use as a home office, playroom, or formal sitting area. The kitchen boasts upgraded cabinetry, a beautiful tile backsplash, dedicated pantry, and ample space for everyday living and entertaining. Upstairs, the primary suite features a tray ceiling, large windows, and two walk-in closets. The attached ensuite has dual vanities, tiled shower, and a linen closet. The second full bath also has dual vanities and a shower / tub combo—providing added convenience for family and guests alike. The bonus landing area provides additional living / flex space. There's even a whole-home audio system, featuring premium built-in Klipsch speakers that extend throughout the downstairs living room, kitchen, and office, creating an incredible entertainment experience. Other upgrades include a tankless on-demand water heater, security system, irrigation system, upgraded lighting, and numerous builder-selected finishes that set this home apart from the rest. Even better, the refrigerator, washer, dryer, and all window treatments remain, making this home truly move-in ready. The home is just a short walk to the neighborhood pool, two community dog parks, and a scenic walking trail—perfect for spending time outdoors with family and pets. Situated near I-24 and I-840, you'll enjoy quick access to the shopping, restaurants, hospitals, and entertainment that the area offers. Don't miss this rare opportunity to purchase a home that offers the upgrades, quality, and features of the builder's top-of-the-line model. SCHEDULE YOUR SHOWING TODAY!
Property Information
Property Type
Residential
Sub-Type
Single Family Residence
Style
Contemporary
Year Built
2019
Stories
2
Living Area
2,726 sq ft
Lot Size
0.14 acres
Garage Spaces
2
Parking Spaces
4
Days on Market
12
MLS® Listing#
3264069
Property Features
Interior
Appliances
Cooling
Heating
Flooring
Fireplace
Basement
Parking
Laundry
Patio
Lot Features
Construction
Foundation
Roof
Security
Community
Utilities
Sewer
Water Source
Rooms
- 17x15
- 14x13
- 13x10
- Bedroom 117x15
- Bedroom 213x11
- Bedroom 313x13
- Bedroom 415x11
- Dining Room19x12
- Kitchen15x14
- Living Room17x13
- Master Bathroom
Schools
- Elementary:
- Poplar Hill Elementary
- Middle:
- Poplar Hill Middle School
- High:
- Blackman High School
Financial Details
HOA
$90 / Monthly
Annual Taxes
$3,267
Parcel Number
079H A 01400 R0120197
Directions
FROM I-24:Take exit 76 to travel toward Medical Center Pkwy. Turn left onto Fortress Blvd. Continue to Medical Center Pkwy. Make a U-turn on Conference Center Blvd. Turn right onto Asbury Ln. Turn left onto Springset X-ing. Turn right onto Portwood Drive.
Affordability Calculator
$105,980
Estimated monthly payment
$2,820/mo
Principal $423,920 · Est. interest $591,406 over 30 yrs
Neighborhood Market Statistics
How this home compares to active listings in Murfreesboro, TN
- $500,693
- Median Listing Price
- 44
- Median Days on Market
- 2,266
- Median Sq Ft
- $221
- Median Price / Sq Ft
- 982
- Active Listings
- This home’s price is 6% above the area median.
- Its price per sq ft is 12% below the area median.
Market statistics compiled from active EXIT Realty® and MLS listings in Murfreesboro, TN.
Location

Points of Interest in Murfreesboro, TN
Showing the Murfreesboro area map.
Nearby Schools
Blackman High School
Secondary · 1.5 mi away
Rutherford Collegiate Prep
Secondary · 1.6 mi away
Blackman Elementary School
Elementary · 1.7 mi away
Blackman Middle School
Secondary · 1.7 mi away
Goddard School
School · 2.3 mi away
Bill Taylor's School of Karate
School · 2.5 mi away
The Academy
School · 2.7 mi away
King Tiger Tae Kwon Do
School · 2.8 mi away
Kidz Rocc Elementary
Elementary · 2.8 mi away
Primrose Schools
Elementary · 3.0 mi away
Overall Creek Elementary
Elementary · 3.2 mi away
Brown's Chapel Elementary School
Elementary · 3.6 mi away
Mitchell Neilson Primary School
Elementary · 3.7 mi away
Miss Debbie's Little Rascals
School · 3.7 mi away
Cynthia's Learning Academy
School · 3.7 mi away
Mitchell Neilson Elementary School
Elementary · 3.8 mi away
Cason Lane Academy
School · 3.9 mi away
Northfield Elementary School
Elementary · 3.9 mi away
Siegel High School
Secondary · 4.0 mi away
Tots' Spot Academy
School · 4.0 mi away
Commute Calculator
Nearby Homes

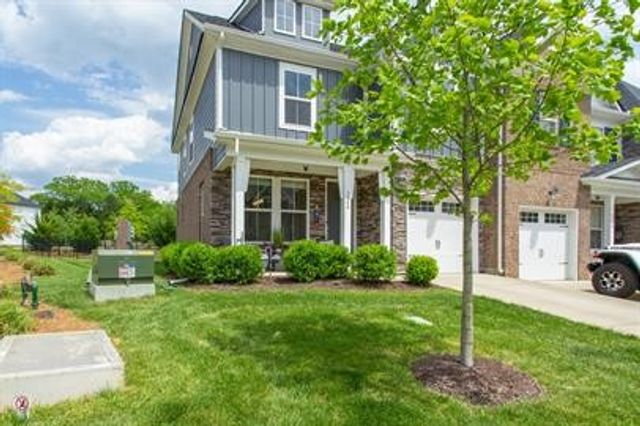
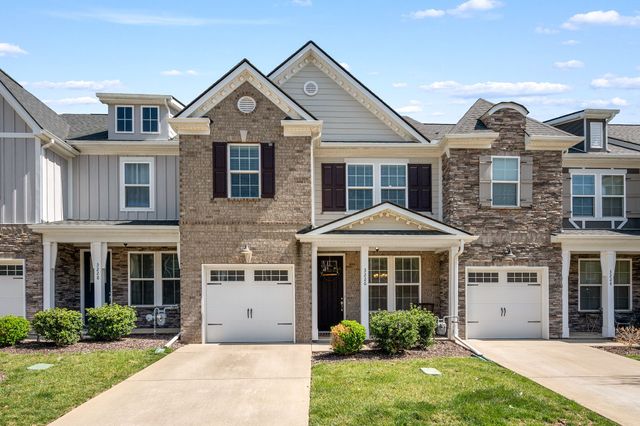
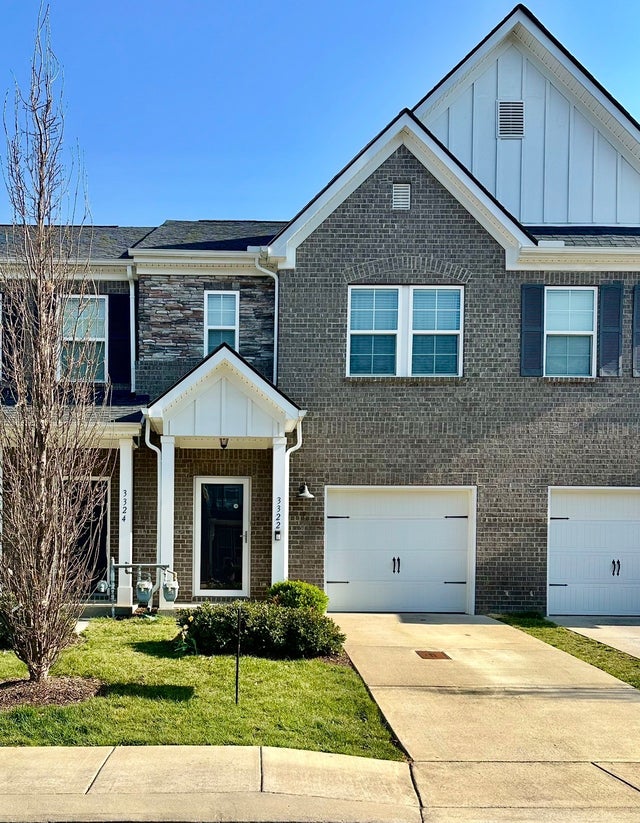


Similar Homes Nearby
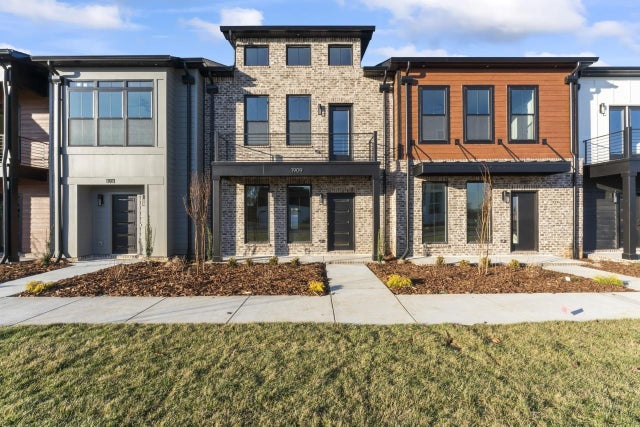
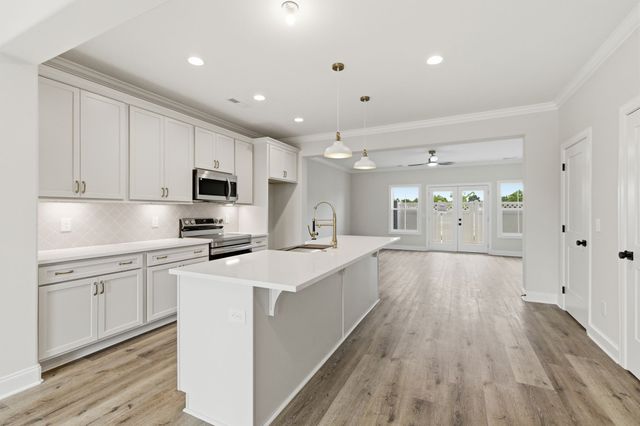
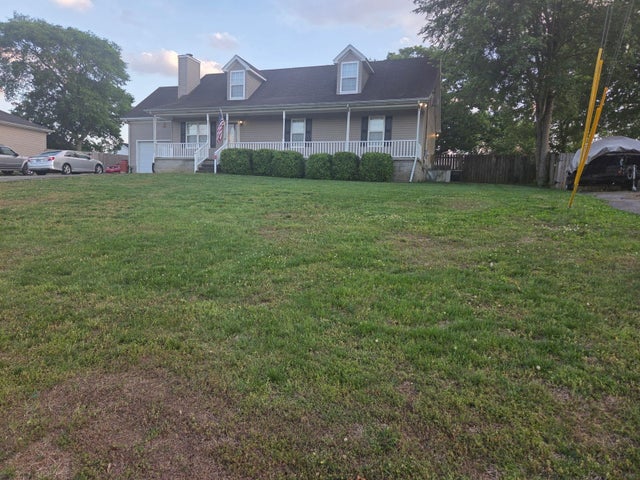
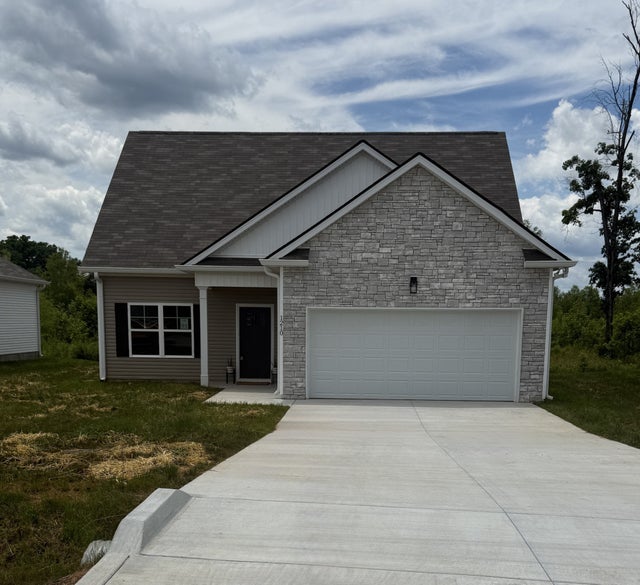

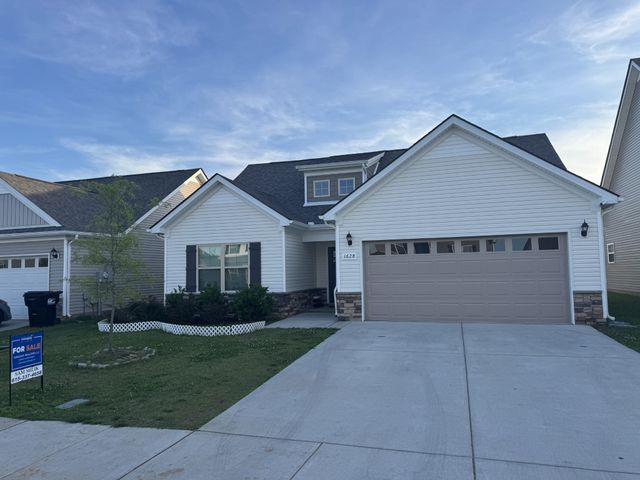
Similar Home Values
Comparable nearby listings and their asking prices.
| Address | Price | Beds | Baths | Sq Ft |
|---|---|---|---|---|
| 2124 Gracie Bug Loop, Murfreesboro, TN | $371,900 | 3 | 3 | 1,842 |
| 1325 Rebecca Johns Dr V92, Murfreesboro, TN | $372,900 | 3 | 3 | 1,672 |
| 2022 Gardendale Dr, Murfreesboro, TN | $373,900 | 3 | 2 | 1,267 |
| 1210 Euclid Dr, Murfreesboro, TN | $374,900 | 3 | 3 | 1,538 |
| 2919 Suzanne Landon Dr, Murfreesboro, TN | $374,900 | 3 | 3 | 2,050 |
| 1628 Secretariat Trce, Murfreesboro, TN | $374,900 | 3 | 2 | 1,315 |
Moving Cost Estimate

Listing Courtesy: Benchmark Realty, LLC - 2295390930
Last Updated: 2026-07-08
261865