

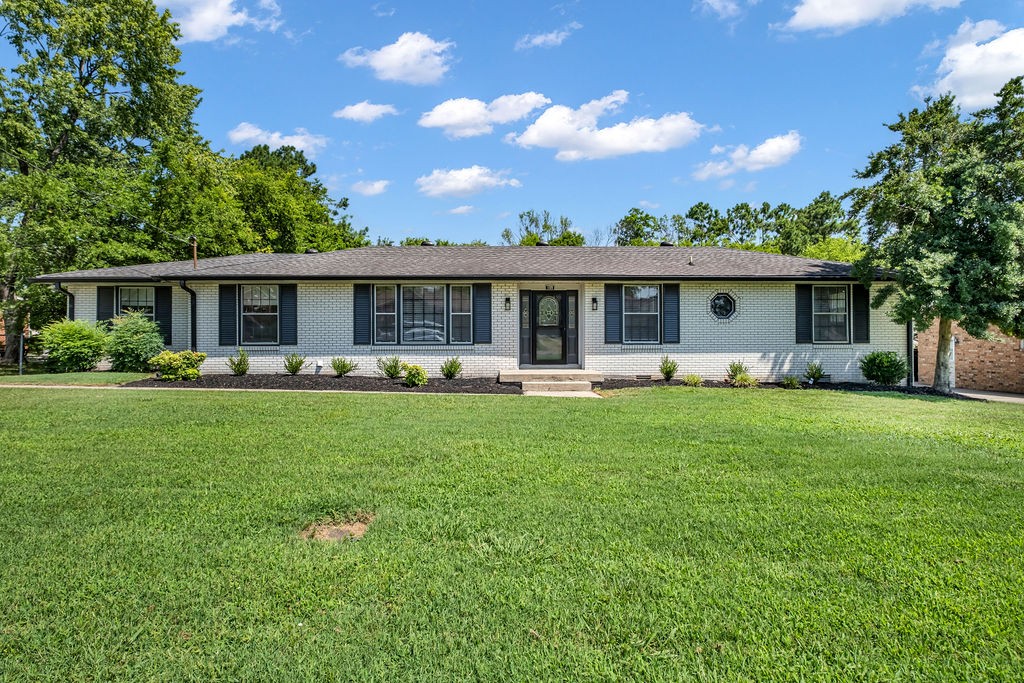
109 Homestead Dr, Hendersonville, TN 37075
Walnut Hills Estates Sec 6 · Sumner County
Key Facts
Description
Welcome to this beautifully updated one level brick ranch style home offering 3 bedrooms, 2 bathrooms, and a two car garage in the heart of Hendersonville. Situated on a spacious lot, this home blends timeless character with thoughtful updates, creating a space that's both warm and move-in ready. Inside, you'll find refinished solid oak hardwood floors, fresh paint throughout, updated light fixtures, and a completely renovated kitchen featuring brand new cabinetry and beautiful quartz countertops. Both bathrooms have been beautifully remodeled with clean, modern finishes, giving the home a fresh, updated feel while keeping its original charm. Outside, new landscaping adds great curb appeal, and the detached storage shed provides plenty of space for lawn equipment, tools, or hobbies. Conveniently located just minutes from shopping, dining, parks, and Old Hickory Lake, this home offers the comfort of one level living in an established Hendersonville neighborhood. With quality updates already done, all that's left to do is move in and make it your own.
Property Information
Property Type
Residential
Sub-Type
Single Family Residence
Style
Ranch
Year Built
1972
Stories
1
Living Area
1,394 sq ft
Lot Size
0.55 acres
Lot Dimensions
90 X 209.1 IRR
Garage Spaces
2
Parking Spaces
2
MLS® Listing#
3264028
Property Features
Interior
Appliances
Cooling
Heating
Flooring
Basement
Parking
Laundry
Construction
Roof
Utilities
Sewer
Water Source
Rooms
- Bedroom 113x11
- Bedroom 211x11
- Bedroom 311x11
- Dining Room18x11
- Kitchen11x11
- Living Room22x11
Schools
- Elementary:
- Lakeside Park Elementary
- Middle:
- V G Hawkins Middle School
- High:
- Hendersonville High School
Financial Details
HOA
None
Annual Taxes
$1,582
Parcel Number
163E C 02600 000
Directions
Gallatin Rd. N to Walton Ferry, Left onto Paradise Dr. Left on Homestead Dr and arrive at 109 Homestead.
Affordability Calculator
$87,800
Estimated monthly payment
$2,337/mo
Principal $351,200 · Est. interest $489,955 over 30 yrs
Neighborhood Market Statistics
How this home compares to active listings in Hendersonville, TN
- $580,851
- Median Listing Price
- 46
- Median Days on Market
- 2,586
- Median Sq Ft
- $235
- Median Price / Sq Ft
- 418
- Active Listings
- This home’s price is 24% below the area median.
- Its price per sq ft is 34% above the area median.
Market statistics compiled from active EXIT Realty® and MLS listings in Hendersonville, TN.
Location

Points of Interest in Hendersonville, TN
Showing the Hendersonville area map.
Nearby Schools
Play Ball Children's Therapy
School · 0.5 mi away
Gene Brown Elementary School
Elementary · 0.7 mi away
Hawkins Middle School
Secondary · 0.8 mi away
Presbyterian Day School
School · 0.9 mi away
Hendersonville High School
Secondary · 1.0 mi away
Nannie Berry Elementary School
Elementary · 1.1 mi away
Eb Wilson High School
Secondary · 1.1 mi away
Robert E Ellis Middle School
Secondary · 1.2 mi away
Lakeside Park Elementary School
Elementary · 1.3 mi away
Hendersonville Montessori Academy
Elementary · 1.4 mi away
Primrose Schools
Elementary · 1.8 mi away
Ace School of Tomorrow
School · 1.9 mi away
Walton Ferry Elementary
Elementary · 2.1 mi away
Merrol Hyde Magnet School
Secondary · 2.1 mi away
Indian Lake Elementary School
Elementary · 2.3 mi away
Dupont Elementary School
Elementary · 2.9 mi away
Goddard School
School · 3.0 mi away
Family Christian Academy
School · 3.1 mi away
The Academy of Indian Lake Village
School · 3.2 mi away
Dupont Hadley Middle School
Secondary · 3.2 mi away
Commute Calculator
Nearby Homes


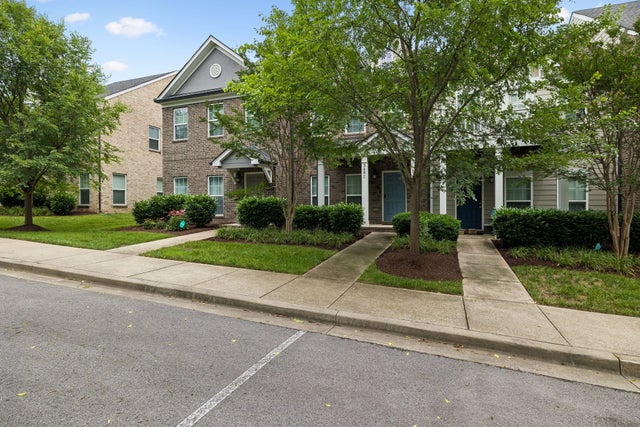
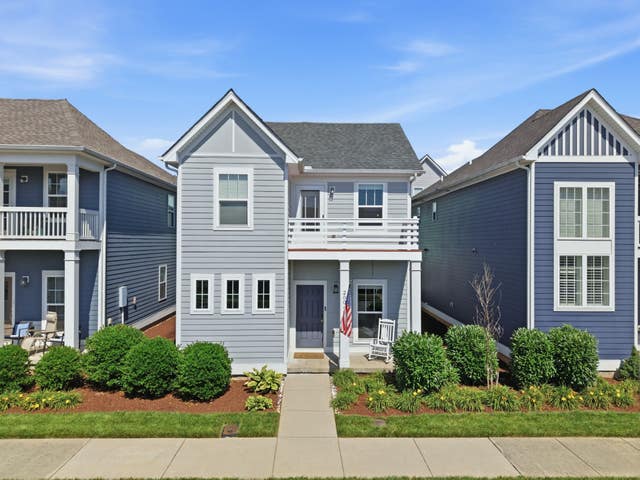

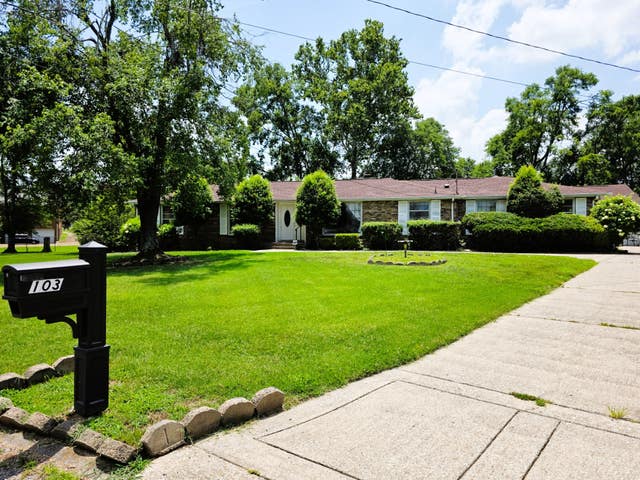
Similar Homes Nearby


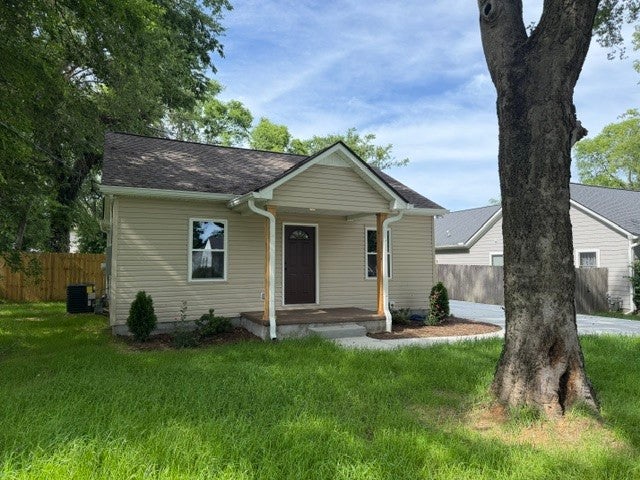
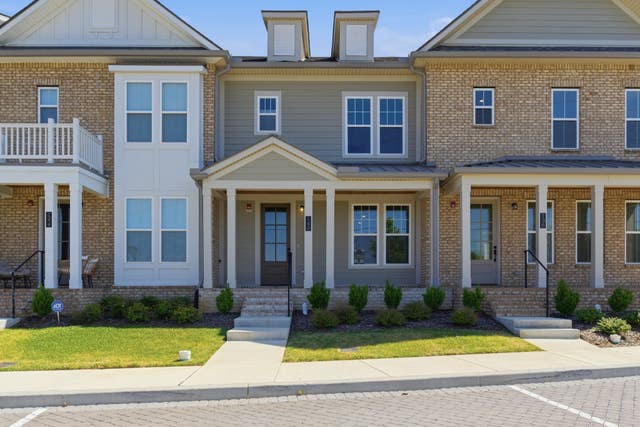

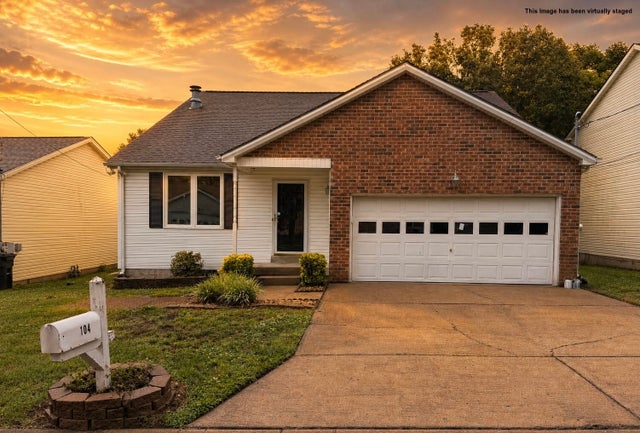
Similar Home Values
Comparable nearby listings and their asking prices.
| Address | Price | Beds | Baths | Sq Ft |
|---|---|---|---|---|
| 404 Perch Street, Hendersonville, TN | $319,900 | 2 | 3 | 1,547 |
| 116 Nearwater Place, Hendersonville, TN | $319,900 | 2 | 3 | 1,547 |
| 116 Nokes Dr, Hendersonville, TN | $325,000 | 2 | 1 | 776 |
| 140 Nearwater Place, Hendersonville, TN | $329,900 | 2 | 3 | 1,547 |
| 152 Nearwater Place, Hendersonville, TN | $329,900 | 2 | 3 | 1,547 |
| 104 Edgehill Ln, Hendersonville, TN | $329,900 | 3 | 2 | 1,448 |
Moving Cost Estimate
EXIT Agents in Hendersonville



Listing Courtesy: simpliHOM - 6152903065
Last Updated: 2026-07-08