

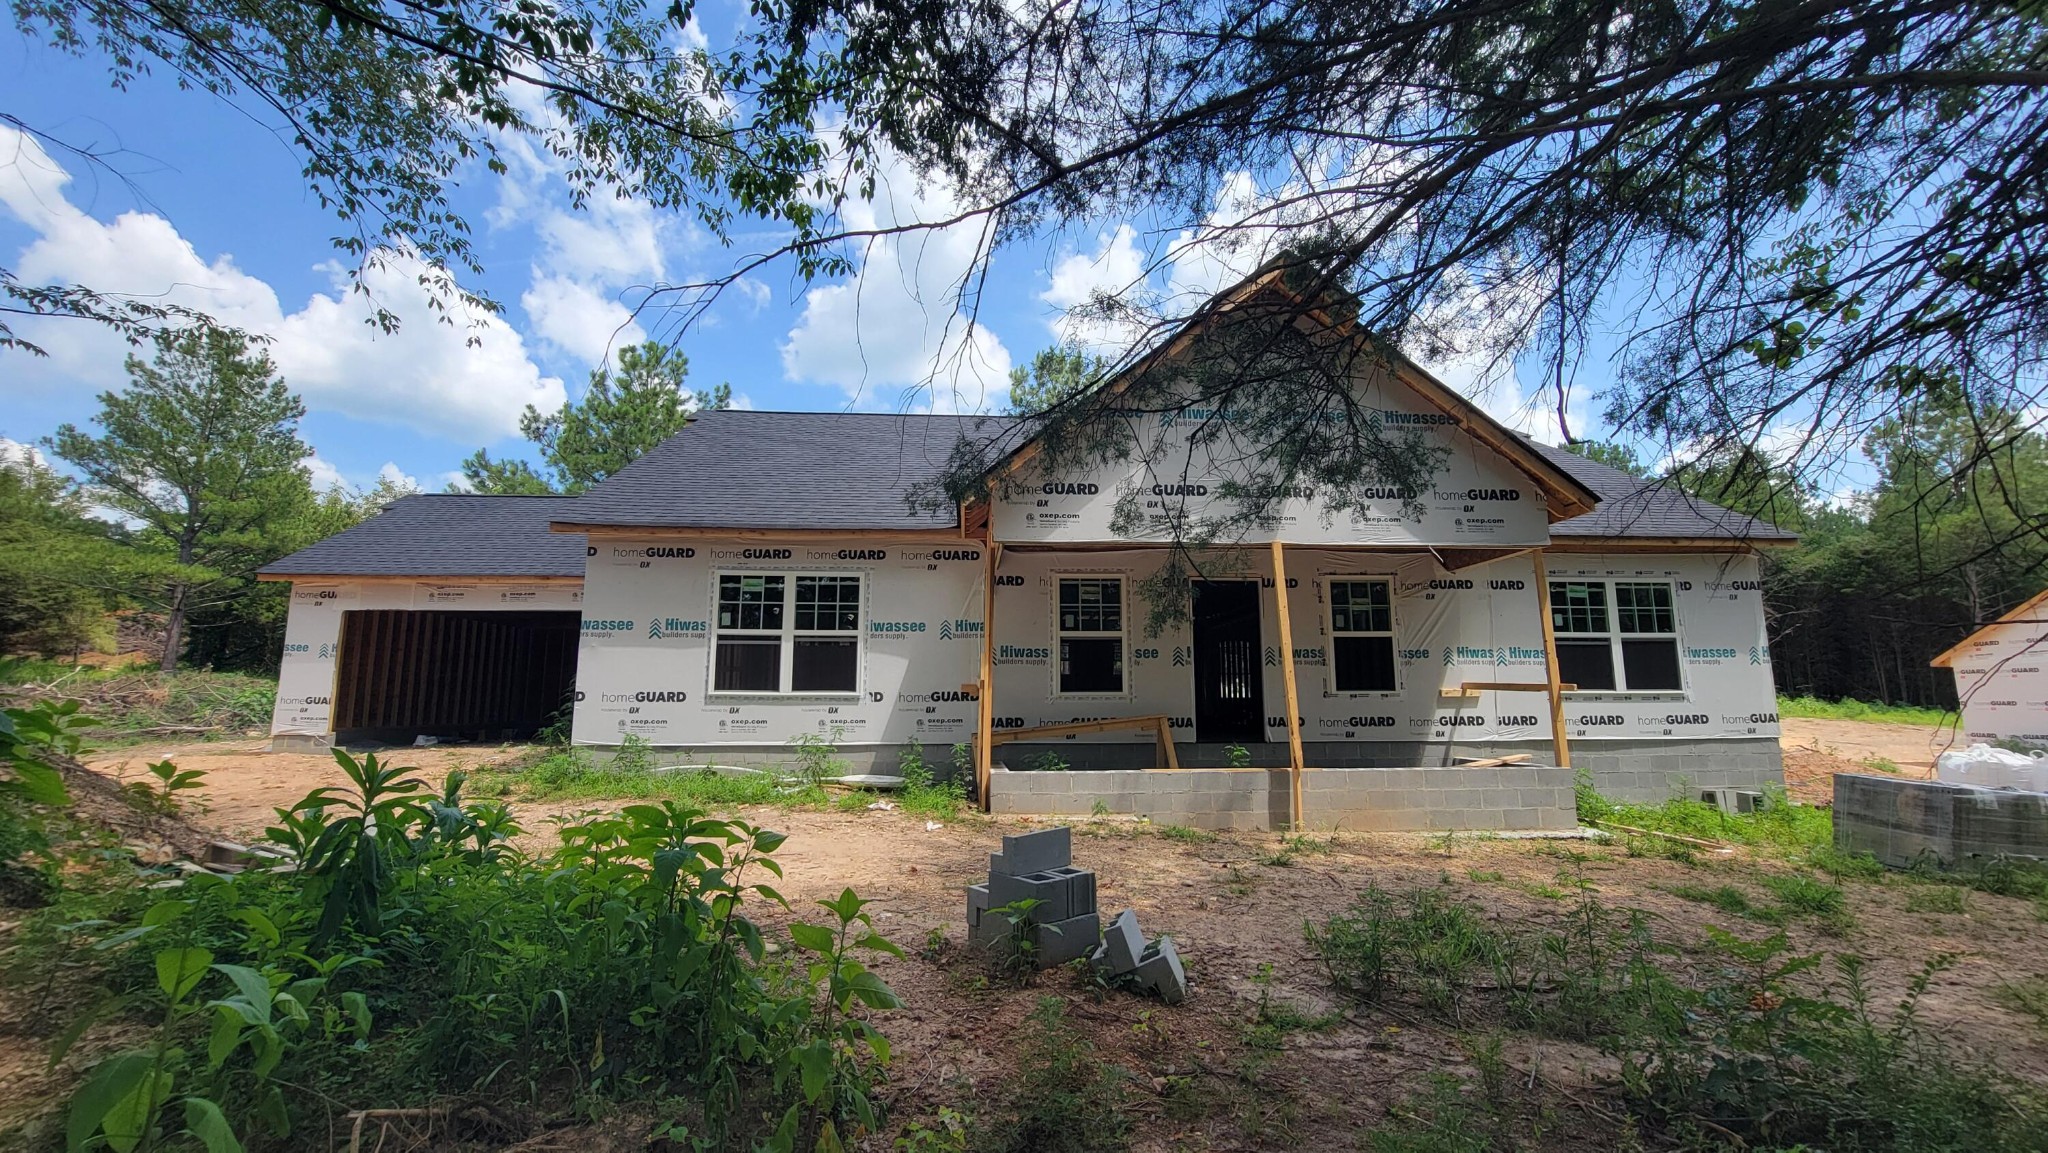
7847 Sims Road, Harrison, TN 37341
WolfCreek · Hamilton County
Key Facts
Description
NEW CONSTRUCTION HOME ON 1.91 ACRES! Discover the perfect blend of modern comfort and peaceful country living in this beautiful ranch-style home featuring 3 bedrooms, 2 bathrooms, and approximately 1.91 private acres in Harrison, TN. The thoughtfully designed split-bedroom floor plan offers a spacious great room that flows seamlessly into the kitchen and dining area, creating the perfect space for entertaining or everyday living. The kitchen is finished with granite countertops, stainless appliances, white cabinets, while luxury vinyl flooring extends throughout the home. The private primary suite features an en-suite bathroom with a walk-in tile shower, while two additional bedrooms and a full bath provide comfortable accommodations for family or guests. Step outside to the covered back porch and enjoy the peaceful surroundings, or take advantage of the oversized two-car garage with plenty of room for vehicles and storage. Enjoy the privacy and tranquility of country living while remaining just minutes from shopping, dining, schools, and Chattanooga. Outdoor enthusiasts will appreciate the close proximity to Harrison Bay State Park and the Tennessee River, offering easy access to boating, fishing, hiking, camping, and year-round recreation. This home truly offers the perfect combination of modern living, acreage, and convenience. Call today to schedule a private tour!
Property Information
Property Type
Residential
Sub-Type
Single Family Residence
Style
Ranch
Year Built
2026
Stories
1
Living Area
1,772 sq ft
Lot Size
1.91 acres
Lot Dimensions
flag lot
Garage Spaces
2
Parking Spaces
2
MLS® Listing#
3263501
Property Features
Interior
Appliances
Cooling
Heating
Flooring
Parking
Laundry
Fencing
Lot Features
Construction
Foundation
Roof
Utilities
Sewer
Water Source
Rooms
- Kitchen
- Master Bathroom
Schools
- Elementary:
- Snow Hill Elementary School
- Middle:
- Hunter Middle School
- High:
- Central High School
Financial Details
HOA
None
Annual Taxes
$191
Parcel Number
086 050.33
Directions
North on Hwy. 58, Right on Sims Road (before the two lanes turn into one lane), Driveway on the Left. See Sign.
Affordability Calculator
$87,980
Estimated monthly payment
$2,341/mo
Principal $351,920 · Est. interest $490,960 over 30 yrs
Neighborhood Market Statistics
How this home compares to active listings in Harrison, TN
- $470,968
- Median Listing Price
- 79
- Median Days on Market
- 2,218
- Median Sq Ft
- $202
- Median Price / Sq Ft
- 124
- Active Listings
- This home’s price is 7% below the area median.
- Its price per sq ft is 23% above the area median.
Market statistics compiled from active EXIT Realty® and MLS listings in Harrison, TN.
Location

Points of Interest in Harrison, TN
Showing the Harrison area map.
Nearby Schools
Snow Hill Elementary
Elementary · 1.0 mi away
Ooltewah Elementary School
Elementary · 4.3 mi away
Wallace A. Smith Elementary
Elementary · 5.6 mi away
Hunter Middle School
Elementary · 5.8 mi away
Loftis Middle School
Secondary · 6.2 mi away
McConnell Elementary School
Elementary · 6.3 mi away
Ooltewah High School
Secondary · 6.7 mi away
Ooltewah Adventist School
School · 6.7 mi away
Allen Elementary School
Elementary · 6.8 mi away
Bachman Academy
School · 6.8 mi away
Sequoyah High School
Secondary · 7.3 mi away
Prospect Elementary School
Elementary · 7.3 mi away
Daisy Head Start Center
School · 7.5 mi away
Central High School
Secondary · 7.5 mi away
Ooltewah Elementary School
Elementary · 7.5 mi away
Brown Middle School
Secondary · 7.7 mi away
Harrison Elementary School
Elementary · 7.8 mi away
Daisy Elementary School
Elementary · 8.0 mi away
Soddy-Daisy High School
Secondary · 8.1 mi away
Ganns Middle Valley Elementary School
Elementary · 8.2 mi away
Commute Calculator
Nearby Homes


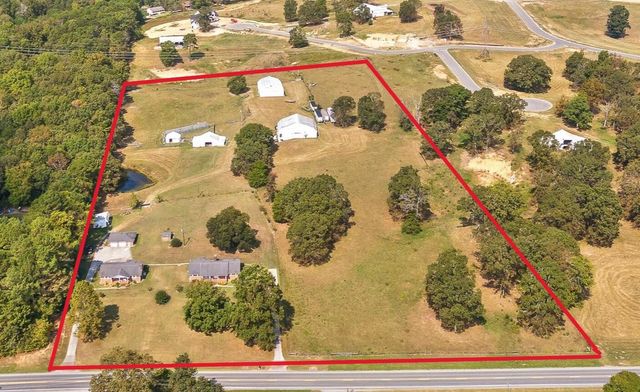


Similar Homes Nearby

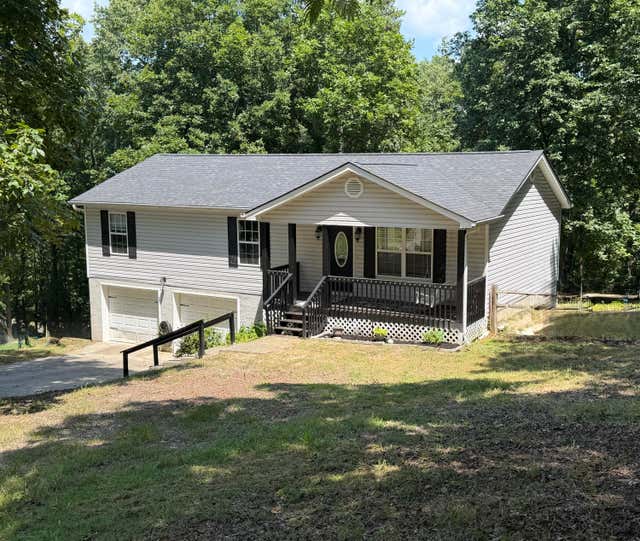
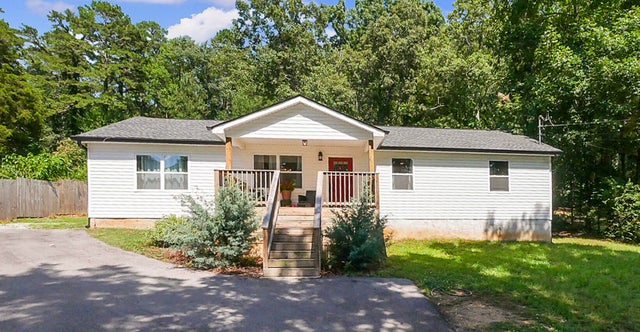


Similar Home Values
Comparable nearby listings and their asking prices.
| Address | Price | Beds | Baths | Sq Ft |
|---|---|---|---|---|
| 7116 Bramlett Lane, Harrison, TN | $318,000 | 3 | 2 | 1,650 |
| 7116 Bramlett Lane, Harrison, TN | $318,000 | 3 | 2 | 1,650 |
| 6903 Ramsey Town Road, Harrison, TN | $324,900 | 3 | 2 | 1,525 |
| 5900 Tyner Lane, Harrison, TN | $331,900 | 3 | 2 | 2,250 |
| 8706 Wooded Vale Court, Harrison, TN | $339,000 | 5 | 3 | 2,121 |
| 9814 Lakeside Road, Harrison, TN | $350,000 | 3 | 3 | 2,606 |
Moving Cost Estimate
EXIT Agents in Harrison



Listing Courtesy: Compass Group Realty LLC - 4235950199
Last Updated: 2026-07-08