

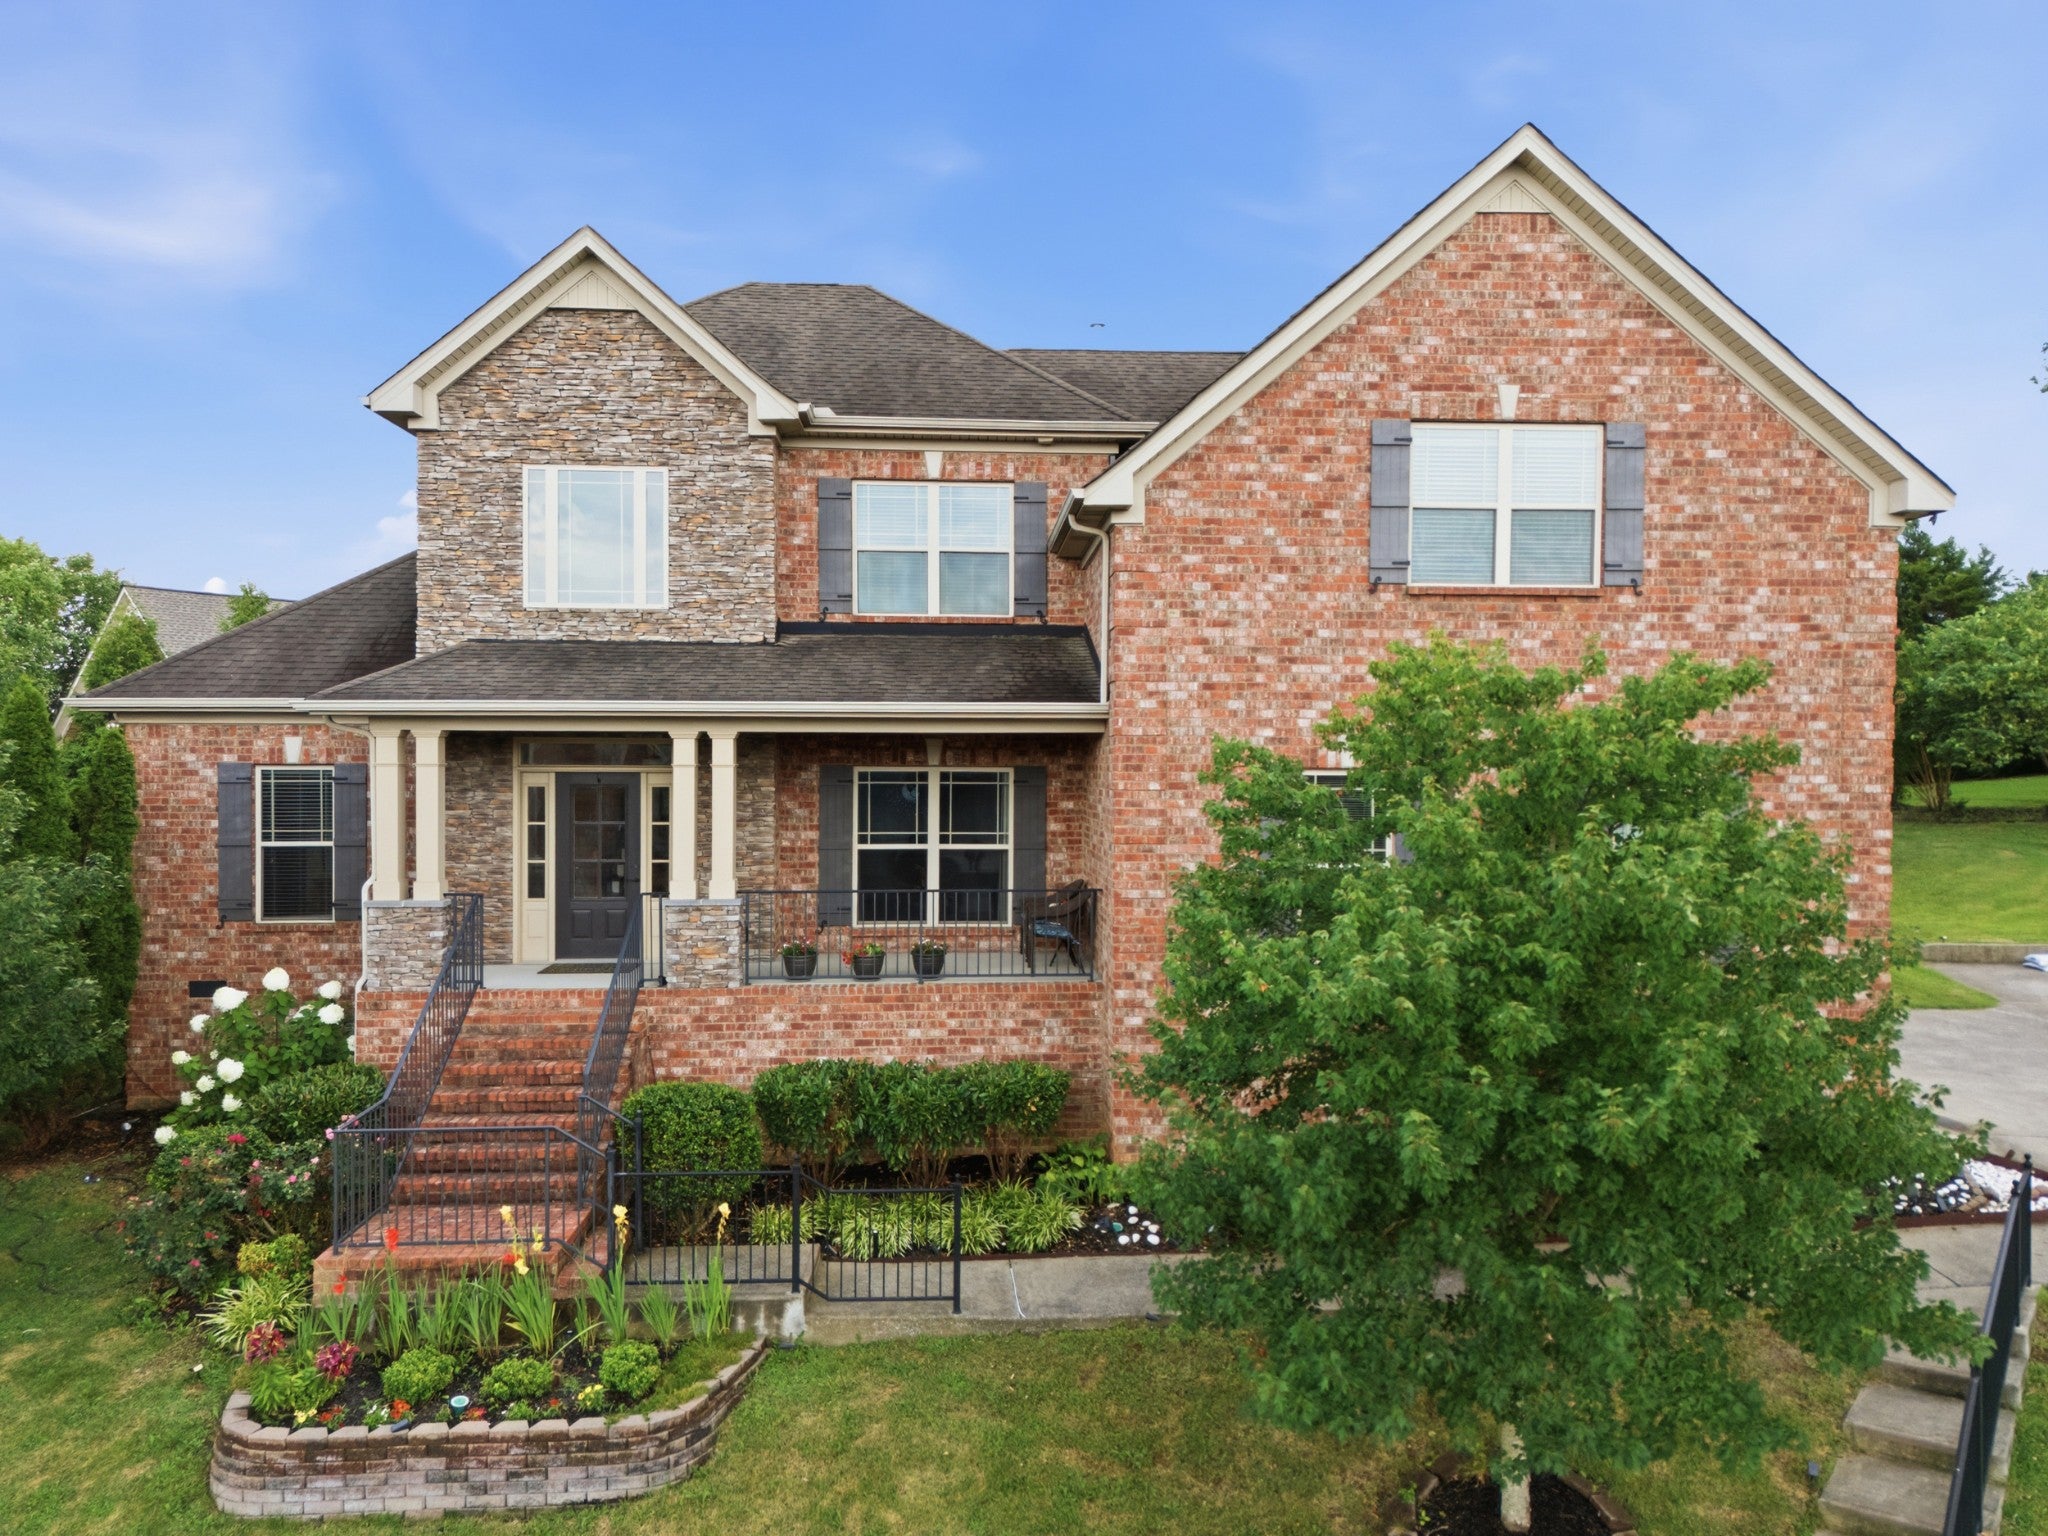
813 Fanning Ct, Gallatin, TN 37066
Fairway Farms Ph 1 S · Sumner County
Key Facts
Description
Welcome to this spacious 5 bedroom, 3 bathroom home tucked away on a beautiful half acre cul-de-sac lot. Set at the end of the street with mature trees and added privacy, this home offers the space, comfort, and setting that buyers are looking for. From the moment you arrive, the covered front porch creates a warm and welcoming first impression. Inside, you will find an open layout featuring a large kitchen that flows seamlessly into the living room, making it ideal for everyday living, entertaining, and gathering with family or friends. The living room features high ceilings and a beautiful fireplace that creates a standout focal point for the space. The oversized primary bedroom offers an impressive retreat with plenty of room for large furniture, a sitting area, or additional personal space. The primary bathroom includes a double vanity, separate shower, soaking tub, and a large walk-in closet. The home also offers excellent storage throughout, with walk-in closets or extra large closets in the bedrooms. Upstairs, there is a flexible room that can be used as a fifth bedroom, bonus room, media room, playroom, office, or guest space depending on your needs. The laundry room is another thoughtful feature, complete with a standalone sink and cabinets for extra storage and convenience. Outside, the half acre lot gives you room to spread out and enjoy the outdoors. The large covered back patio includes a fan and overlooks peaceful backyard views, creating a great place to relax, grill, or spend time outside year-round. The side-entry garage adds curb appeal and everyday functionality. One of the sellers’ favorite features is the location, offering both privacy at the end of a cul-de-sac and close proximity to the community pool. With spacious rooms, thoughtful storage, covered outdoor living spaces, a large lot, and a private setting surrounded by mature trees, this home offers a rare combination of comfort, convenience, and everyday livability.
Property Information
Property Type
Residential
Sub-Type
Single Family Residence
Year Built
2013
Stories
2
Living Area
2,753 sq ft
Lot Size
0.51 acres
Lot Dimensions
84.23 X 100.57 IRR
Garage Spaces
2
Parking Spaces
2
Days on Market
4
MLS® Listing#
3263447
Property Features
Interior
Appliances
Cooling
Heating
Flooring
Fireplace
Basement
Parking
Laundry
Patio
Construction
Foundation
Security
Community
Utilities
Sewer
Water Source
Rooms
- 21x16
- 9x7
- Bedroom 117x14
- Bedroom 214x13
- Bedroom 315x13
- Bedroom 412x11
- Den16x12
- Dining Room19x7
- Kitchen23x10
- Living Room19x11
- Master Bathroom
Schools
- Elementary:
- Howard Elementary
- Middle:
- Liberty Creek Middle School
- High:
- Liberty Creek High School
Financial Details
HOA
$135 / Quarterly
Annual Taxes
$2,887
Parcel Number
114N J 02100 000
Directions
From Nashville take I-65 N to Vietnam Veterans Blvd towards Gallatin. Left on Long Hollow Pk. Right on Wendling Blvd. Right on Turnbo. Left on Goodman. Left on Fanning. Home is straight ahead
Affordability Calculator
$123,998
Estimated monthly payment
$3,300/mo
Principal $495,992 · Est. interest $691,953 over 30 yrs
Neighborhood Market Statistics
How this home compares to active listings in Gallatin, TN
- $484,737
- Median Listing Price
- 40
- Median Days on Market
- 2,141
- Median Sq Ft
- $223
- Median Price / Sq Ft
- 535
- Active Listings
- This home’s price is 28% above the area median.
- Its price per sq ft is 1% above the area median.
Market statistics compiled from active EXIT Realty® and MLS listings in Gallatin, TN.
Location

Points of Interest in Gallatin, TN
Showing the Gallatin area map.
Nearby Schools
Primrose Schools
Elementary · 1.0 mi away
Howard Elementary School
Elementary · 1.5 mi away
Kidz Learning Zone
School · 1.7 mi away
Union Elementary School
Elementary · 2.0 mi away
Gallatin High School
Secondary · 2.0 mi away
Rucker Stewart Middle School
Secondary · 2.2 mi away
St John Vianney Catholic Church
School · 2.5 mi away
R T Fisher Alternative
School · 2.6 mi away
Sumner Academy
School · 2.7 mi away
Aaron Academy
School · 2.7 mi away
Goddard School
School · 2.8 mi away
Benny C Bills Elementary
Elementary · 2.9 mi away
Guild Elementary School
Elementary · 3.2 mi away
Southside Baptist Church
School · 3.2 mi away
Shafer Middle School
Secondary · 3.3 mi away
Eb Wilson Virtual High School
Secondary · 3.3 mi away
Sumner County Schools
School · 3.3 mi away
Station Camp Middle School
Secondary · 3.5 mi away
Vena Stuart Elementary School
Elementary · 3.5 mi away
Station Camp Elementary
Elementary · 3.6 mi away
Commute Calculator
Nearby Homes


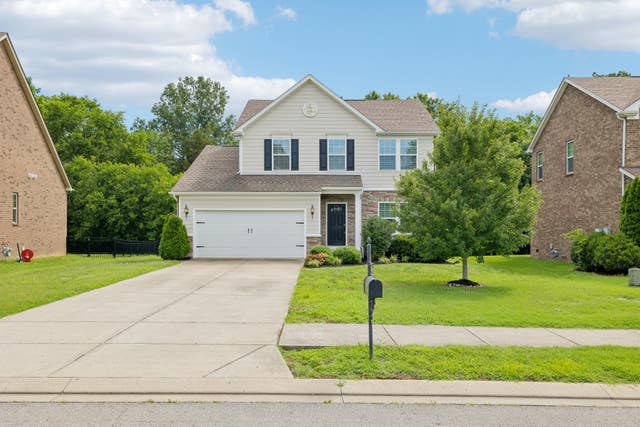

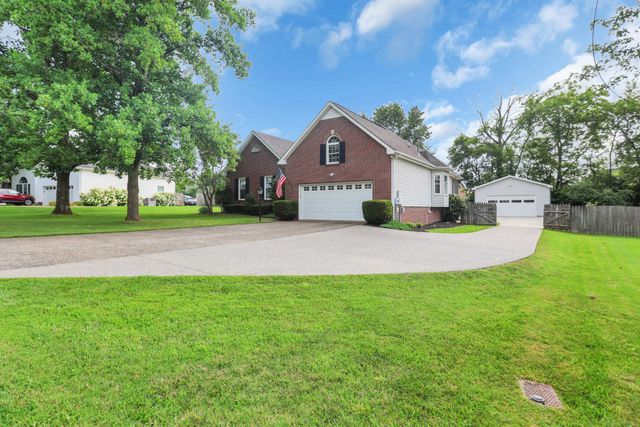

Similar Homes Nearby
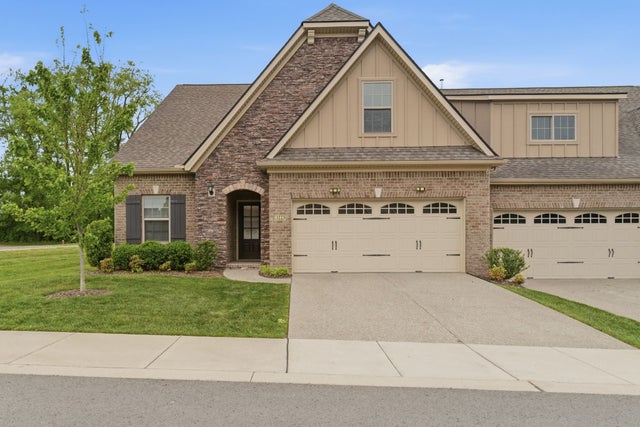

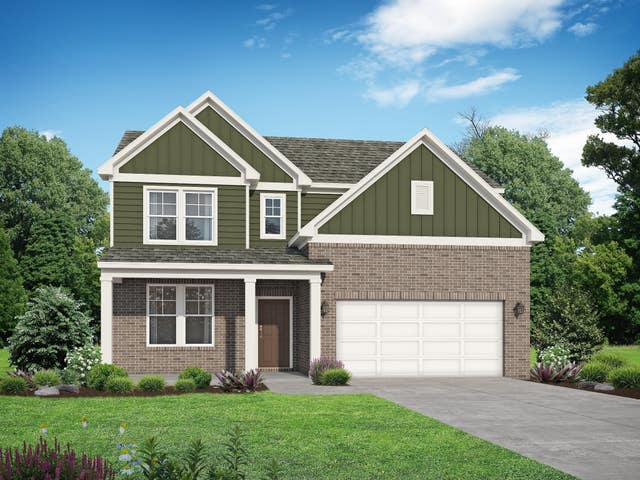

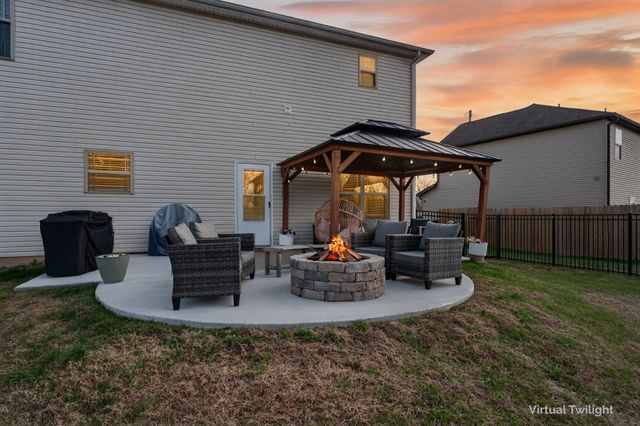
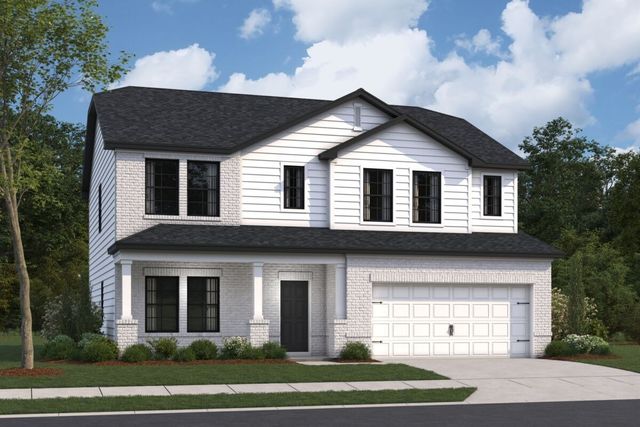
Similar Home Values
Comparable nearby listings and their asking prices.
| Address | Price | Beds | Baths | Sq Ft |
|---|---|---|---|---|
| 3223 Chaucer Ln, Gallatin, TN | $439,900 | 4 | 3 | 2,285 |
| 1031 Harper Dean Way, Gallatin, TN | $439,900 | 4 | 3 | 2,188 |
| 2665 Old Spring Lane, Gallatin, TN | $439,900 | 4 | 3 | 2,665 |
| 552 Hollerman Ln, Gallatin, TN | $439,900 | 4 | 4 | 2,688 |
| 1013 Monticello Pl, Gallatin, TN | $440,000 | 4 | 3 | 1,940 |
| 233 Rose Hannah Dr, Gallatin, TN | $444,990 | 4 | 3 | 2,494 |
Moving Cost Estimate
EXIT Agents in Gallatin



Listing Courtesy: SimpliHOM - 6157727796
Last Updated: 2026-07-08