

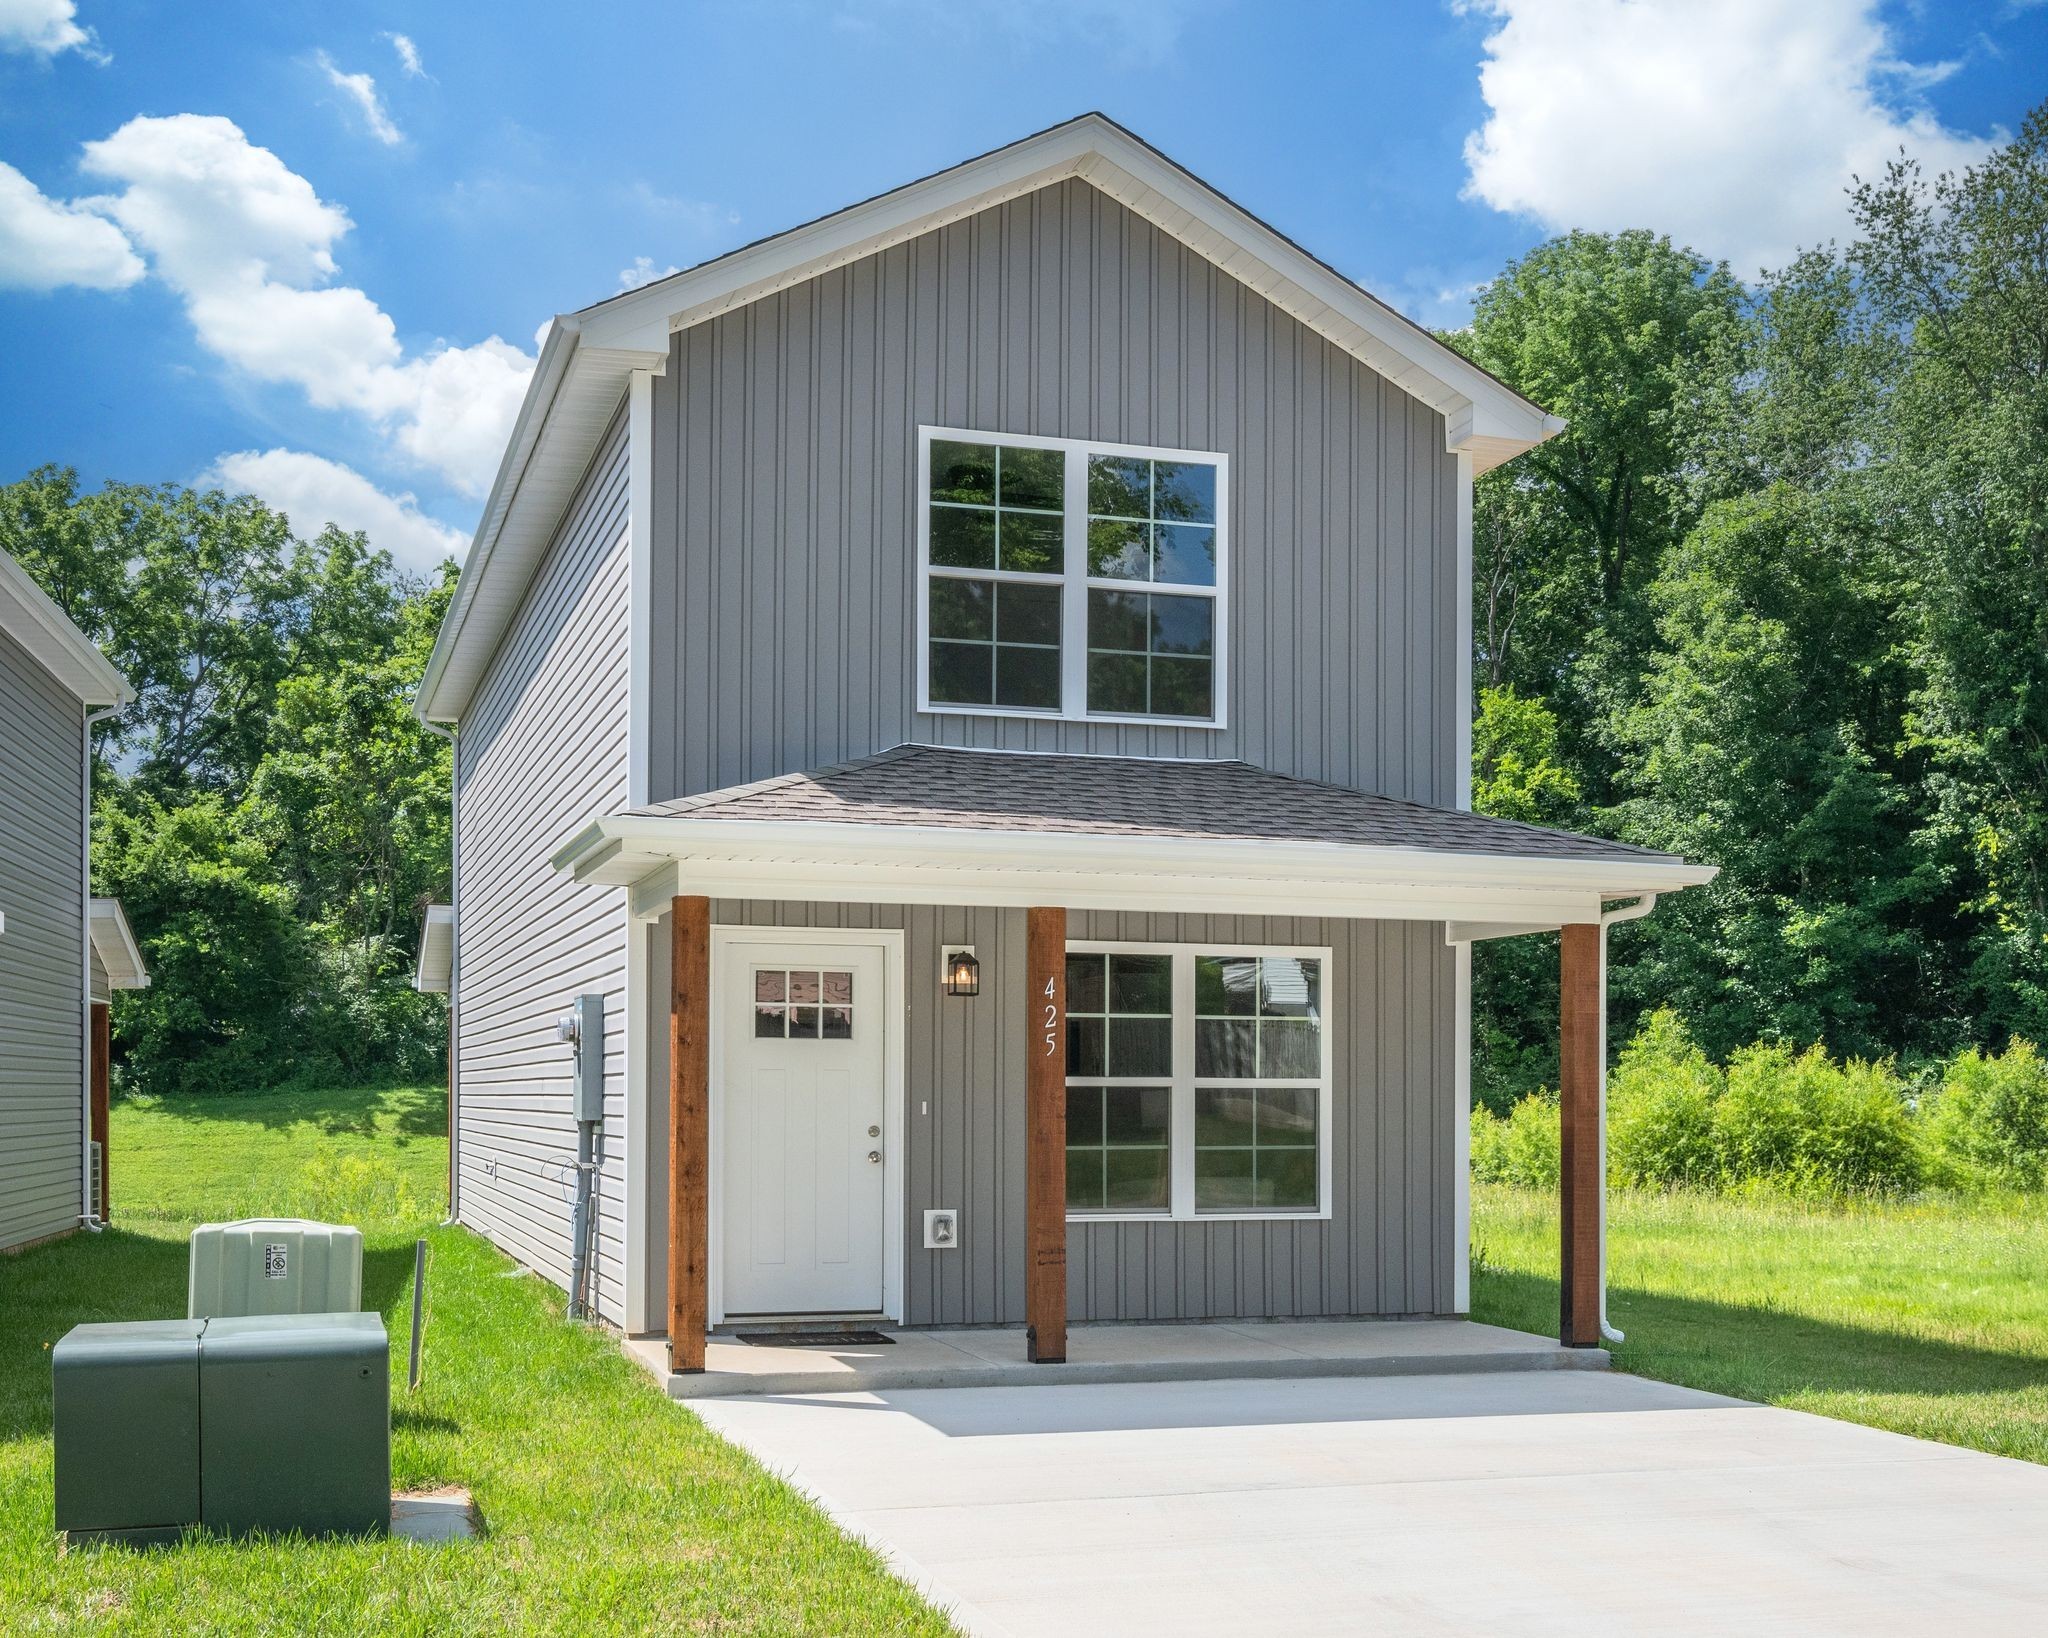
425 Via Drive, Clarksville, TN 37043
Graceland Grove · Montgomery County
Key Facts
Description
****BRAND NEW HOME w/ BACKYARD OF YOUR DREAMS!!!! ****A Complete Showplace Inside + Out!!!!! ****NO HOA + NO HOA FEES*****Charming Smaller Community of Newer Homes****Wonderful Outdoor Entertainment Area to Enjoy the Outdoors*PROFESSIONALLY STAGED + SHOWS LIKE A MODEL HOME*100% Loans Available on this Brand New Home*3 FULL BEDROOMS + 3 FULL BATHROOMS*Fabulous Open Concept Design*Concrete Driveway*100% Complete + Move In Ready*ON TREND Colors + Selections*UPGRADED Luxury Vinyl Plank in Main Living Areas*Granite Countertops*Beautifully Upgraded Cabinetry Throughout*Luxe Stainless Steel Appliance Package including Side by Side Refrigerator, Washer + Dryer*Underground Utilities*1 Year New Home Warranty for Peace of Mind*This Builder's Homes Sell Very Quickly*PRIMARY SUITE OF YOUR DREAMS....Spacious + Private w/ Full Bathroom + Great Closet Space*Board + Batten Exterior Vinyl*Upgraded Tilting Windows*Covered Front Porch plus Covered Back Patio*HUGE PERK FOR BUYERS-Not a Townhome- Site Built New Home*FANTASTIC CUSTOM HOME BUILDER*Experienced + Well Respected Local Builder that builds Mostly Custom Homes...Only Builds a Few Specs each Year*New Survey on MLS Media*LOCATION, LOCATION, LOCATION!!!
Property Information
Property Type
Residential
Sub-Type
Single Family Residence
Style
Traditional
Year Built
2026
Stories
2
Living Area
1,280 sq ft
Lot Size
0.19 acres
Days on Market
3
MLS® Listing#
3263344
Property Features
Interior
Appliances
Cooling
Heating
Flooring
Basement
Parking
Laundry
Patio
Lot Features
Construction
Foundation
Roof
Security
Utilities
Sewer
Water Source
Rooms
- 8x3
- Bedroom 114x12
- Bedroom 215x9
- Bedroom 310x9
- Dining Room
- Kitchen12x12
- Living Room15x13
- Master Bathroom
Schools
- Elementary:
- Barksdale Elementary
- Middle:
- Richview Middle
- High:
- Clarksville High
Financial Details
HOA
None
Annual Taxes
$2,101
Parcel Number
063080K A 03006 00011080K
Directions
FROM DOWNTOWN NASHVILLE: I-24 W to Clarksville...Take Exit 11 TN-76 W/Dr. Martin Luther King Jr. Pkwy....LEFT onto Martin Luther King Pkwy (TN-76 W)...Continue on Highway 41A Bypass (US-41A-BYP)... RIGHT onto Old Ashland City Road...LEFT on Via Drive.
Affordability Calculator
$50,980
Estimated monthly payment
$1,357/mo
Principal $203,920 · Est. interest $284,487 over 30 yrs
Neighborhood Market Statistics
How this home compares to active listings in Clarksville, TN
- $351,683
- Median Listing Price
- 50
- Median Days on Market
- 1,979
- Median Sq Ft
- $190
- Median Price / Sq Ft
- 1,625
- Active Listings
- This home’s price is 28% below the area median.
- Its price per sq ft is 5% above the area median.
Market statistics compiled from active EXIT Realty® and MLS listings in Clarksville, TN.
Location

Points of Interest in Clarksville, TN
Showing the Clarksville area map.
Nearby Schools
Barksdale Elementary School
Elementary · 0.6 mi away
St Mary's Catholic School
School · 0.7 mi away
Unity Christian Academy
School · 0.9 mi away
Little Scholars Montessori
Elementary · 1.1 mi away
Clarksville High School
Secondary · 1.7 mi away
Richview Middle School
Secondary · 1.9 mi away
Village of Sango
School · 2.1 mi away
CMCSS Learning Centers
School · 2.1 mi away
Wild Wood Christian Academy
School · 2.1 mi away
Moore Magnet Elementary School
Elementary · 2.2 mi away
Clarksville-Montgomery County School System
School · 2.5 mi away
CMC Education Foundation
School · 2.5 mi away
Weems Academy
School · 2.5 mi away
Norman Smith Elementary School
Elementary · 2.6 mi away
Clarksville-Montgomery County School System
School · 2.6 mi away
Clarksville Christian School
Secondary · 2.6 mi away
CMCSS Adult High School
Secondary · 2.7 mi away
Greenwood-Alternative School
School · 2.7 mi away
Middle College @ Austin Peay State University
Secondary School · 3.3 mi away
Burt Elementary School
Elementary · 3.3 mi away
Commute Calculator
Nearby Homes


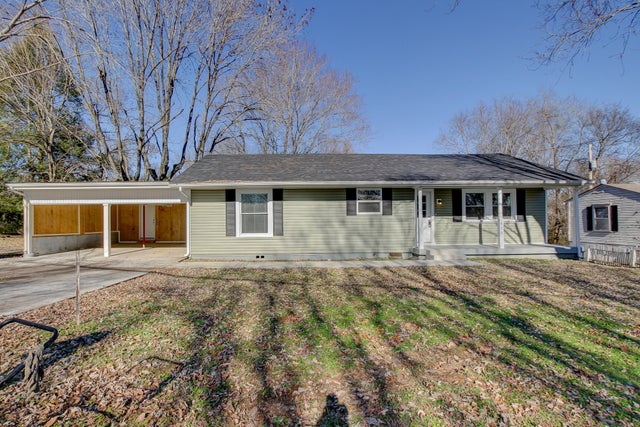
Similar Homes Nearby


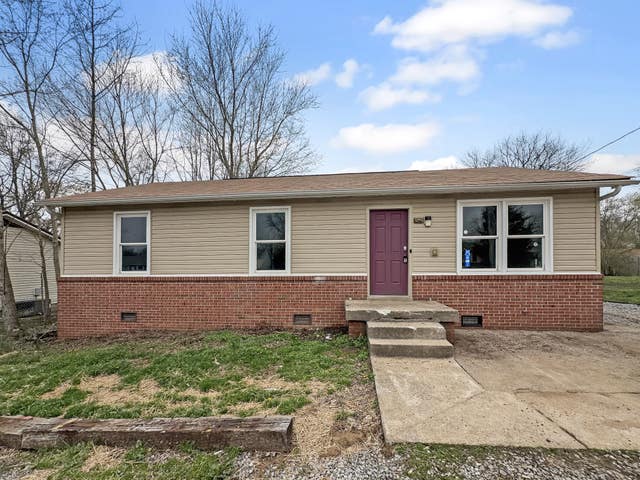
Similar Home Values
Comparable nearby listings and their asking prices.
| Address | Price | Beds | Baths | Sq Ft |
|---|---|---|---|---|
| 824 Country Club Dr, Clarksville, TN | $179,900 | 3 | 1 | 960 |
| 1125 Connemara Way, Clarksville, TN | $179,950 | 3 | 2 | 1,079 |
| 228 Woodland Valley Ln, Clarksville, TN | $183,750 | 2 | 3 | 1,216 |
| 125 Brooks Aly, Clarksville, TN | $184,000 | 2 | 1 | 832 |
| 921 Kingsbury Dr C, Clarksville, TN | $184,900 | 2 | 2 | 1,024 |
| 1488 Craig Dr, Clarksville, TN | $185,000 | 3 | 1 | 1,061 |
Moving Cost Estimate
EXIT Agents in Clarksville



Listing Courtesy: Parker Peery Properties - 6154050659
Last Updated: 2026-07-08