

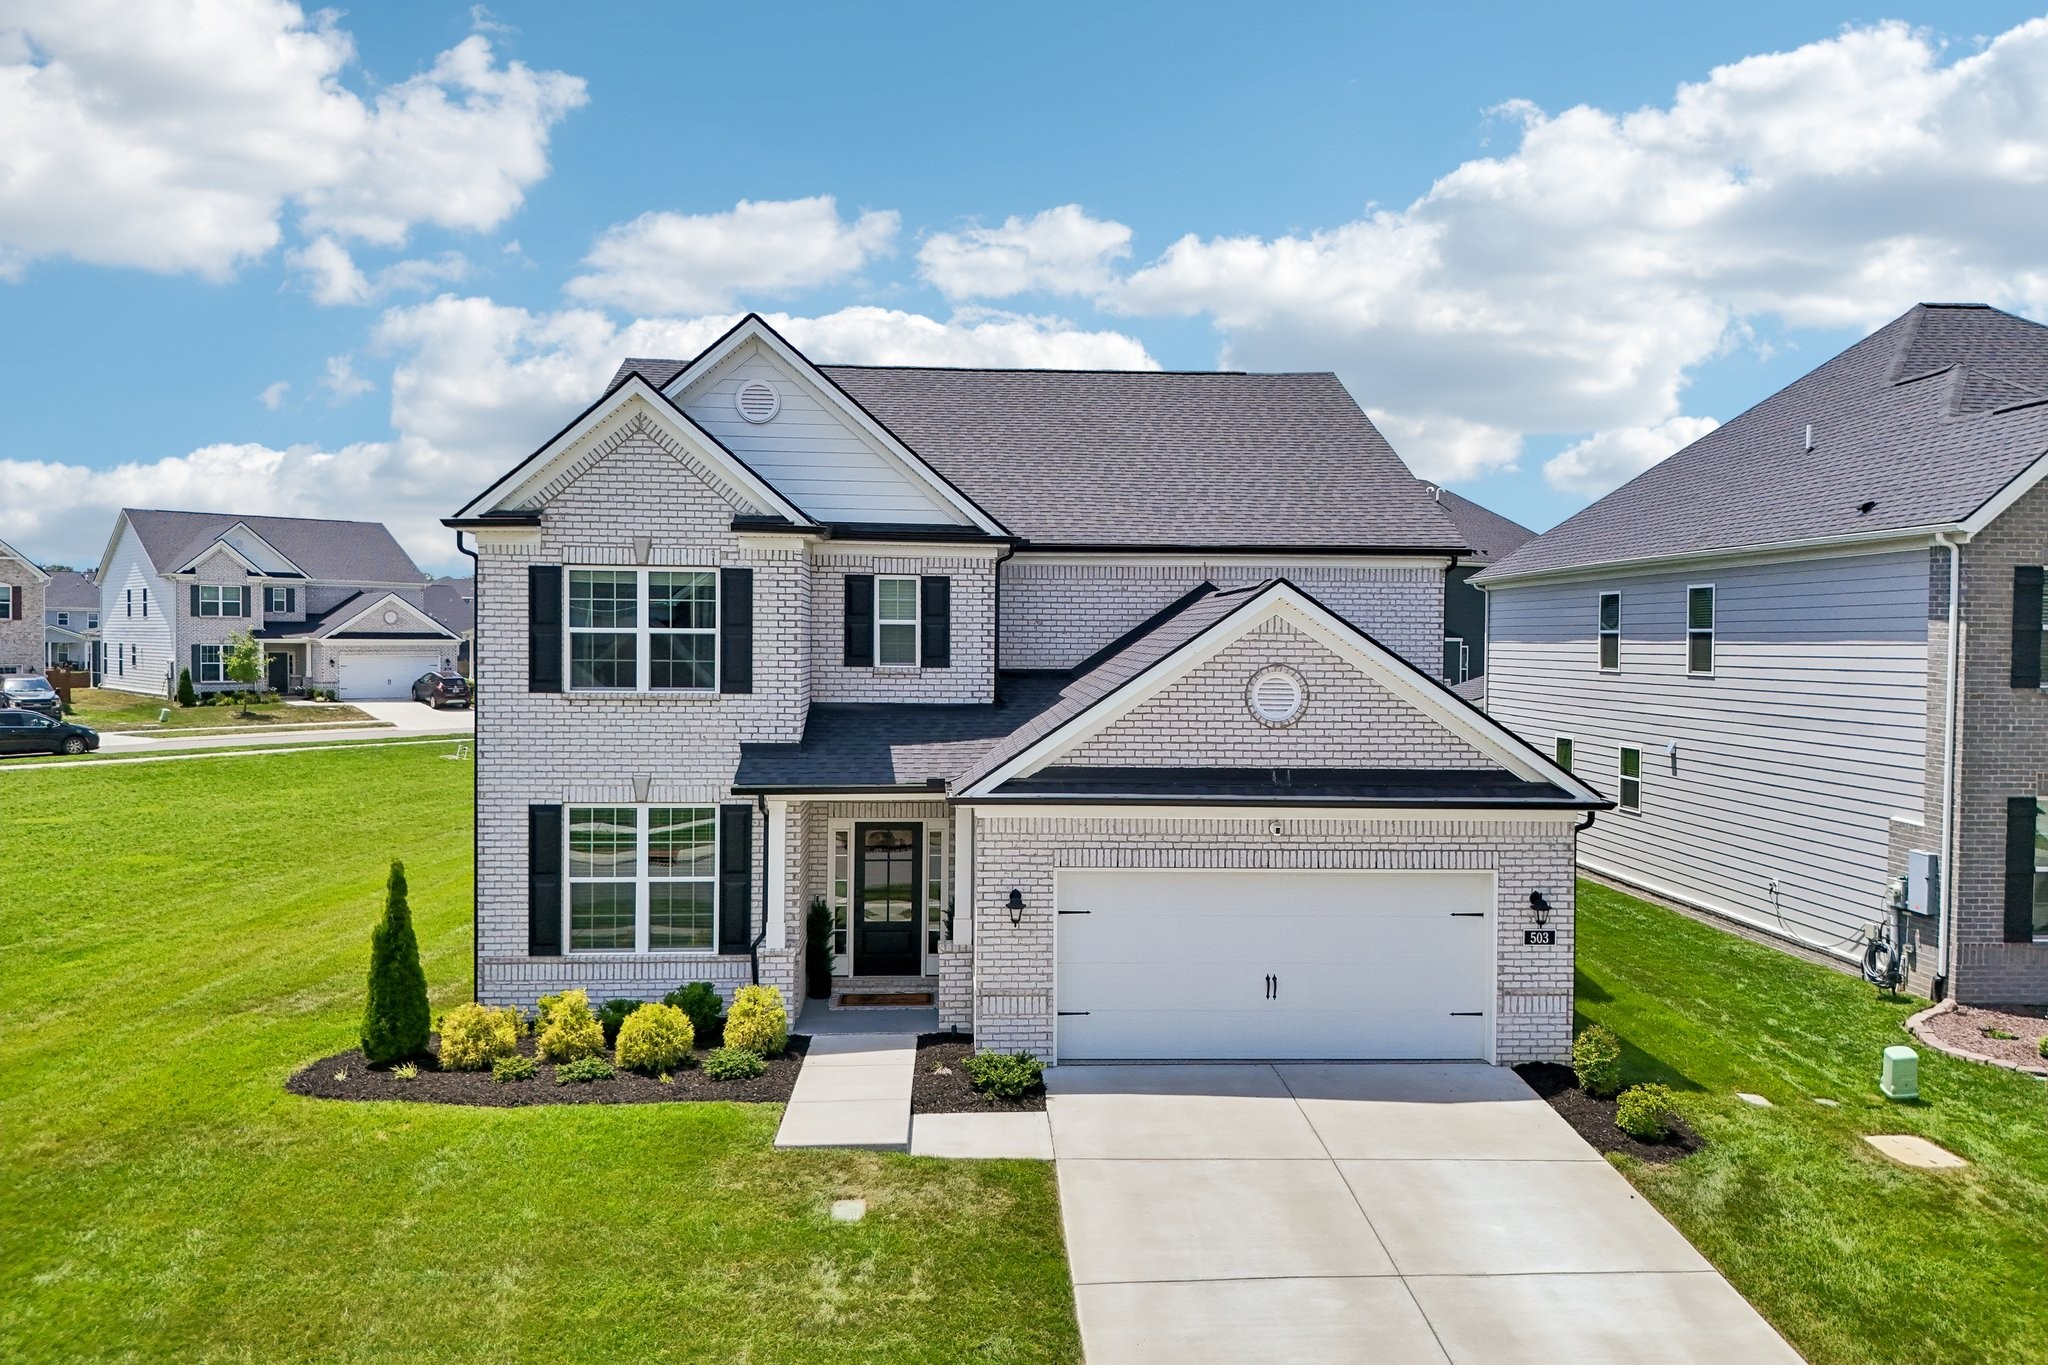
503 Red Barn Way, Mount Juliet, TN 37122
Waverly Ph6 · Wilson County
Key Facts
Description
RATES AS LOW AS 4.5%! Contact listing agent or preferred lender for details. Luxury meets convenience in this stunning 5BR, 3.5BA corner-lot home zoned for sought-after Mt. Juliet Schools with easy access to I-40, I-840, and Hwy. 109!! This 4-sided brick home features an open floor plan with soaring ceilings, a gourmet kitchen with a huge island, built-in gas cooktop, walk-in pantry & butler's pantry, plus a luxurious main-level primary suite with a spa-inspired bath and oversized walk-in closet. Upgrades include Pottery Barn lighting, whole-home water softener/filtration system, Tesla EV charger, tankless water heater, epoxy garage floor, sprinkler system, and a covered patio with gas grill hookup. Enjoy resort-style amenities including a clubhouse, fitness center, pool, playground, walking trails, sidewalks, and underground utilities. Incredibly clean and move-in ready!
Property Information
Property Type
Residential
Sub-Type
Single Family Residence
Year Built
2023
Stories
2
Living Area
3,822 sq ft
Lot Size
0.21 acres
Garage Spaces
2
Parking Spaces
2
Days on Market
14
MLS® Listing#
3262645
Property Features
Interior
Appliances
Cooling
Heating
Flooring
Basement
Parking
Laundry
Patio
Construction
Security
Utilities
Sewer
Water Source
Rooms
- 20x17
- Bedroom 118x14
- Bedroom 218x15
- Bedroom 313x10
- Bedroom 411x10
- Kitchen18x10
- Living Room19x17
- Master Bathroom
Schools
- Elementary:
- Stoner Creek Elementary
- Middle:
- West Wilson Middle School
- High:
- Mt. Juliet High School
Financial Details
HOA
$65 / Monthly
Annual Taxes
$3,980
Parcel Number
070P G 02900 000
Directions
I-40 E to TN-109 N in Lebanon. Take exit 232B from I-40 E. Stay on 109 until you take a left on Hickory Ridge at the light. Go straight through the 4 way stop and then take a right on Laurel Valley Ln. R on Red Barn Way, Home on Left
Affordability Calculator
$169,780
Estimated monthly payment
$4,518/mo
Principal $679,120 · Est. interest $947,433 over 30 yrs
Neighborhood Market Statistics
How this home compares to active listings in Mount Juliet, TN
- $610,366
- Median Listing Price
- 34
- Median Days on Market
- 2,607
- Median Sq Ft
- $239
- Median Price / Sq Ft
- 551
- Active Listings
- This home’s price is 39% above the area median.
- Its price per sq ft is 7% below the area median.
Market statistics compiled from active EXIT Realty® and MLS listings in Mount Juliet, TN.
Location
Map is currently unavailable for this location.
Points of Interest in Mount Juliet, TN
Showing the Mount Juliet area map.
Commute Calculator
Nearby Homes
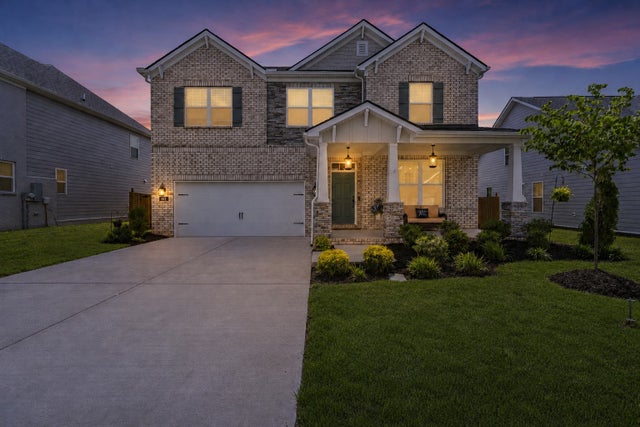


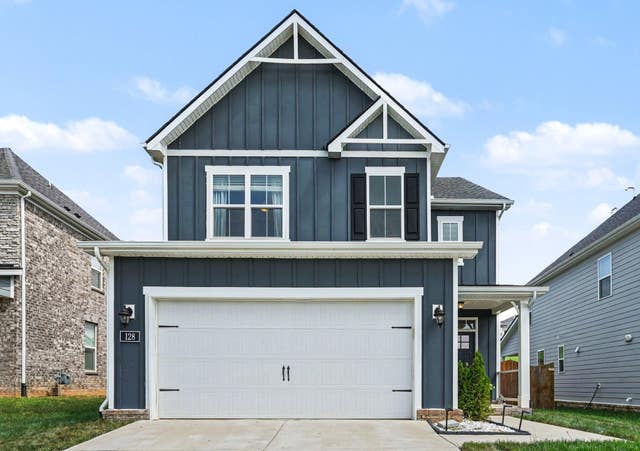

Similar Homes Nearby
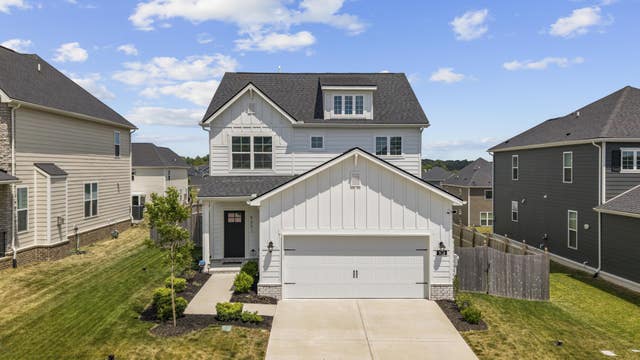


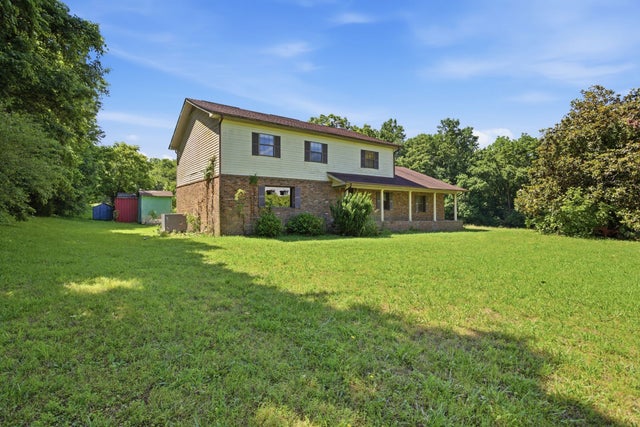
Similar Home Values
Comparable nearby listings and their asking prices.
| Address | Price | Beds | Baths | Sq Ft |
|---|---|---|---|---|
| 933 Pleasant Ridge Run, Mount Juliet, TN | $594,900 | 4 | 3 | 2,412 |
| 1511 Mullen Way, Mount Juliet, TN | $594,999 | 4 | 4 | 2,448 |
| 282 Johnnys Place, Mount Juliet, TN | $595,000 | 4 | 3 | 2,469 |
| 1076 Laurel Valley Ln, Mount Juliet, TN | $599,000 | 5 | 4 | 2,899 |
| 829 Ashton Park Way, Mount Juliet, TN | $599,900 | 4 | 4 | 2,502 |
| 2127 Highway 166 N, Mount Pleasant, TN | $599,900 | 4 | 3 | 2,184 |
Moving Cost Estimate
EXIT Agents in Mount Juliet



Listing Courtesy: Mullins Realty Group, LLC - 6155065575
Last Updated: 2026-06-25
261669