

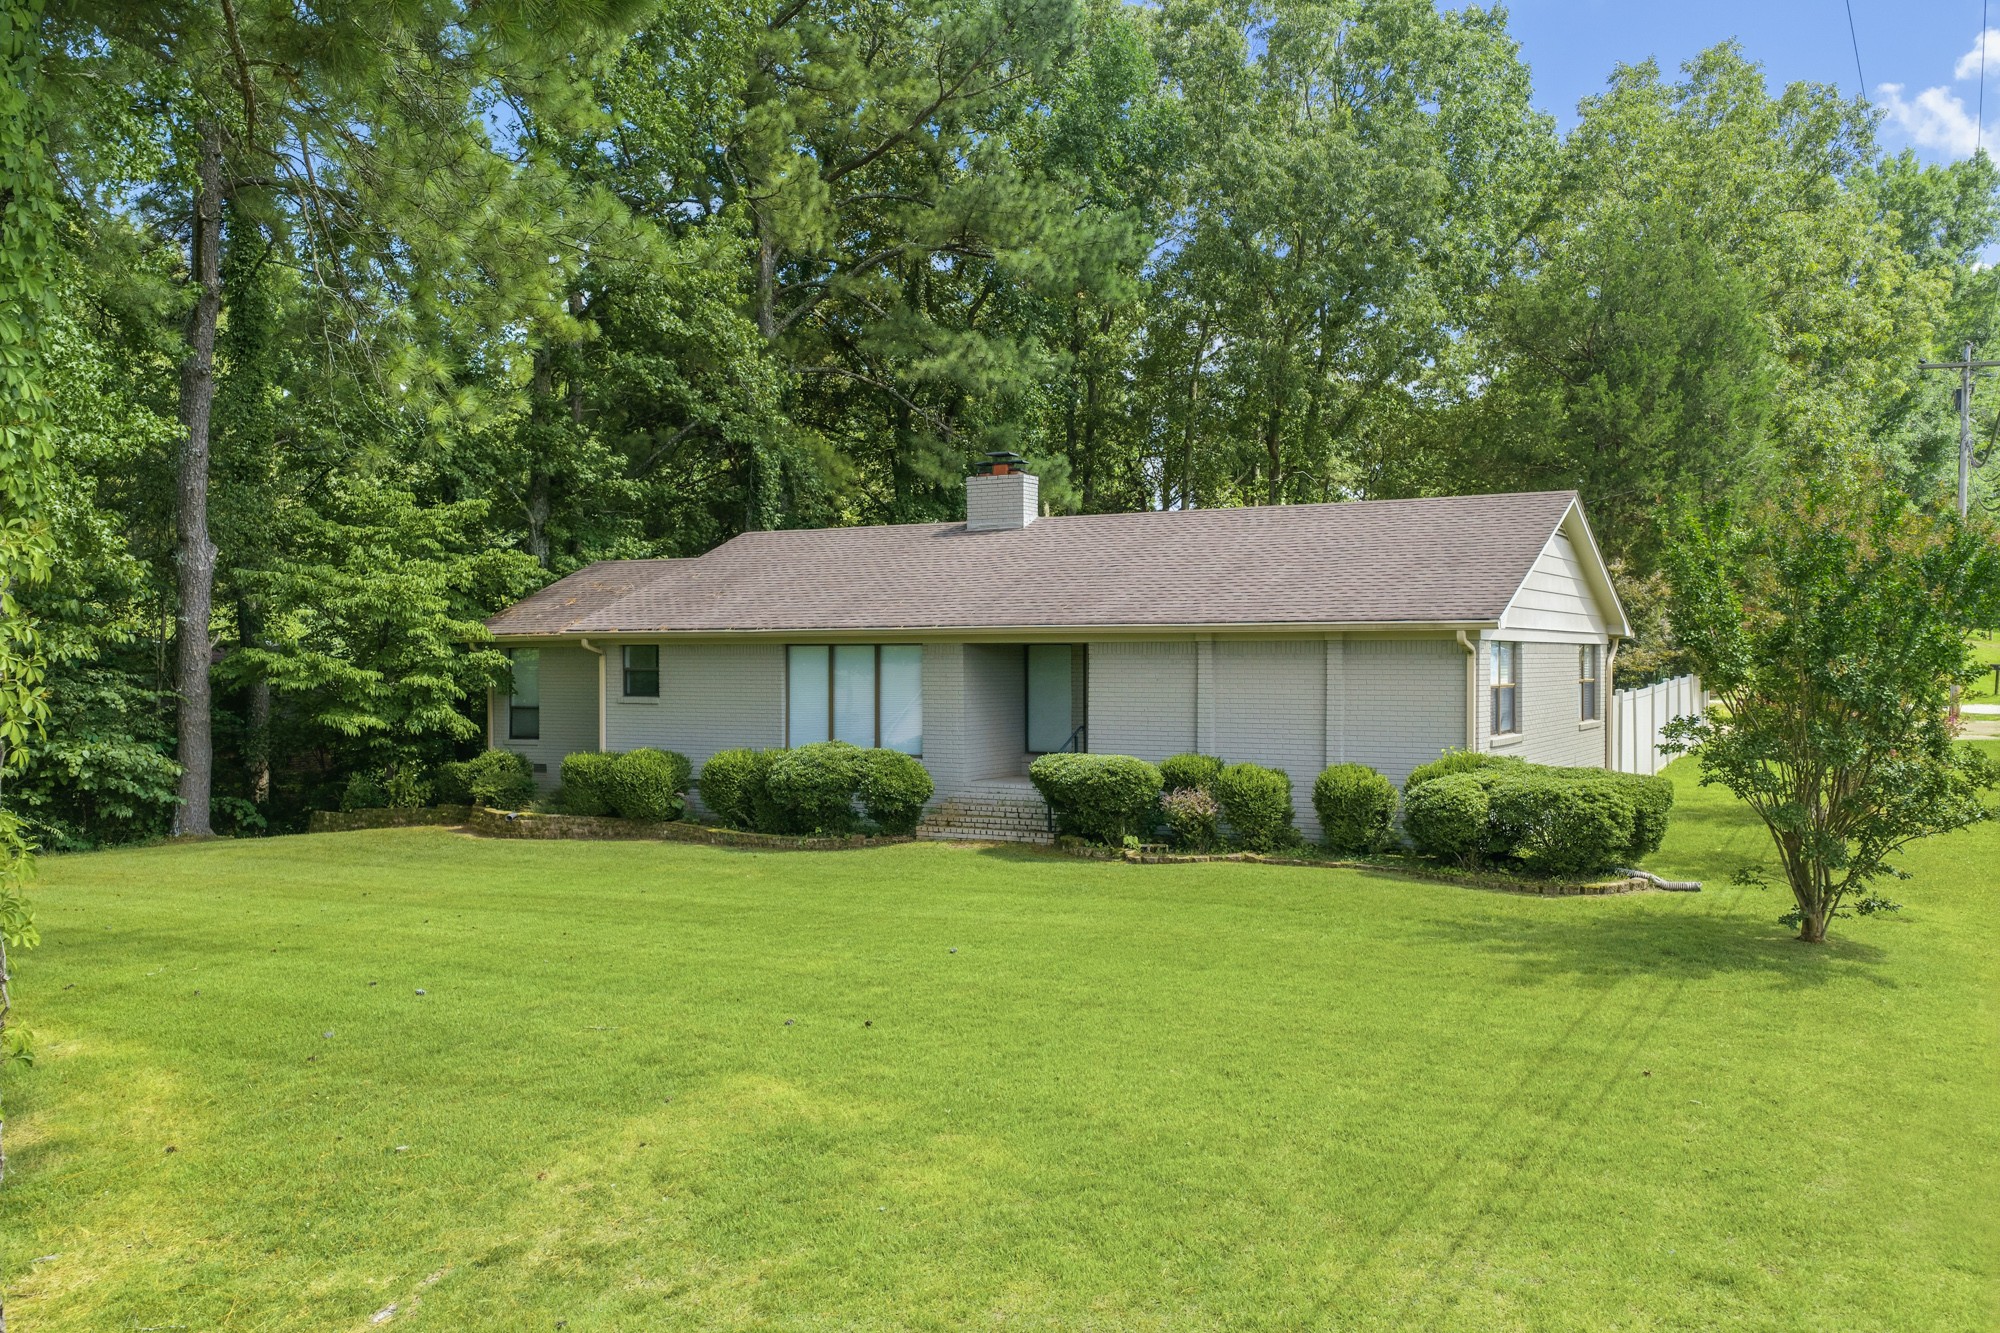
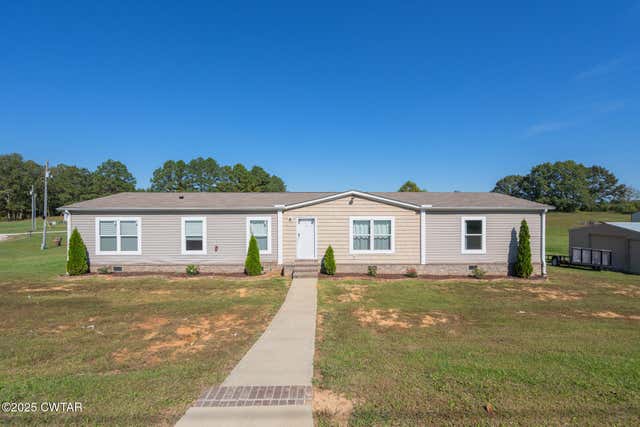
418 Deerwood Ln, Lexington, TN 38351
None · Henderson County
Key Facts
Description
Welcome home to this beautifully updated 3 Bedroom, 2 bath home, ideally located just minutes from shopping, dining, medical facilities, and the local high school. Offering a desirable split bedroom plan, this home combines modern updates with comfortable living spaces designed for everyday life. The heart of the home is the stunning updated kitchen featuring granite countertops, stainless steel appliances, a charming farmhouse sink, and a butcher block island with a separate cooktop-creating the perfect space for meal preparation, entertaining, and gathering with friends and family. You'll love the flexibility of having both a spacious living room with a cozy gas log fireplace and an additional den, providing plenty of room for entertaining, relaxing, or creating a home office or playroom. The private primary suite offers a generous walk-in closet, private bathroom, and double vanity with storage for a comfortable retreat at the end of the day. Step outside to enjoy the fully fenced backyard complete with an open patio and a fire put - ideal for cookouts, relaxing evenings, or entertaining guests. A 2-car carport adds convenience and extra covered parking. With its thoughtful updates, versatile floorplan, and unbeatable location close to everyday conveniences, this move in ready home is ready to welcome its new owners. Schedule your private showing TODAY!
Property Information
Property Type
Residential
Sub-Type
Single Family Residence
Style
Traditional
Year Built
1977
Stories
1
Living Area
2,382 sq ft
Lot Size
0.41 acres
Lot Dimensions
120X150 IRR
Parking Spaces
4
MLS® Listing#
3262098
Property Features
Interior
Appliances
Cooling
Heating
Flooring
Fireplace
Basement
Parking
Laundry
Patio
Lot Features
Construction
Foundation
Roof
Security
Utilities
Sewer
Water Source
Rooms
- Dining Room10x12
Schools
- Elementary:
- Paul G. Caywood Elementary
- Middle:
- Lexington Middle School
- High:
- Lexington High School
Financial Details
HOA
None
Annual Taxes
$2,183
Parcel Number
082B B 00301 000
Directions
From the intersection of 412/104N take 412W, tun left on Old Huntingdon just before main redlight at 412/22 junction, home on corner of Old Huntingdon and Deerwood Ln. Driveway off Old Huntingdon.
Affordability Calculator
$65,980
Estimated monthly payment
$1,756/mo
Principal $263,920 · Est. interest $368,192 over 30 yrs
Neighborhood Market Statistics
How this home compares to active listings in Lexington, TN
- $347,222
- Median Listing Price
- 58
- Median Days on Market
- 2,113
- Median Sq Ft
- $159
- Median Price / Sq Ft
- 81
- Active Listings
- This home’s price is 5% below the area median.
- Its price per sq ft is 13% below the area median.
Market statistics compiled from active EXIT Realty® and MLS listings in Lexington, TN.
Location

Points of Interest in Lexington, TN
Showing the Lexington area map.
Nearby Schools
Lexington High School
Secondary · 0.3 mi away
Lexington Christian Academy
School · 0.6 mi away
Lexington Montessori Center
Elementary · 0.8 mi away
Lexington Middle School
Secondary · 1.0 mi away
Caywood Elementary School
Elementary · 1.1 mi away
Lexington City Schools
School · 1.2 mi away
Pin Oak Elementary School
Elementary · 6.7 mi away
South Haven Elementary School
Elementary · 7.0 mi away
Beaver Elementary School
Elementary · 7.2 mi away
Bargerton Grammar School
School · 7.4 mi away
Bargerton Elementary
Elementary · 7.4 mi away
Westover Elementary School
Elementary · 8.5 mi away
South Side Elementary
Elementary · 11.6 mi away
Scotts Hill High School
Secondary · 11.6 mi away
Clarksburg School
School · 14.5 mi away
Apostolic Church & School-JCKS
School · 14.6 mi away
Parsons Headstart
School · 14.6 mi away
Parsons Elementary School
Elementary · 14.7 mi away
Jacks Creek Elementary School
Elementary · 15.0 mi away
Riverside High School
Secondary · 15.5 mi away
Commute Calculator
Nearby Homes

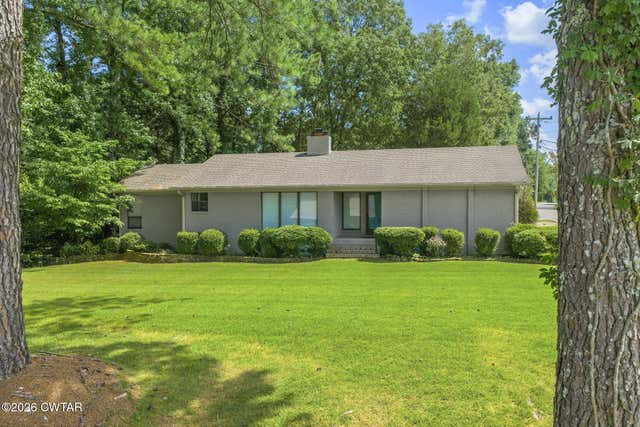
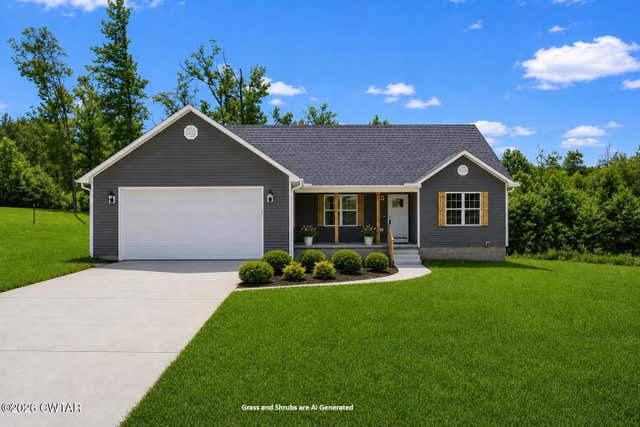
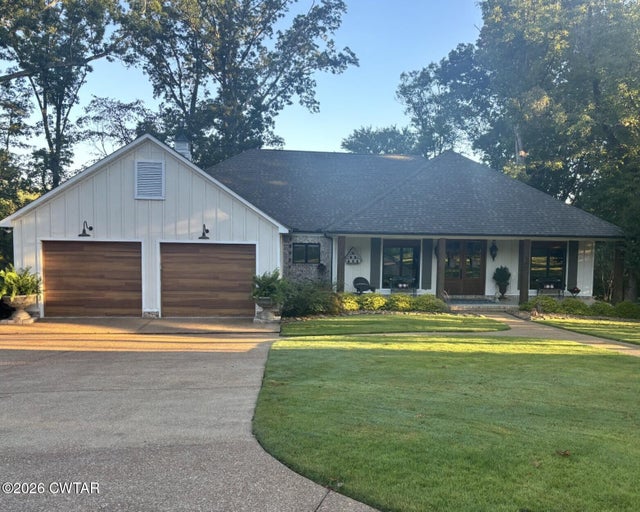
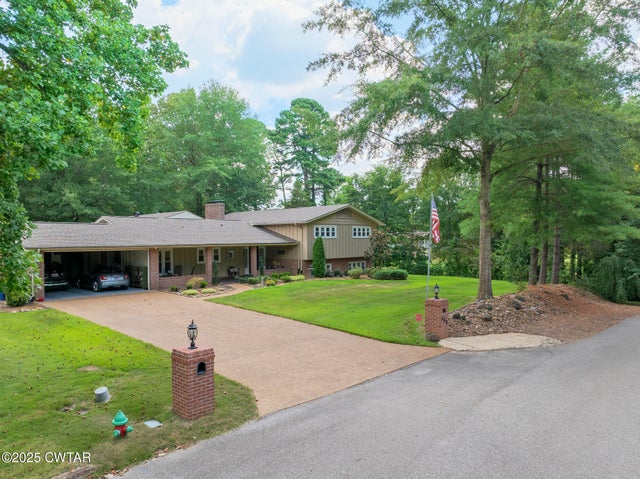
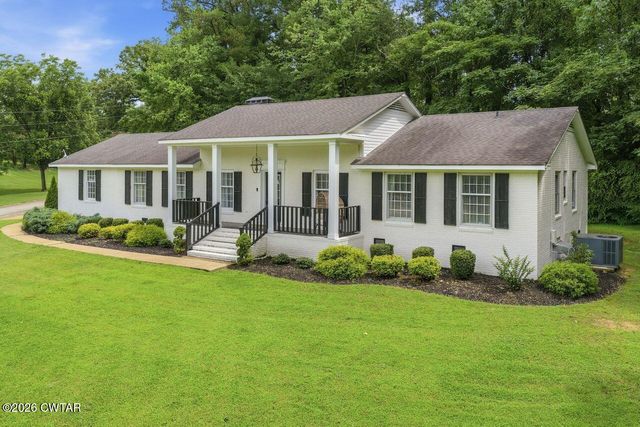
Similar Homes Nearby
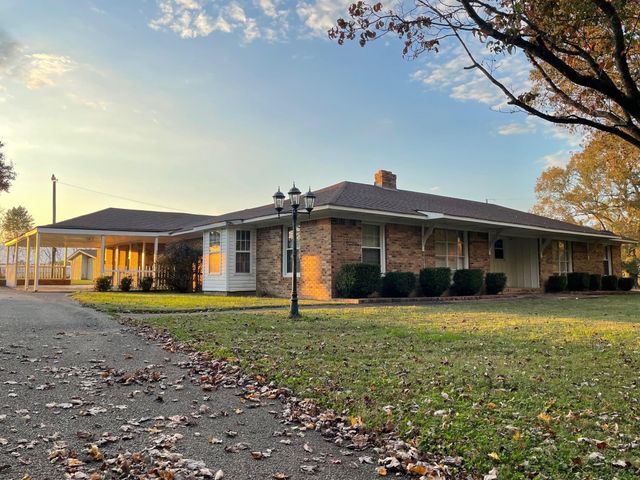


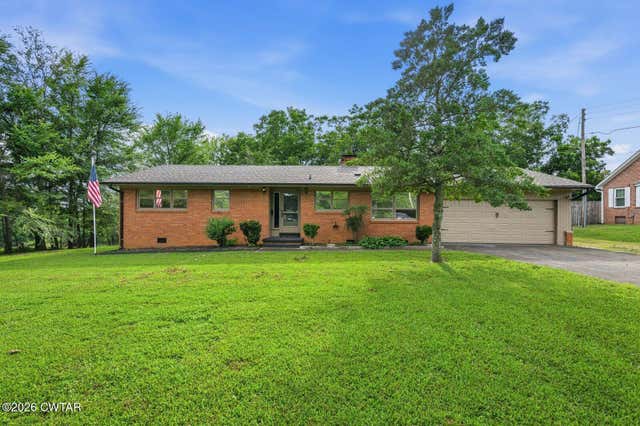

Similar Home Values
Comparable nearby listings and their asking prices.
| Address | Price | Beds | Baths | Sq Ft |
|---|---|---|---|---|
| 1525 Timberlake Wildersville Rd Road, Lexington, TN | $234,900 | 3 | 2 | 2,850 |
| 455 Mills Darden Road, Lexington, TN | $245,000 | 3 | 2 | 1,614 |
| 783 N Broad St, Lexington, TN | $249,900 | 3 | 2 | 1,382 |
| 783 N Broad Street, Lexington, TN | $249,900 | 3 | 2 | 1,382 |
| 17 Gail Drive, Lexington, TN | $259,000 | 4 | 2 | 2,052 |
| 633 Maywood Avenue, Lexington, TN | $269,000 | 3 | 2 | 2,017 |
Moving Cost Estimate
EXIT Agents in Lexington



Listing Courtesy: RE/MAX Unlimited - 7312495376
Last Updated: 2026-07-01