

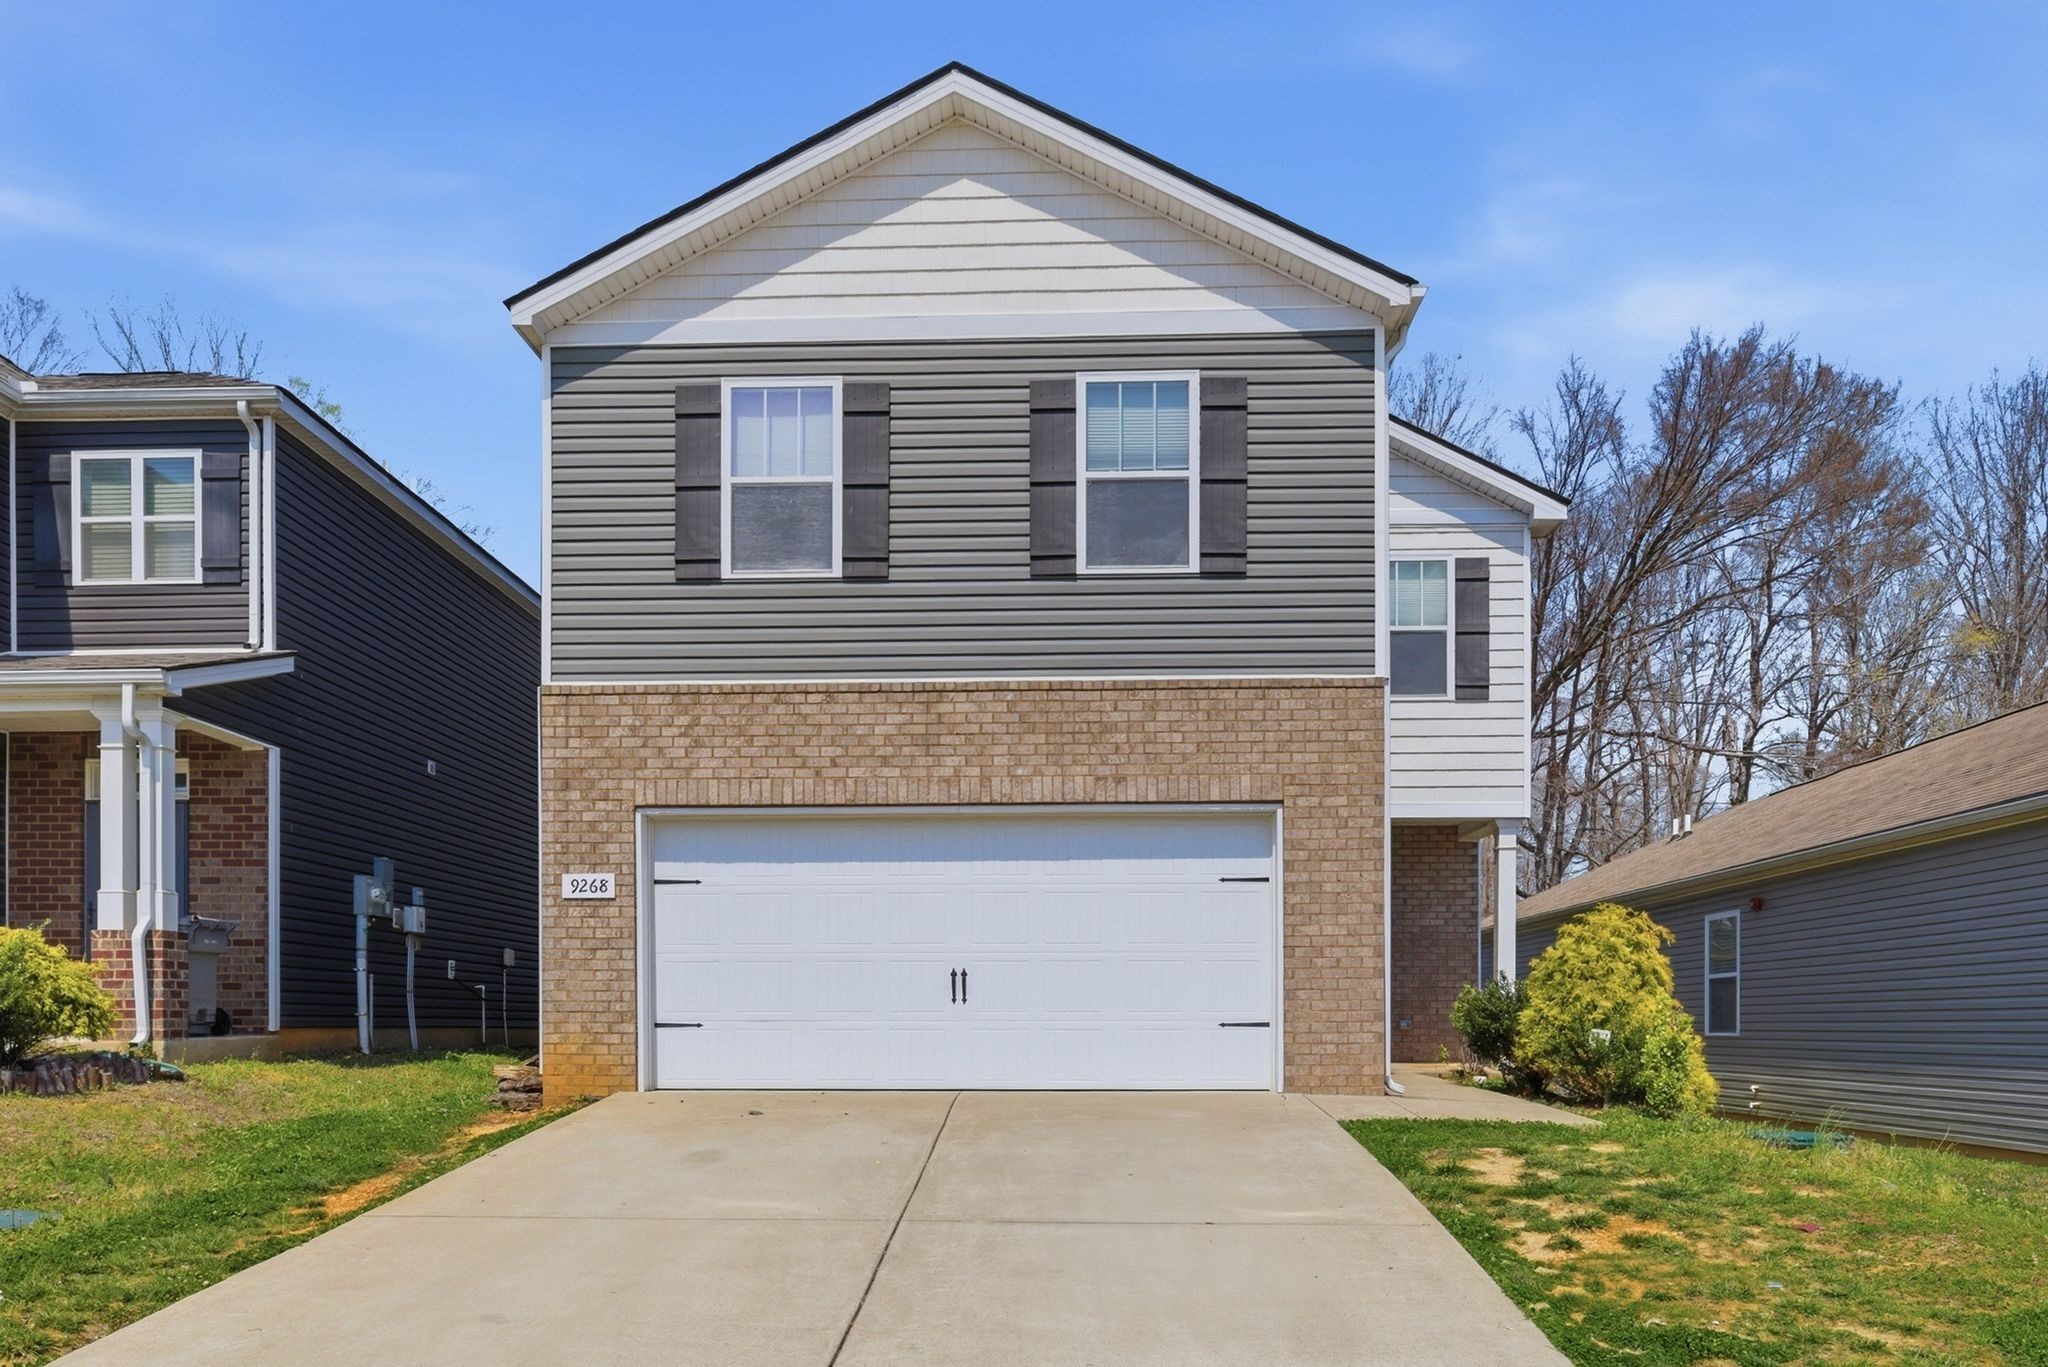
9268 War Eagles Way, Ashland City, TN 37015
Sycamore Ridge Phase 2 · Cheatham County
Key Facts
Description
Welcome home to this beautiful 4-bedroom, 2.5-bath home offering the perfect blend of comfort and convenience! Ideally located just minutes from the interstate, shopping, and restaurants, this home features an open-concept layout that’s perfect for everyday living and entertaining. The spacious kitchen boasts stainless steel appliances, granite countertops, a large island, and flows seamlessly into the dining and living areas. The primary suite is a true retreat with double vanities, a separate soaking tub and shower, and an oversized walk-in closet. Step outside to enjoy the fully privacy-fenced backyard. Complete with a 2-car garage, this home has everything you’ve been looking for! Sorry, no pets allowed.
Property Information
Property Type
Residential Lease
Sub-Type
Single Family Residence
Year Built
2021
Living Area
1,976 sq ft
Garage Spaces
2
Parking Spaces
2
MLS® Listing#
3261399
Property Features
Interior
Appliances
Cooling
Heating
Flooring
Parking
Laundry
Patio
Fencing
Construction
Utilities
Rooms
- Bedroom 114x13
- Bedroom 212x11
- Bedroom 312x12
- Bedroom 412x10
- Living Room15x13
Schools
- Elementary:
- Pleasant View Elementary
- Middle:
- Sycamore Middle School
- High:
- Sycamore High School
Financial Details
HOA
$49 / Monthly
Parcel Number
026D C 01700 000
Directions
Highway 49 to War Eagle Drive.
Affordability Calculator
$440
Estimated monthly payment
$12/mo
Principal $1,760 · Est. interest $2,455 over 30 yrs
Neighborhood Market Statistics
How this home compares to active listings in Ashland City, TN
- $391,253
- Median Listing Price
- 68
- Median Days on Market
- 1,932
- Median Sq Ft
- $213
- Median Price / Sq Ft
- 1,004
- Active Listings
- This home’s price is 99% below the area median.
- Its price per sq ft is 99% below the area median.
Market statistics compiled from active EXIT Realty® and MLS listings in Ashland City, TN.
Location

Points of Interest in Ashland City, TN
Showing the Ashland City area map.
Nearby Schools
Sycamore Middle School
Secondary · 0.2 mi away
Sycamore High School
Secondary · 0.2 mi away
Pleasant View Christian School
School · 1.5 mi away
Pleasant View Elementary School
Elementary · 2.4 mi away
The Community Day School
School · 2.5 mi away
Cheatham Middle School
Secondary · 4.4 mi away
Cheatham County Central High School
Secondary · 4.9 mi away
East Cheatham Elementary School
Elementary · 5.6 mi away
Cheatham County School District
School · 6.5 mi away
Ashland City Primary School Daycare
Elementary · 6.6 mi away
Ashland City Elementary
Elementary · 6.6 mi away
West Cheatham Elementary School
Elementary · 6.7 mi away
Coopertown Elementary
Elementary · 6.9 mi away
Coopertown Middle School
Secondary · 7.0 mi away
Carmel Elementary School
Elementary · 10.1 mi away
Joelton Elementary School
Elementary · 10.7 mi away
Crestview Elementary School
Elementary · 11.9 mi away
Robertson County Schools
Secondary · 12.6 mi away
Westside Elementary School
Elementary · 12.6 mi away
Bransford Elementary School
Elementary · 12.6 mi away
Commute Calculator
Nearby Homes

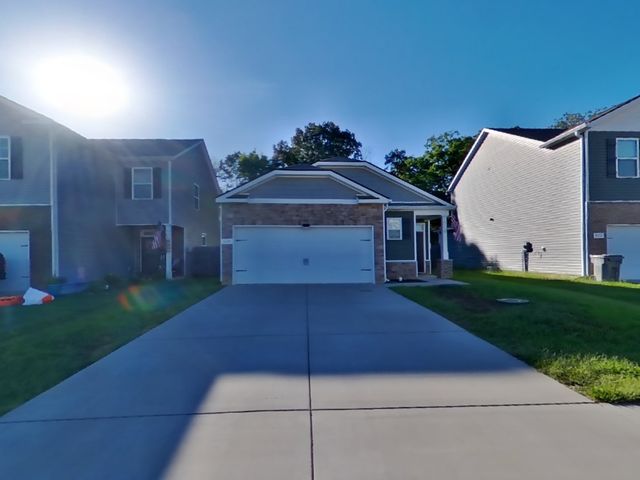



Similar Homes Nearby
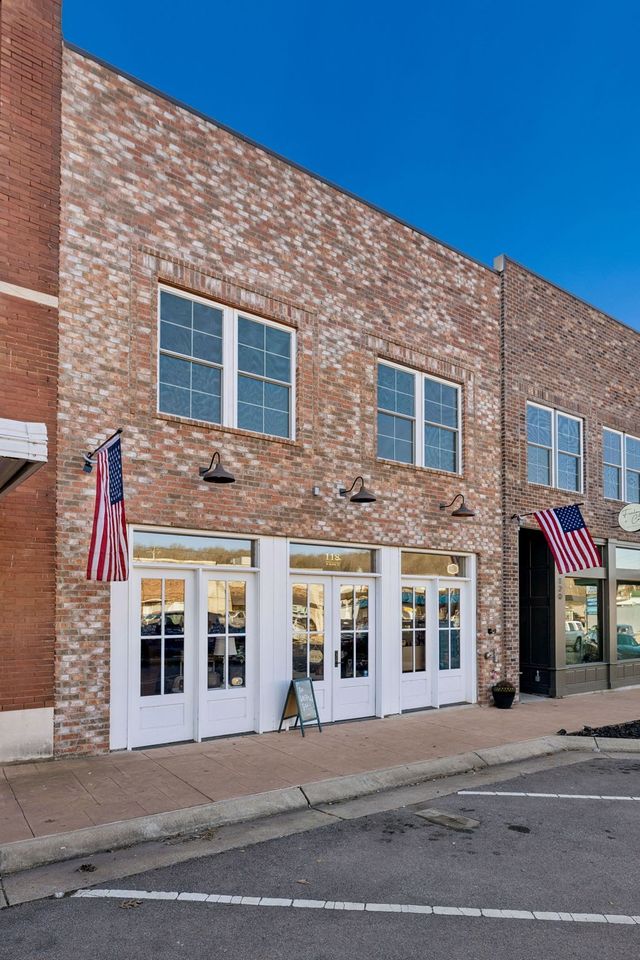

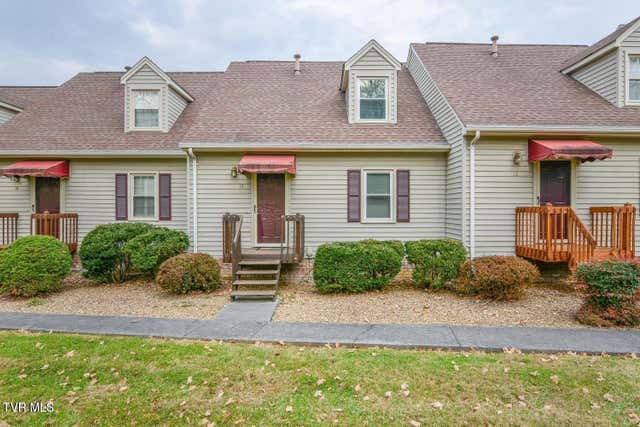
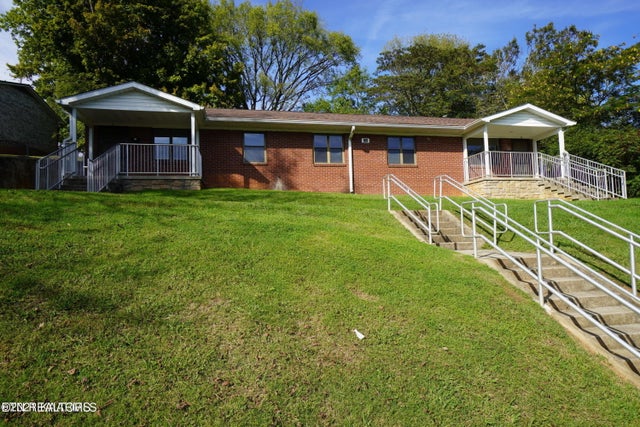
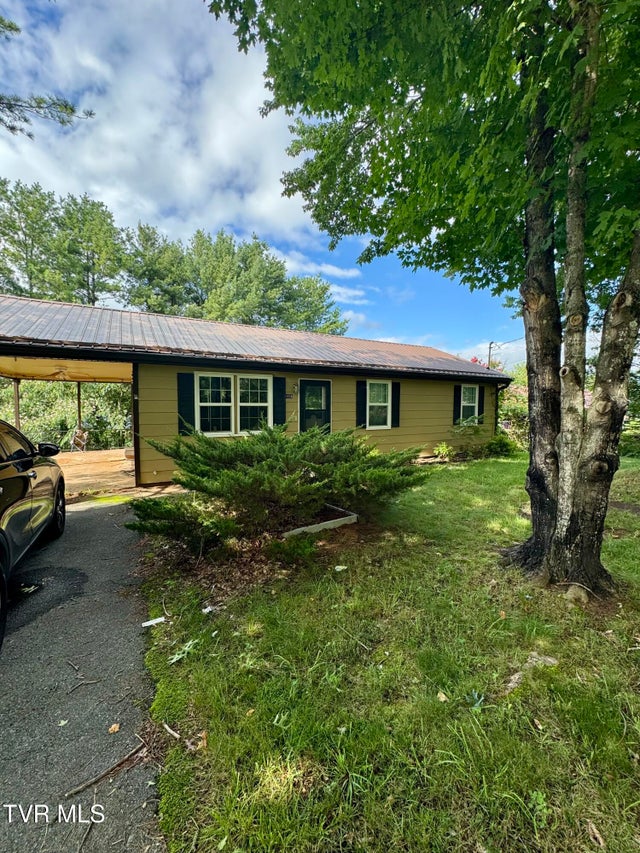
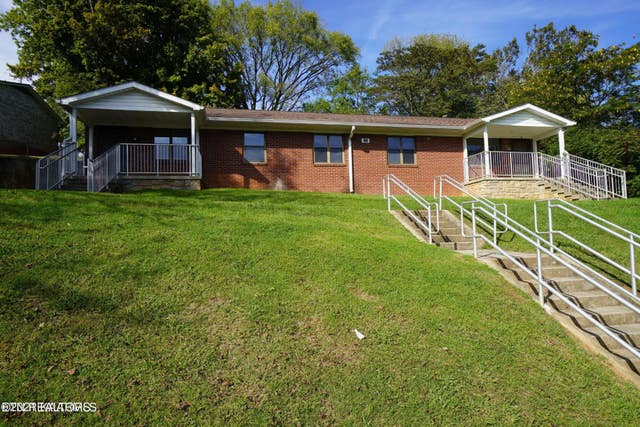
Similar Home Values
Comparable nearby listings and their asking prices.
| Address | Price | Beds | Baths | Sq Ft |
|---|---|---|---|---|
| 118 N Main St D, Ashland City, TN | $1,550/mo | 2 | 1 | 1,008 |
| 118 N Main St C, Ashland City, TN | $1,550/mo | 2 | 1 | 1,000 |
| 2503 East Lakeview Drive 13, Johnson City, TN | $1,600 | 2 | 3 | 1,034 |
| 706 Jay St 31, Jefferson City, TN | $1,600/mo | 3 | 1 | 1,068 |
| 1006 Idlewydle Circle, Johnson City, TN | $1,600/mo | 3 | 1 | 924 |
| 706 Jay St 31, Jefferson City, TN | $1,600/mo | 3 | 1 | 1,068 |
Moving Cost Estimate
EXIT Agents in Ashland City



Listing Courtesy: Premier Realty and Management - 6152947921
Last Updated: 2026-07-06