

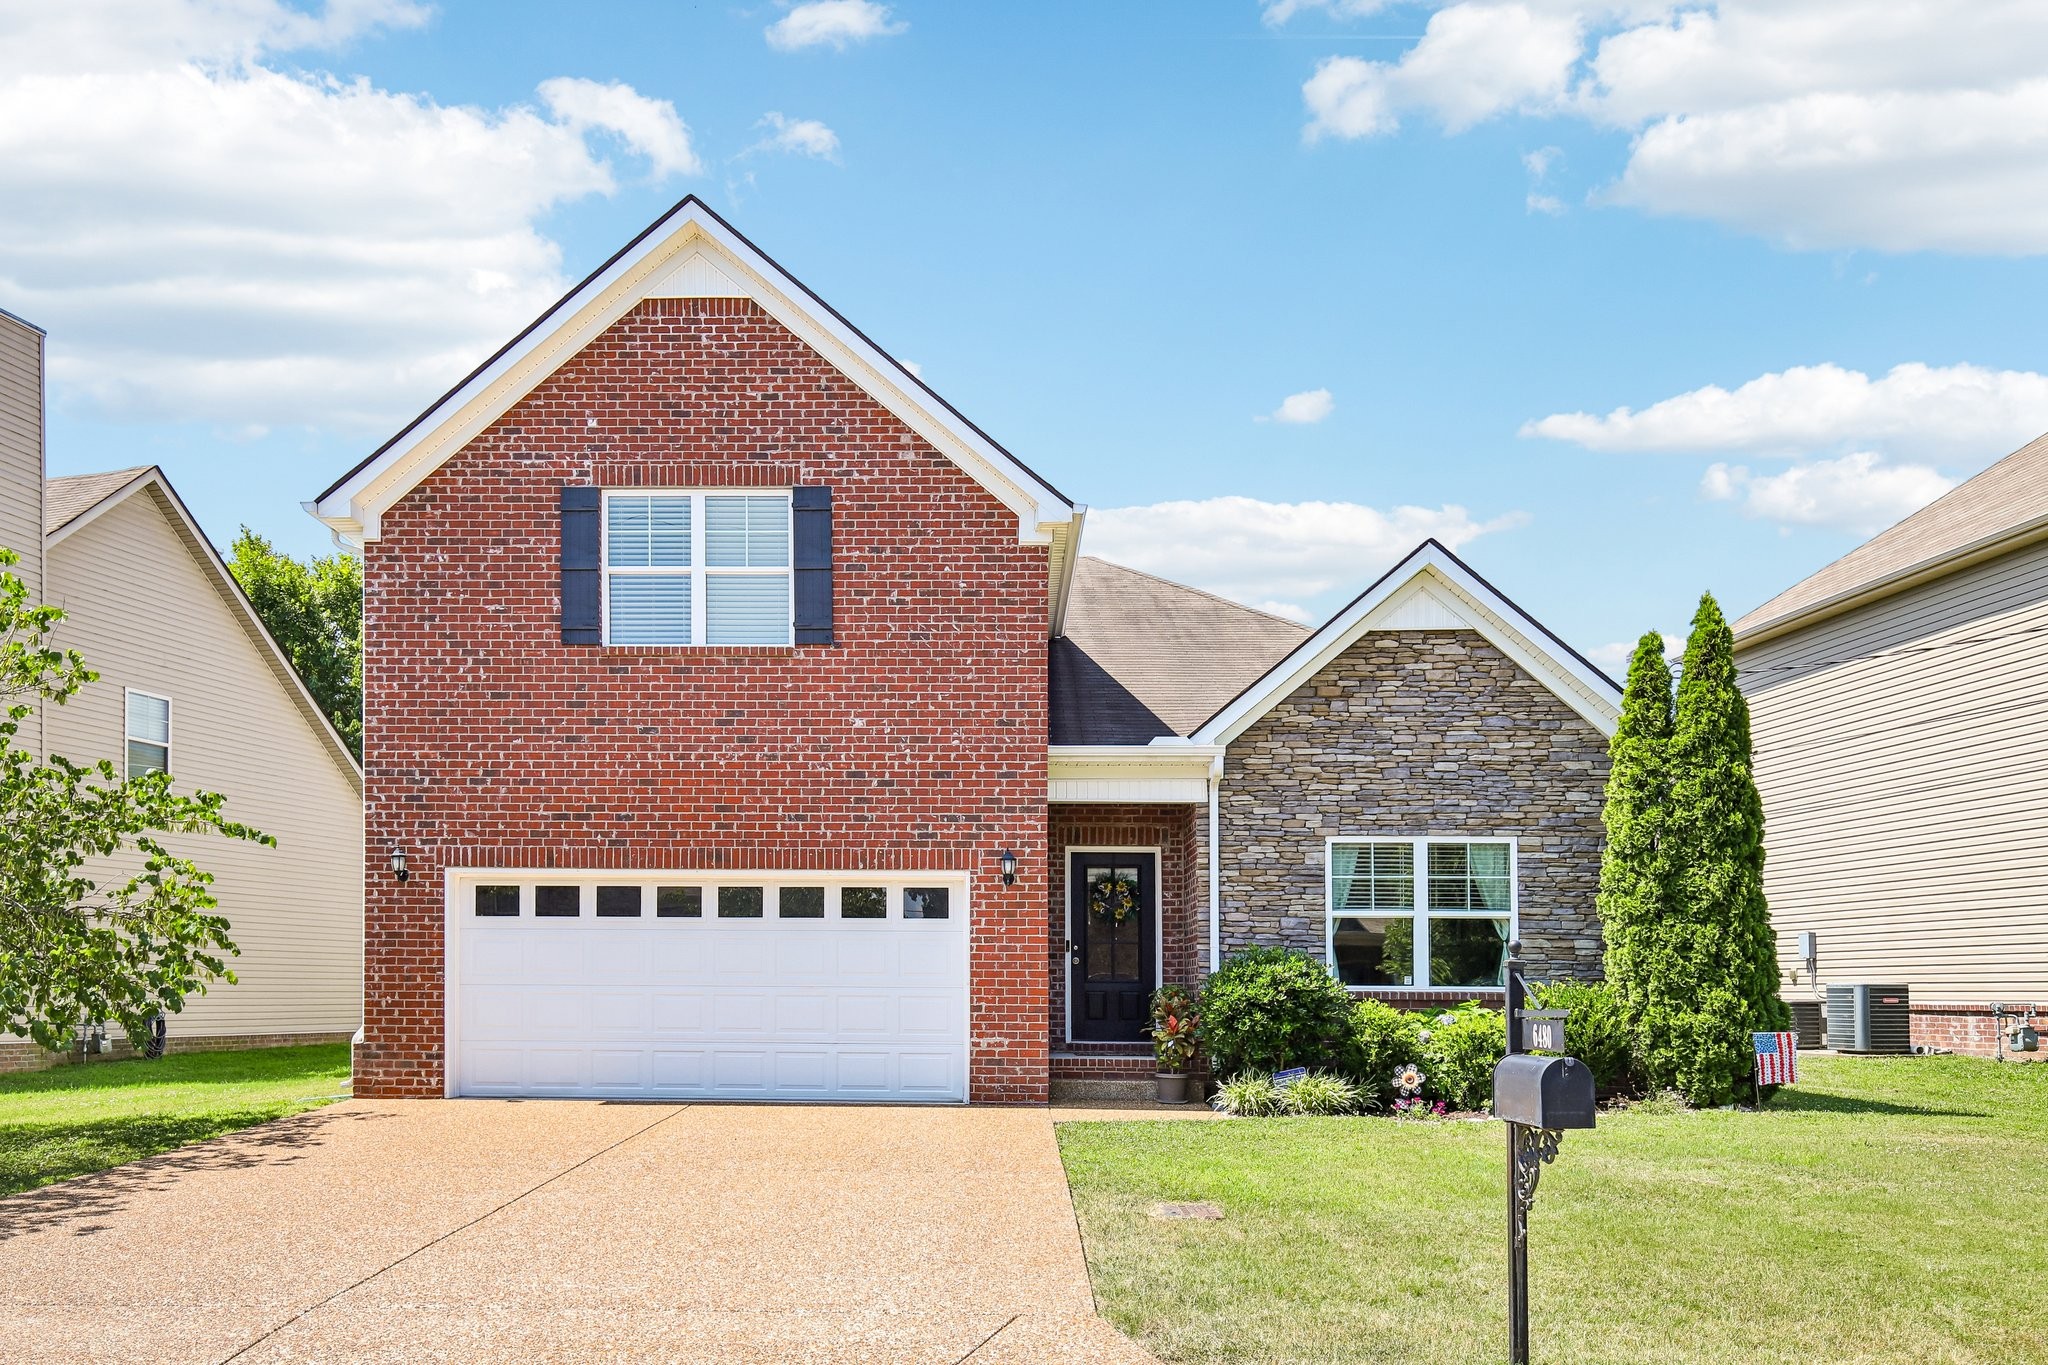
6480 Paddington Way, Antioch, TN 37013
Long Hunter Chase · Davidson County
Key Facts
Description
Nestled in a peaceful, established neighborhood, this beautifully maintained home offers the perfect blend of comfort and convenience, just minutes from shopping, dining, and recreation. Designed for easy living, the spacious floor plan features **all bedrooms on the main level**, plus an oversized bonus room upstairs and three full baths. The inviting covered front porch, tasteful landscaping, and outstanding curb appeal create a warm welcome. Enjoy outdoor living year-round on the screened porch with ceiling fan and adjoining stone paver patio—perfect for relaxing or entertaining. Inside, the open-concept design is ideal for both everyday living and hosting guests. The spacious great room features a cozy wood-burning fireplace, tray ceiling, and ceiling fan, flowing seamlessly into the dining area filled with natural light. Beautiful hardwood floors, elegant wainscoting, and tasteful finishes add warmth and character throughout the main living areas. The well-appointed kitchen offers granite countertops, a pantry, eat-in bar, and a **full complement of appliances** that remain with the home, making it truly move-in ready. The primary suite features a tray ceiling and ceiling fan, while the en-suite bath includes **dual vanities, a relaxing soaking tub, and a separate shower**. Additional ceiling fans in the bonus room and screened porch provide year-round comfort. Outdoor enthusiasts will appreciate the nearby parks and recreation, including Long Hunter State Park (2.5 miles), Smith Springs Community Center (3 miles), Mill Ridge Park (4 miles), and Hamilton Creek Recreation Area (5.4 miles). Impeccably maintained and ideally located, this exceptional home offers quality, comfort, and the easy lifestyle today's buyers are looking for.
Property Information
Property Type
Residential
Sub-Type
Single Family Residence
Style
Cottage
Year Built
2015
Stories
2
Living Area
2,058 sq ft
Lot Size
0.14 acres
Lot Dimensions
73 X 111
Garage Spaces
2
Parking Spaces
2
Days on Market
5
MLS® Listing#
3260676
Property Features
Interior
Appliances
Cooling
Heating
Flooring
Fireplace
Basement
Parking
Laundry
Patio
Construction
Foundation
Roof
Security
Utilities
Sewer
Water Source
Rooms
- 21x20
- Bedroom 115x14
- Bedroom 211x10
- Bedroom 311x10
- Dining Room15x10
- Kitchen13x10
- Living Room20x14
- Master Bathroom
Schools
- Elementary:
- Thomas A. Edison Elementary
- Middle:
- John F. Kennedy Middle
- High:
- Antioch High School
Financial Details
HOA
$142 / Annually
Annual Taxes
$3,301
Parcel Number
151090A36500CO
Directions
From Nashville, take I-24 South/Southeas 7.6 miles to Old Hickory Blvd. Go East on Old Hickory for 4.9 miles to Rt. on Crossings Blvd. (Mt. View), 4.2 miles to Rt. on Smiths Springs, to Left on Paddington #6480.
Affordability Calculator
$87,000
Estimated monthly payment
$2,315/mo
Principal $348,000 · Est. interest $485,491 over 30 yrs
Neighborhood Market Statistics
How this home compares to active listings in Antioch, TN
- $367,582
- Median Listing Price
- 40
- Median Days on Market
- 1,778
- Median Sq Ft
- $211
- Median Price / Sq Ft
- 311
- Active Listings
- This home’s price is 18% above the area median.
- Its price per sq ft is right around the area median.
Market statistics compiled from active EXIT Realty® and MLS listings in Antioch, TN.
Location

Points of Interest in Antioch, TN
Showing the Antioch area map.
Nearby Schools
Smith Springs Elementary Pta
Elementary · 1.2 mi away
Thomas A. Edison Elementary School
Elementary · 1.6 mi away
John F. Kennedy Middle School
Secondary · 1.7 mi away
Antioch High School
Secondary · 2.1 mi away
Kipp Antioch College Prep Elementary School
Primary School · 2.6 mi away
Mt View Elementary School
Elementary · 2.6 mi away
Lakeview Elementary Design Center
Elementary · 2.9 mi away
Lavergne Lake Elementary School
Elementary · 3.0 mi away
Cane Ridge Elementary School
Elementary · 3.1 mi away
La Vergne Middle School
Secondary · 3.1 mi away
Roy Waldron Elementary School
Elementary · 3.6 mi away
Lavergne Primary School
Elementary · 3.6 mi away
Cane Ridge High School
Secondary · 3.8 mi away
Eagle View Elementary School
Elementary · 3.8 mi away
Intrepid College Prep Schools
Secondary School · 4.0 mi away
Rocketship Dream Community Prep
Elementary · 4.2 mi away
Una Elementary School
Elementary · 4.4 mi away
Knowledge Academy
Secondary · 4.5 mi away
The Academy Located at Hickory Hollow
School · 4.6 mi away
Independence Academy High School
Secondary · 4.8 mi away
Commute Calculator
Nearby Homes


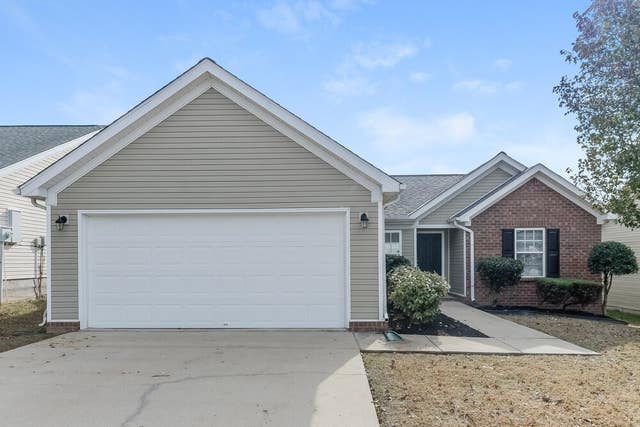

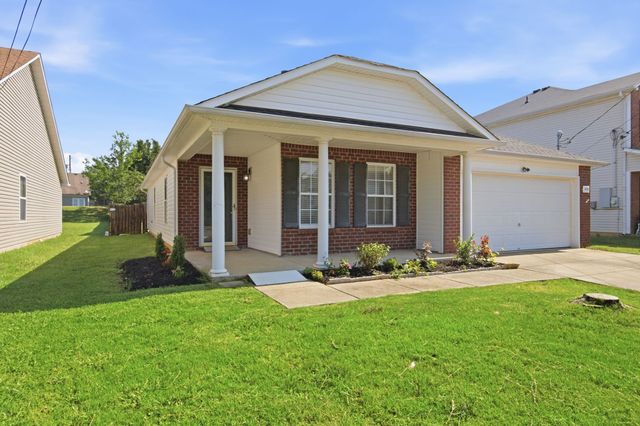
Similar Homes Nearby


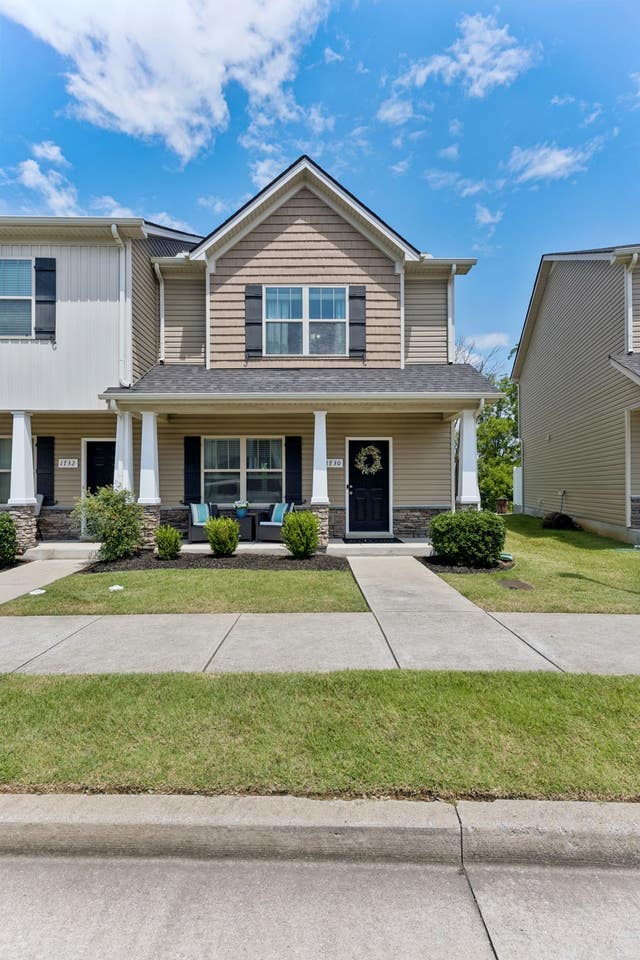
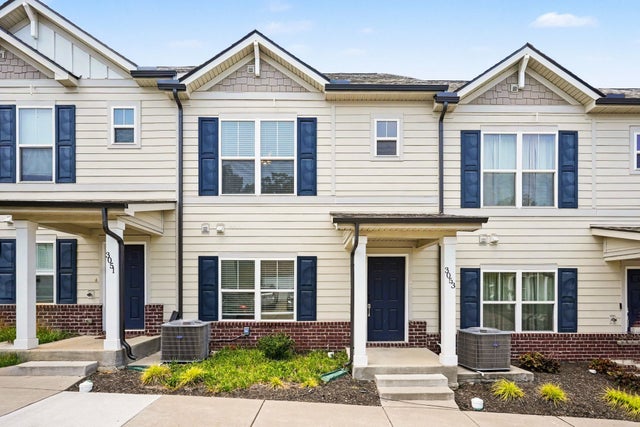
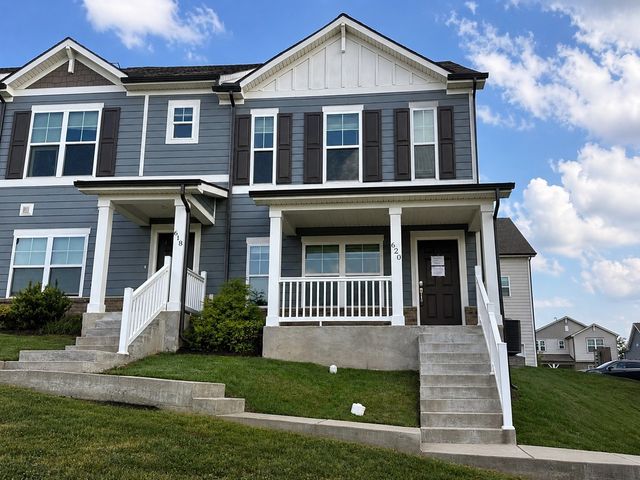

Similar Home Values
Comparable nearby listings and their asking prices.
| Address | Price | Beds | Baths | Sq Ft |
|---|---|---|---|---|
| 1202 Foxton Ln, Antioch, TN | $304,900 | 3 | 3 | 1,528 |
| 2303 Farrington Pl, Antioch, TN | $305,900 | 2 | 3 | 1,716 |
| 1730 Sprucedale Dr, Antioch, TN | $309,000 | 3 | 3 | 1,482 |
| 3053 Talisman Way, Antioch, TN | $309,900 | 3 | 3 | 1,528 |
| 620 China Grove Aly, Antioch, TN | $309,900 | 3 | 3 | 1,528 |
| 229 Poplar Loop, Antioch, TN | $309,990 | 3 | 4 | 2,122 |
Moving Cost Estimate
EXIT Agents in Antioch



Listing Courtesy: Berkshire Hathaway HomeServices Woodmont Realty - 6152618141
Last Updated: 2026-06-24