

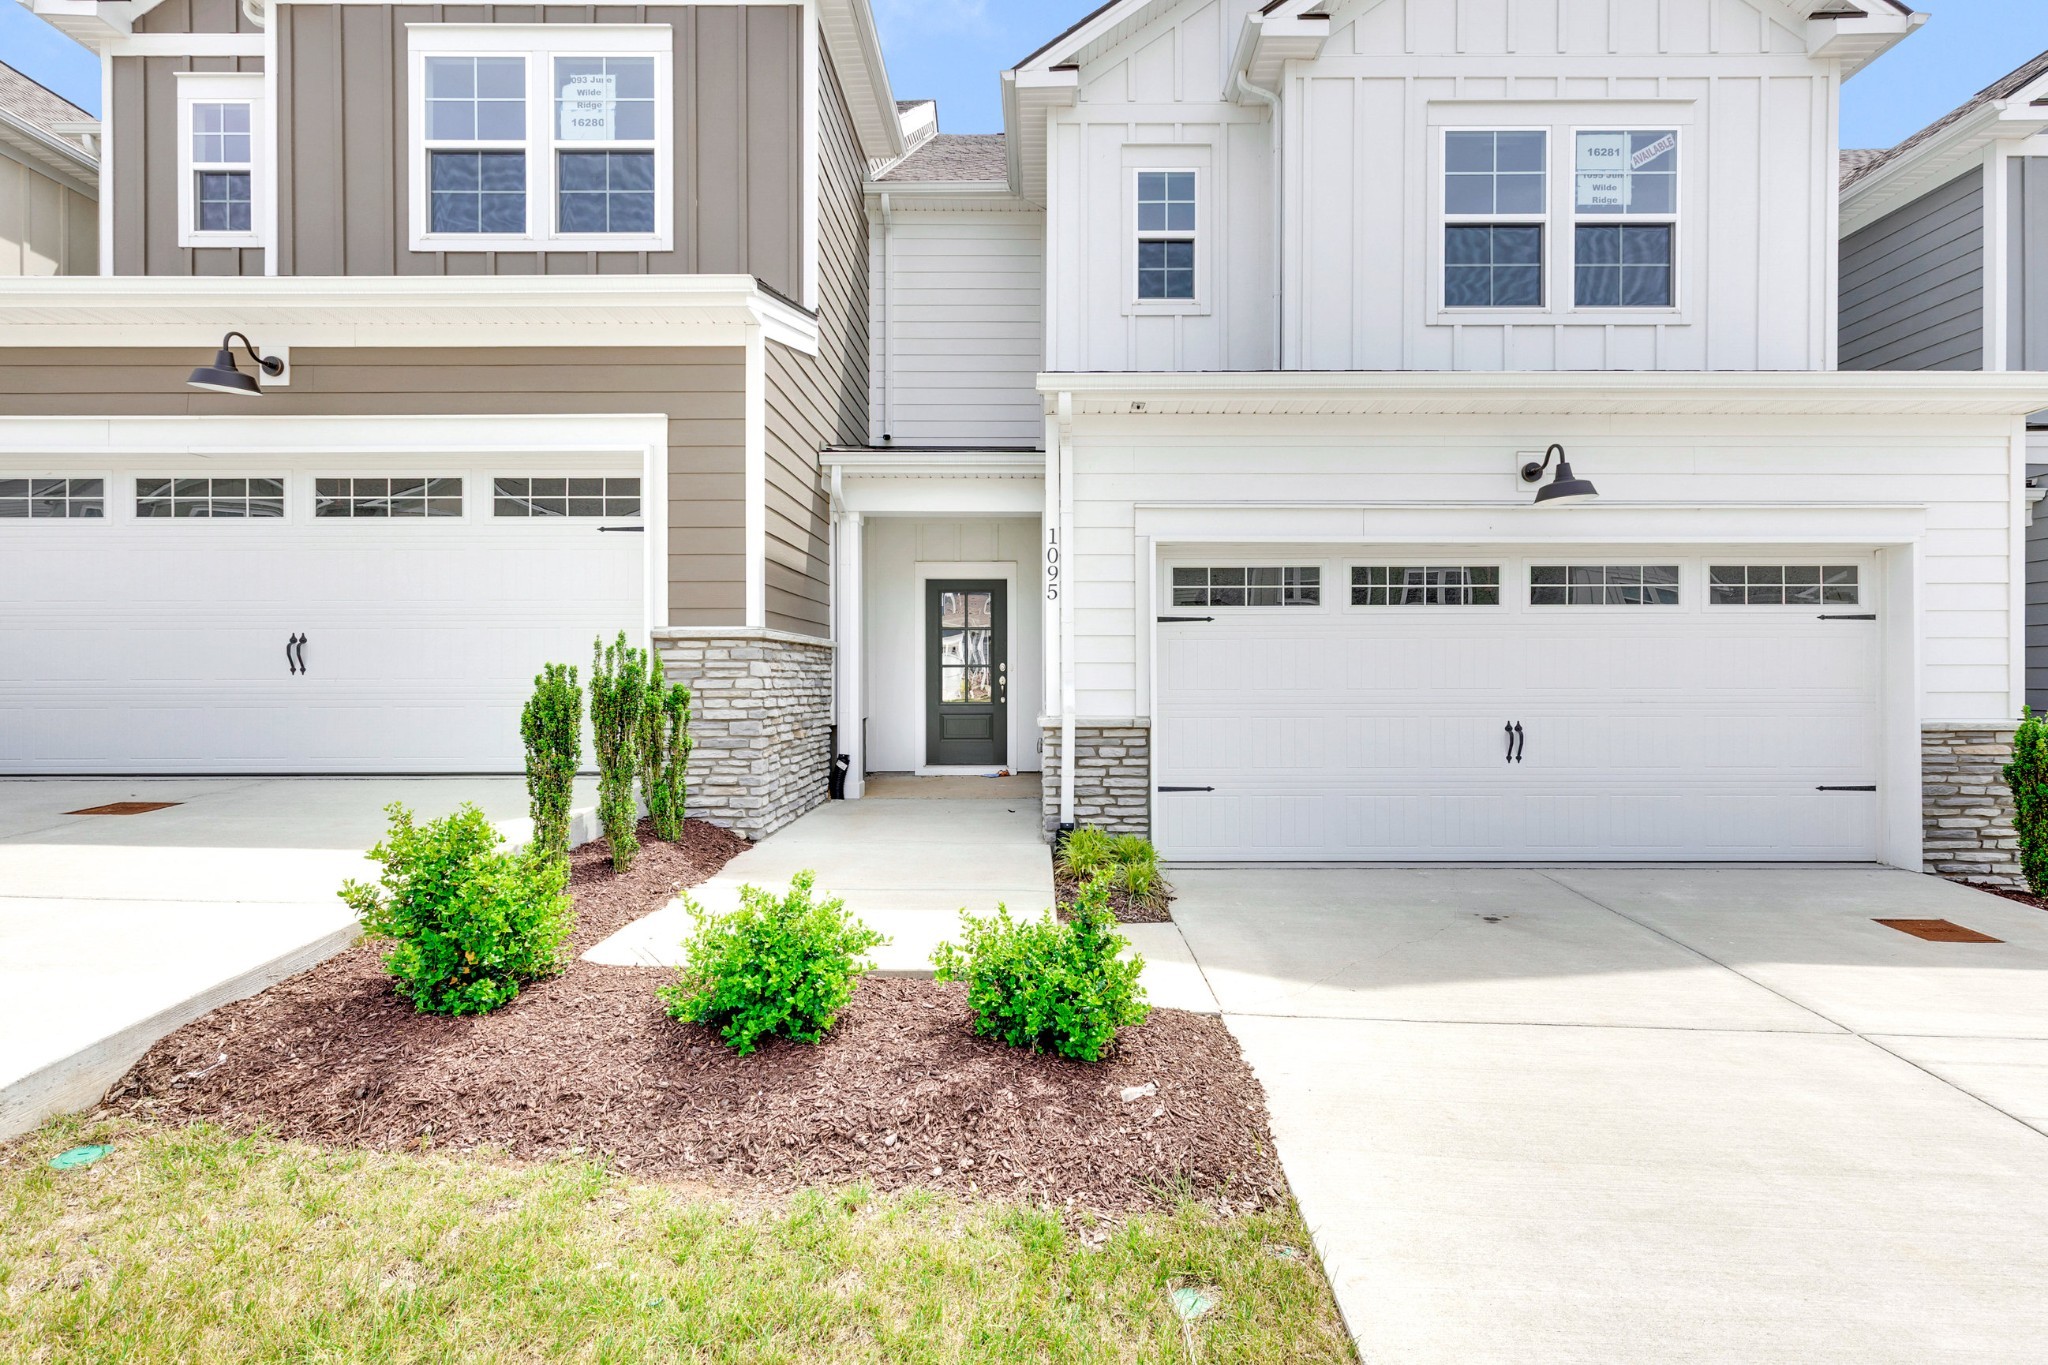
1095 June Wilde Rdg, Spring Hill, TN 37174
Harvest Point Phase 16 2 · Maury County
Key Facts
Description
Welcome to a unique opportunity in Harvest Point – this stunning 2046 sq ft Fredericksburg floorplan by Regent Homes offers brand-new construction in Spring Hill's most sought-after community. Boasting 3 spacious bedrooms, 2.5 baths, and an abundance of thoughtful features, this home is designed for sophisticated living and effortless entertaining. Flooring has been upgraded in the primary bedroom, primary closet, and loft space upstairs to matching laminate to the downstairs spaces. Also the concrete patio in backyard has been expanded for more outdoor living space! The expansive main level boasts an open-concept layout where the gourmet kitchen seamlessly flows into the dining and great rooms, perfect for gatherings of any size. Discover a wealth of storage, including a large walk-in pantry, and a grand kitchen island that comfortably seats at least four – ideal for casual meals or lively conversations. Retreat to your spacious primary bedroom (18.5' x 14.5'), featuring a truly enormous walk-in closet (10' x 7'). Enjoy the versatility of a generous 11' x 16.5' loft on the second floor, perfect for a home office, media room, or play area. This isn't just a home; it's a lifestyle! Harvest Point offers an array of incredible amenities designed for convenience and enjoyment: Enjoy on-site retail, including a Pilates studio, women's hair salon, classic barbershop, and more, all within your neighborhood. Unwind at the large resort-style pool and pavilion or explore over 5 miles of scenic walking trails and abundant open green spaces throughout the community. Sidewalks line both sides of every street, fostering a friendly, walkable environment perfect for enjoying the outdoors. Don't miss the opportunity to make this home your own!
Property Information
Property Type
Residential
Sub-Type
Townhouse
Year Built
2026
Stories
2
Living Area
2,046 sq ft
Lot Size
0.07 acres
Lot Dimensions
27 X 113
Garage Spaces
2
Parking Spaces
4
MLS® Listing#
3260184
Property Features
Interior
Exterior
Appliances
Cooling
Heating
Flooring
Basement
Parking
Laundry
Patio
Fencing
Construction
Foundation
Roof
Security
Community
Utilities
Sewer
Water Source
Rooms
- 11x17
- Bedroom 119x15
- Bedroom 212x11
- Bedroom 312x11
- Dining Room13x17
- Kitchen13x16
- Living Room14x16
- Master Bathroom
Schools
- Elementary:
- Spring Hill Elementary
- Middle:
- Spring Hill Middle School
- High:
- Spring Hill High School
Financial Details
HOA
$236 / Monthly
Annual Taxes
$2,511
Parcel Number
029I O 08800 000
Directions
From Nashville, I65 S to Saturn Parkway (396) towards the GM Plant. Stay on 396 past GM while it becomes Beechcroft. L on Cleburne & R into 2nd Harvest Point Subdivision, Carraway Ln. L on June Wild Ridge. Model Home at 1108 June WIlde Ridge
Affordability Calculator
$84,420
Estimated monthly payment
$2,247/mo
Principal $337,680 · Est. interest $471,094 over 30 yrs
Neighborhood Market Statistics
How this home compares to active listings in Spring Hill, TN
- $489,695
- Median Listing Price
- 43
- Median Days on Market
- 2,177
- Median Sq Ft
- $231
- Median Price / Sq Ft
- 713
- Active Listings
- This home’s price is 14% below the area median.
- Its price per sq ft is 11% below the area median.
Market statistics compiled from active EXIT Realty® and MLS listings in Spring Hill, TN.
Location

Points of Interest in Spring Hill, TN
Showing the Spring Hill area map.
Nearby Schools
Spring Hill Middle School
Secondary · 0.9 mi away
Spring Hill High School
Secondary · 1.4 mi away
Columbia Academy
School · 1.6 mi away
Spring Hill Elementary School
Elementary · 3.0 mi away
Battle Creek Elementary School
Elementary · 3.7 mi away
Longview Elementary School
Elementary · 4.6 mi away
Primrose Schools
Elementary · 4.9 mi away
Campbell Station Kindercare
School · 4.9 mi away
Spring Hill Day School
School · 5.0 mi away
Academy of Heritage Commons
School · 5.1 mi away
Allendale Elementary School
Elementary · 5.3 mi away
Heritage Elementary School
Elementary · 5.3 mi away
Heritage Middle School
Secondary · 5.4 mi away
Marvin Wright Elementary School
Elementary · 5.5 mi away
Discovery Lane Day School
School · 5.7 mi away
Chapman's Retreat
School · 6.4 mi away
Spring Station Middle School
Secondary · 6.7 mi away
R Howell Elementary
Elementary · 6.8 mi away
E. A. Cox Middle School
Secondary · 6.9 mi away
Thompsons Station Middle School Pto
Elementary · 7.7 mi away
Commute Calculator
Nearby Homes
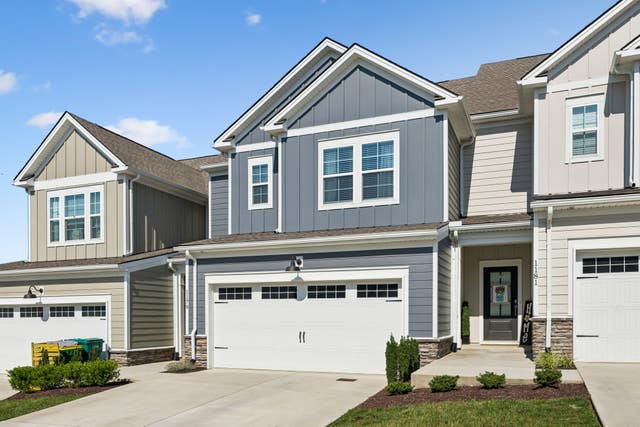


Similar Homes Nearby

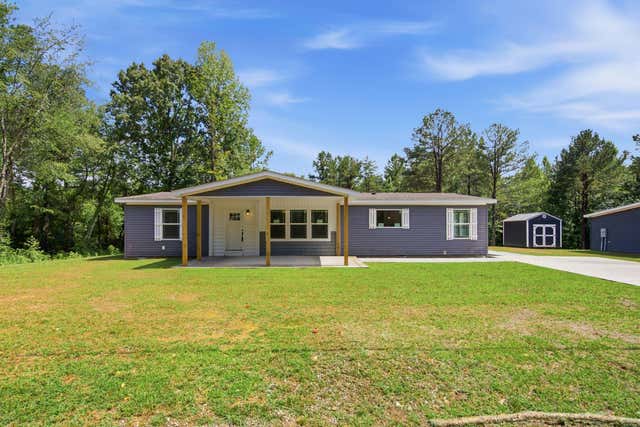

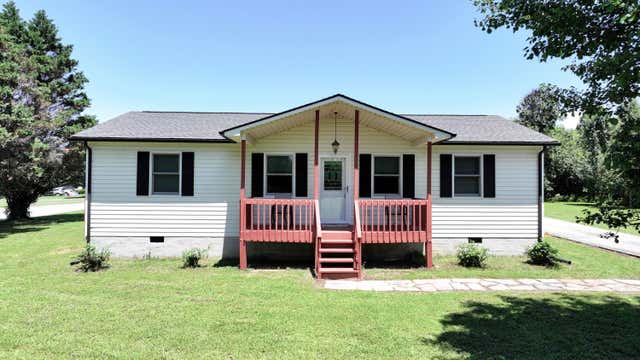
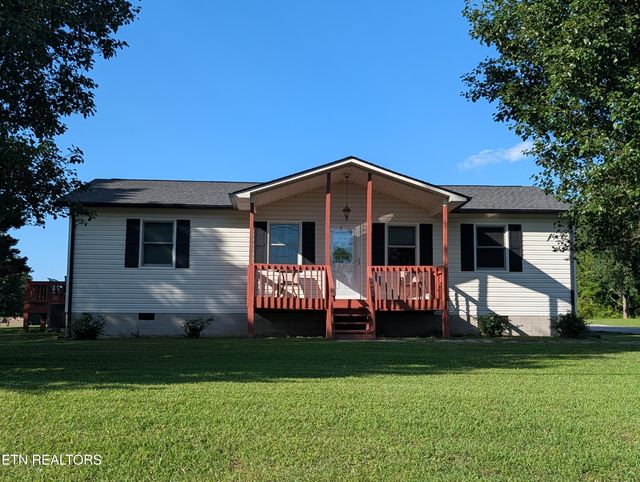
Similar Home Values
Comparable nearby listings and their asking prices.
| Address | Price | Beds | Baths | Sq Ft |
|---|---|---|---|---|
| 0 Jason Drive, Chapel Hill, TN | $299,000 | 3 | 2 | 1,200 |
| 309 Peggy Dr, Cedar Hill, TN | $299,000 | 3 | 1 | 1,050 |
| 224 Sable Road, Spring City, TN | $299,900 | 3 | 2 | 1,800 |
| 224 Sable Road, Spring City, TN | $299,900 | 3 | 2 | 1,800 |
| 1174 Crosby Lane, Spring City, TN | $299,900 | 3 | 2 | 1,144 |
| 1174 Crosby Lane, Spring City, TN | $299,900 | 3 | 2 | 1,144 |
Moving Cost Estimate
EXIT Agents in Spring Hill



Listing Courtesy: Regent Realty - 2487624018
Last Updated: 2026-07-03