

6042 Mill Tree Ct, Nashville, TN 37221
Ridgecrest at Riverwalk · Davidson County
Key Facts
Description
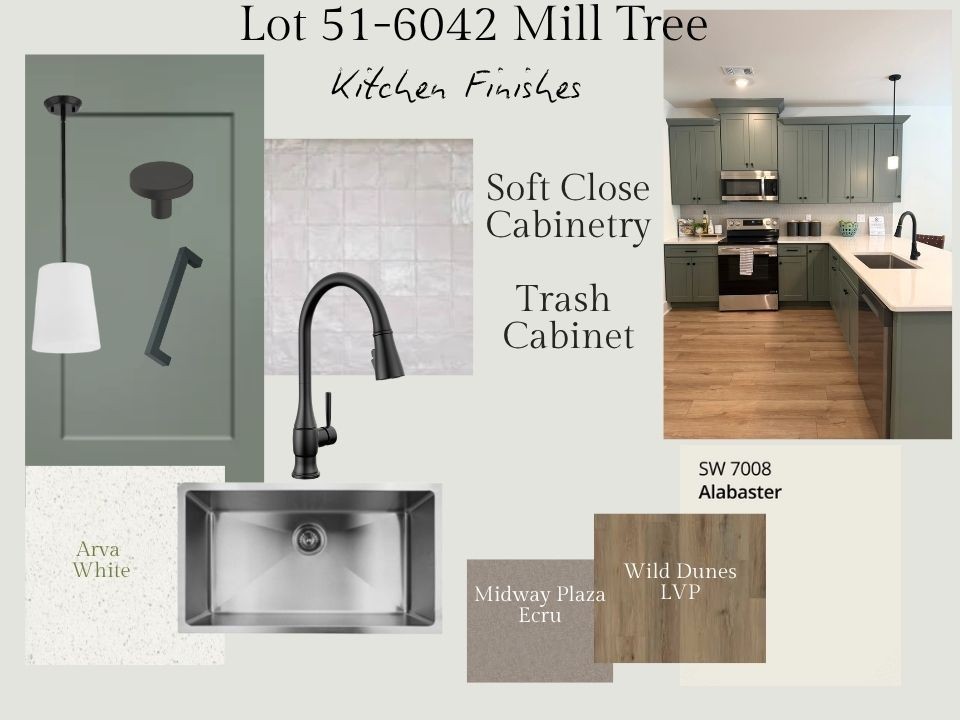
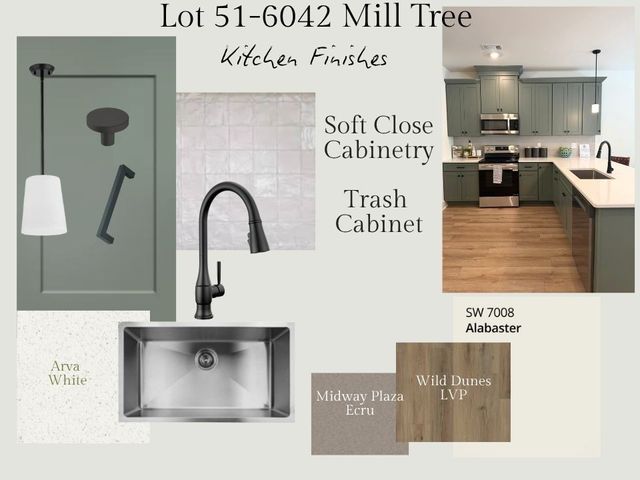
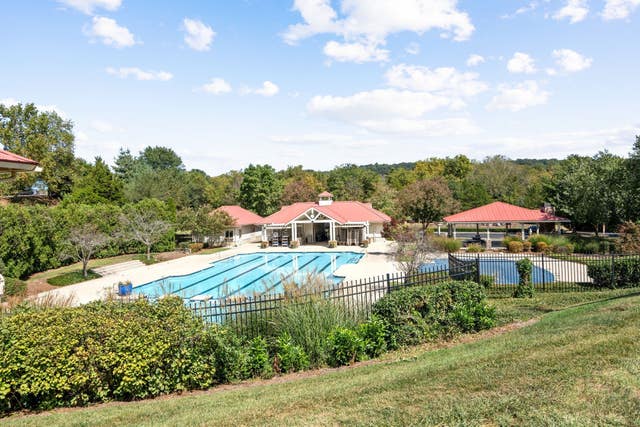
This townhome features~ Retreat Green Cabinetry~Stainless Steel Appliances~ Pendant lighting~ Private Wooded View off your back patio~Nestled on the picturesque hills of Tennessee, this luxurious townhome offers the perfect blend of serenity and convenience. Imagine waking up to the tranquil beauty of a private, wooded backyard view—a natural oasis right outside your door. Ridgecrest is located in the coveted Riverwalk community, this home provides access to an array of resort-style amenities that elevate everyday living. Dive into the sparkling pool, let little ones explore the vibrant playground, take in the scenic walking trails that connect to the greenway along the Harpeth River, or enjoy leisurely strolls along sidewalks that wind through this charming neighborhood. A canoe launch just minutes away is a fun bonus, ensuring everyone in the family feels right at home. Beyond the community, you’re just minutes away from a world of entertainment and convenience. Whether it’s boutique shopping, dining at local favorites, catching a movie, or even ice skating, life here strikes the perfect balance between quiet retreats and vibrant city living. Plus, with quick interstate access, your home becomes the ideal launchpad for wherever life takes you. Don’t miss the chance to call this stunning townhome your own—where every day feels like a getaway. Built by Harpeth Valley Homes.
Property Information
Property Type
Residential
Sub-Type
Townhouse
Year Built
2026
Stories
2
Living Area
1,787 sq ft
Lot Size
0.04 acres
Lot Dimensions
22 X 87
Garage Spaces
1
Parking Spaces
1
Days on Market
13
MLS® Listing#
3259921
Property Features
Interior
Appliances
Cooling
Heating
Flooring
Basement
Parking
Laundry
Patio
Lot Features
Construction
Foundation
Community
Utilities
Sewer
Water Source
Rooms
- Bedroom 117x14
- Bedroom 212x11
- Bedroom 312x11
- Dining Room12x10
- Kitchen12x12
- Living Room22x12
- Master Bathroom
Schools
- Elementary:
- Gower Elementary
- Middle:
- H. G. Hill Middle
- High:
- James Lawson High School
Financial Details
HOA
$275 / Monthly
Annual Taxes
$3,017
Parcel Number
126160B05400CO
Directions
1-40 West to McCory lane. Turn Right take an immediate right onto Newsom Station Road. Turn Left into riverwalk. Take the first right and follow the signs up the hill to Ridgecrest.
Affordability Calculator
$93,980
Estimated monthly payment
$2,501/mo
Principal $375,920 · Est. interest $524,442 over 30 yrs
Neighborhood Market Statistics
How this home compares to active listings in Nashville, TN
- $587,639
- Median Listing Price
- 59
- Median Days on Market
- 1,853
- Median Sq Ft
- $346
- Median Price / Sq Ft
- 3,470
- Active Listings
- This home’s price is 20% below the area median.
- Its price per sq ft is 24% below the area median.
Market statistics compiled from active EXIT Realty® and MLS listings in Nashville, TN.
Location

Points of Interest in Nashville, TN
Showing the Nashville area map.
Nearby Schools
Casa dei Montessori
Elementary · 2.8 mi away
Pegram Elementary
Elementary · 3.3 mi away
Holy Trinity Montessori
Elementary · 3.4 mi away
Harpeth Valley Elementary School
Elementary · 3.5 mi away
Bellevue Presbyterian Early Education
School · 3.8 mi away
Bellevue Middle School
Secondary · 3.8 mi away
Nashville Christian School
Secondary · 4.3 mi away
St Matthew Catholic School
School · 4.4 mi away
Ensworth School-Frist Campus
Secondary · 4.9 mi away
Gower Elementary School
Elementary · 5.1 mi away
Harpeth High School
Secondary · 5.1 mi away
Harpeth Middle School
Secondary · 5.3 mi away
Kingston Springs Elementary School
Elementary · 6.0 mi away
Westmeade Elementary School
Elementary · 6.1 mi away
Harding Academy
School · 6.3 mi away
Akiva School
Secondary · 6.3 mi away
Abintra Montessori School
Elementary · 6.3 mi away
Lead Academy Middle School
Elementary · 6.4 mi away
Saint Henry School
School · 6.5 mi away
Harding Academy
School · 7.7 mi away
Commute Calculator
Nearby Homes



Similar Homes Nearby
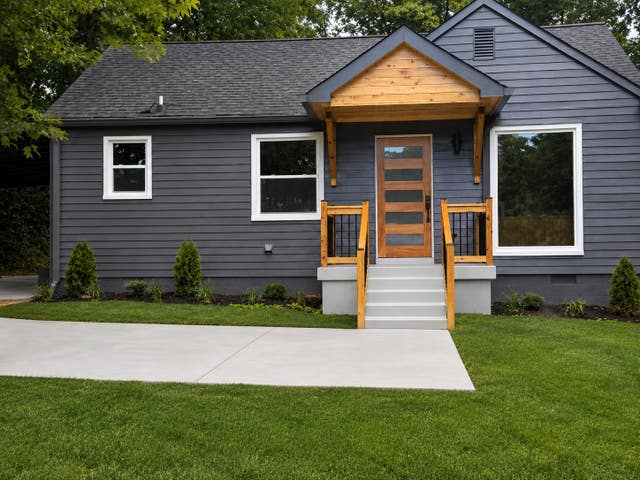
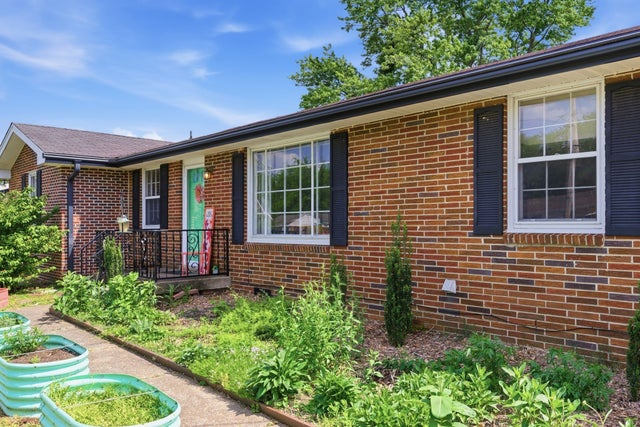


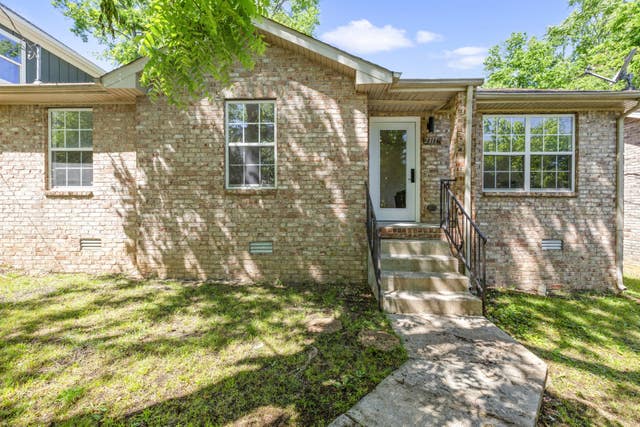

Similar Home Values
Comparable nearby listings and their asking prices.
| Address | Price | Beds | Baths | Sq Ft |
|---|---|---|---|---|
| 916 Goodbar Dr, Nashville, TN | $329,000 | 2 | 1 | 792 |
| 486 Rural Hill Rd, Nashville, TN | $329,900 | 3 | 2 | 1,675 |
| 1031 College Ave, Nashville, TN | $329,900 | 5 | 3 | 2,989 |
| 3189 Lagrange Dr, Nashville, TN | $329,900 | 3 | 2 | 1,350 |
| 2111 A 14th Ave N, Nashville, TN | $329,924 | 3 | 2 | 1,152 |
| 413 Westfield Dr, Nashville, TN | $330,000 | 3 | 3 | 1,586 |
Moving Cost Estimate
EXIT Agents in Nashville



Listing Courtesy: Compass Tennessee, LLC - 6158129263
Last Updated: 2026-07-02