

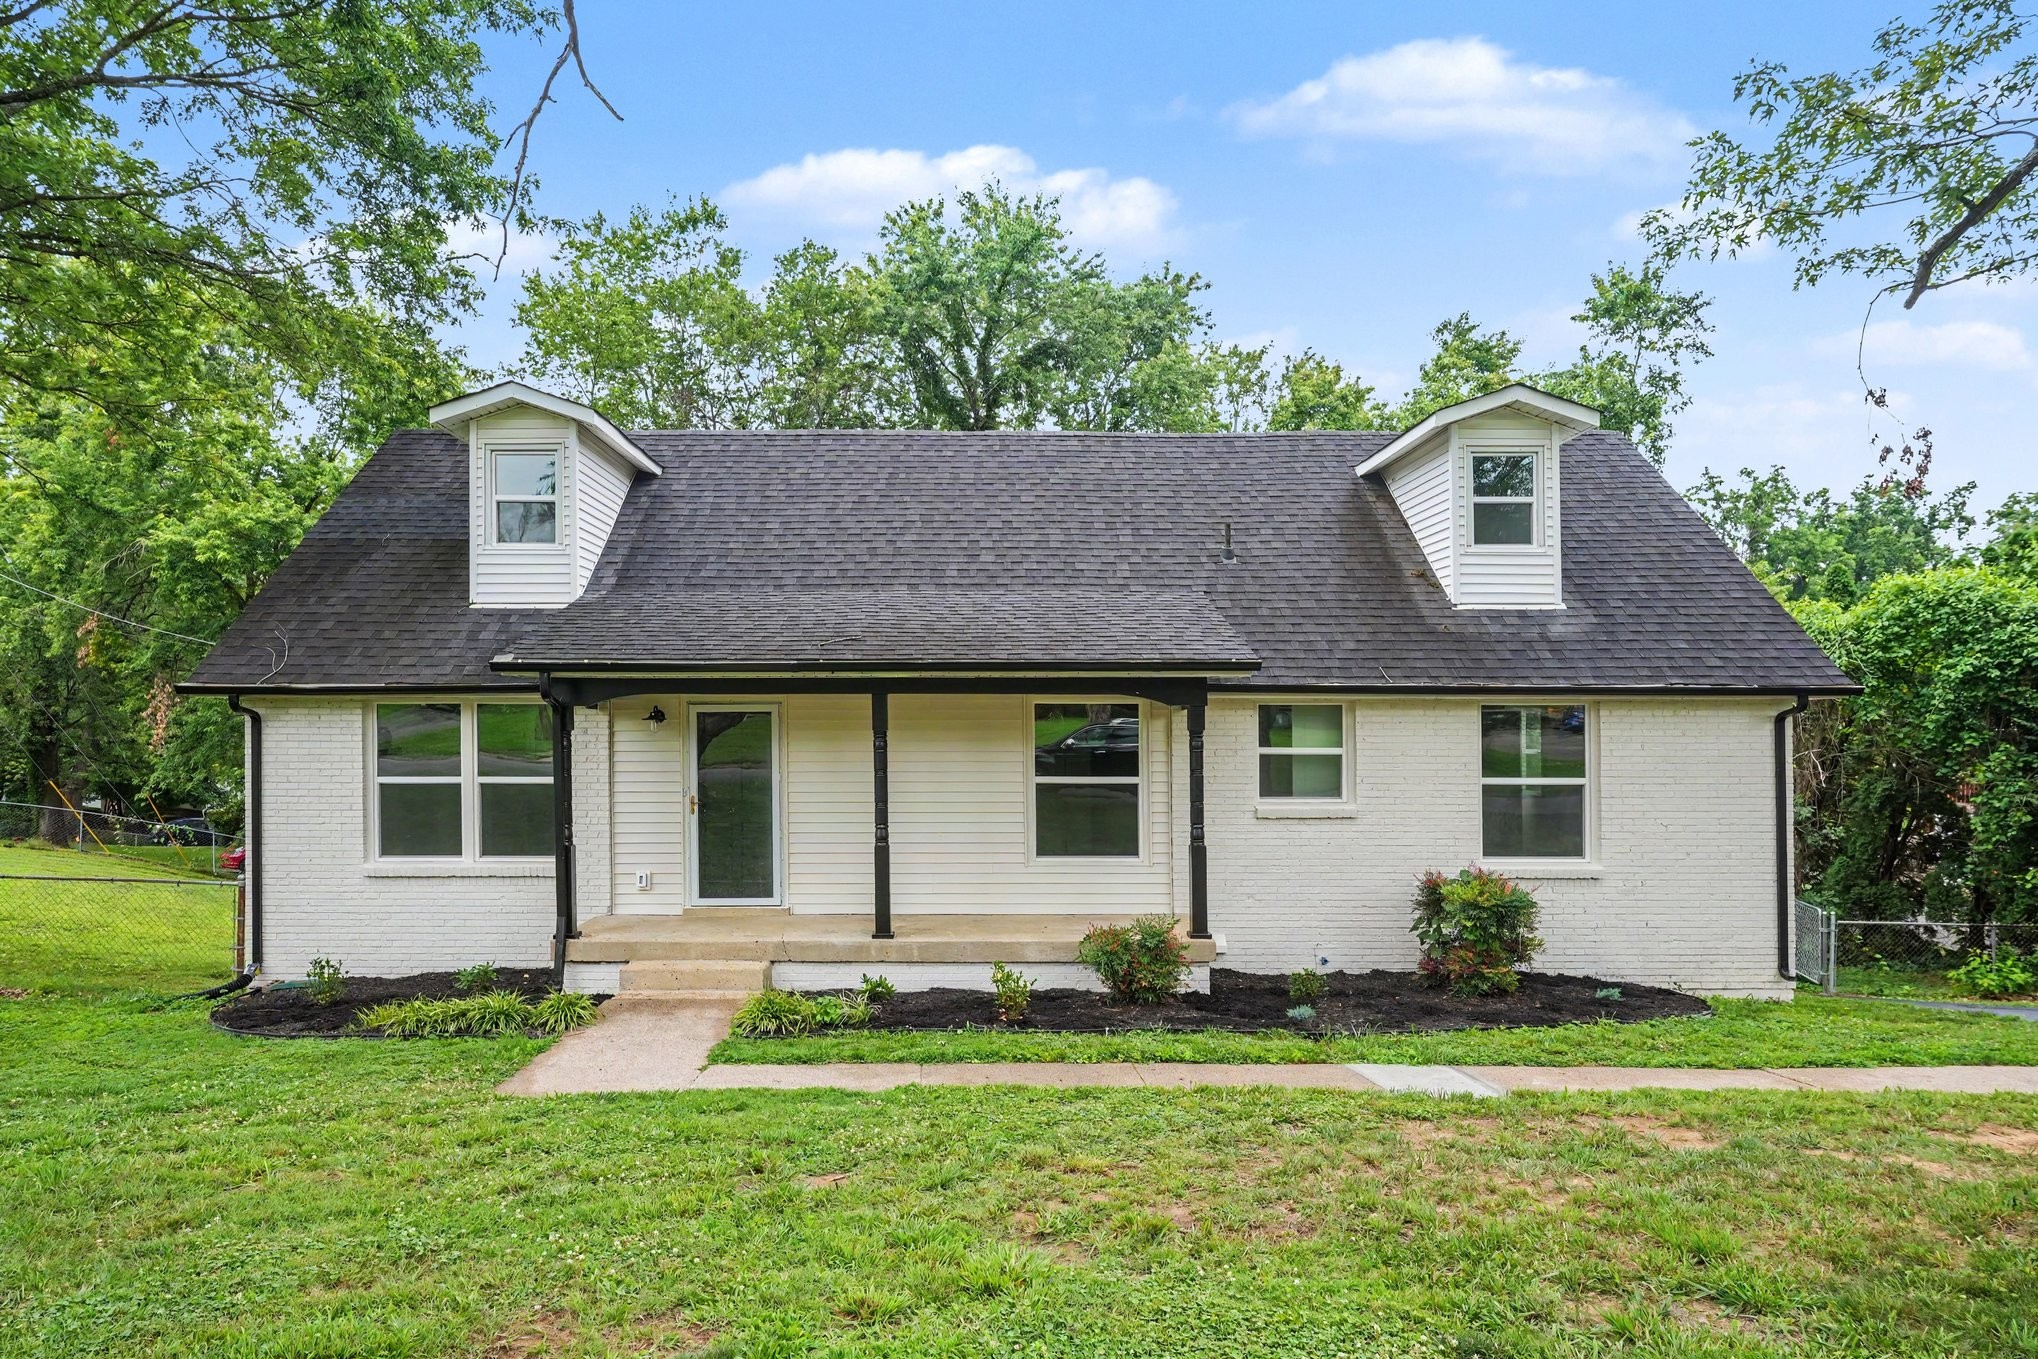
4833 Shasta Dr, Old Hickory, TN 37138
Sherwood Forest · Davidson County
Key Facts
Description
Welcome to 4833 Shasta Drive! Completely renovated inside and out, this beautiful turnkey home is ready fo you! Conveniently located to everything you need. Less than 20 minutes to the airport, 30 minutes to downtown and right in the middle of shopping, great restaurants and public transport. Living room opens right into the beautiful kitchen with a huge island for prep, and entertaining. Generous dining area adjacent to living and kitchen has plenty of room for your table. Primary bedroom just down the hall with an en suite and 2 walk-in closets! Bedroom 2 is also on the main level with a full bath in the hall next to the laundry room. Third bedroom and a loft that could be an office or 4th bedroom is upstairs with a full bath. Downstairs there's a huge rec room with a walkout and loads of extra storage in the garage with room for a workshop or hobby area. Massive covered deck off the dining area also creates a covered patio at ground level. Loads of parking and mature trees in the fenced in back yard. Come see this beautiful home today!
Property Information
Property Type
Residential
Sub-Type
Single Family Residence
Style
Contemporary
Year Built
1975
Stories
3
Living Area
2,549 sq ft
Lot Size
0.48 acres
Lot Dimensions
94 X 160
Garage Spaces
1
Parking Spaces
7
Days on Market
11
MLS® Listing#
3259807
Property Features
Interior
Exterior
Appliances
Cooling
Heating
Flooring
Basement
Parking
Laundry
Patio
Lot Features
Construction
Foundation
Roof
Utilities
Sewer
Water Source
Rooms
- 16x22
- 17x10
- Bedroom 112x16
- Bedroom 2
- Bedroom 328x10
- Dining Room14x11
- Kitchen13x11
- Living Room17x11
- Master Bathroom
Schools
- Elementary:
- Andrew Jackson Elementary
- Middle:
- DuPont Hadley Middle
- High:
- McGavock Comp High School
Financial Details
HOA
None
Annual Taxes
$1,492
Parcel Number
06509011800
Directions
From I-40 take exit 221A TN-45 Hermitage. Half a mile then turn right on Andrew Jackson Pkwy. Continue for 2.5 miles then turn right on Lebanon Road. Continue half a mile then turn left on Big Horn Drive. Take next left on Cascade, right on Shasta.
Affordability Calculator
$99,900
Estimated monthly payment
$2,659/mo
Principal $399,600 · Est. interest $557,478 over 30 yrs
Neighborhood Market Statistics
How this home compares to active listings in Old Hickory, TN
- $489,474
- Median Listing Price
- 44
- Median Days on Market
- 1,973
- Median Sq Ft
- $237
- Median Price / Sq Ft
- 200
- Active Listings
- This home’s price is 2% above the area median.
- Its price per sq ft is 17% below the area median.
Market statistics compiled from active EXIT Realty® and MLS listings in Old Hickory, TN.
Location
- 4833 Shasta Dr, Old Hickory, TN 37138
Points of Interest in Old Hickory, TN
Showing the Old Hickory area map.
Nearby Schools
Hum School
School · 1.9 mi away
Andrew Jackson Elementary School
Elementary · 2.0 mi away
Dupont Tyler Middle School
Secondary · 2.1 mi away
Mt. Juliet Elementary School
Elementary · 2.1 mi away
Tulip Grove Elementary School
Elementary · 2.1 mi away
Dodson Elementary School
Elementary · 2.4 mi away
Green Hill High School
Secondary · 2.6 mi away
WA Wright Elementary School
Elementary · 3.0 mi away
Hermitage Elementary School
Elementary · 3.2 mi away
Lakeview Elementary School
Elementary · 3.4 mi away
Indian Lake Elementary School
Elementary · 3.4 mi away
Building Kidz
School · 3.5 mi away
Dupont Hadley Middle School
Secondary · 3.5 mi away
Walton Ferry Elementary
Elementary · 3.6 mi away
Lakeside Park Elementary School
Elementary · 3.8 mi away
Mt. Juliet Middle School
Secondary · 4.2 mi away
Mount Juliet Elementary School
Elementary · 4.3 mi away
Springdale Elementary
Elementary · 4.4 mi away
Strive Collegiate Academy
Secondary · 4.4 mi away
Dupont Elementary School
Elementary · 4.4 mi away
Commute Calculator
Nearby Homes
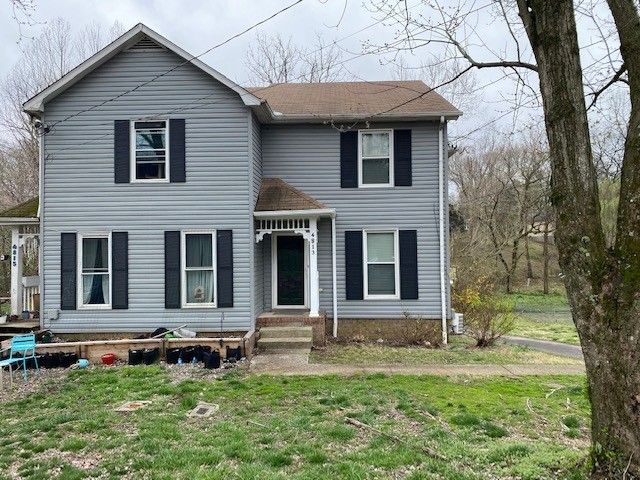


Similar Homes Nearby


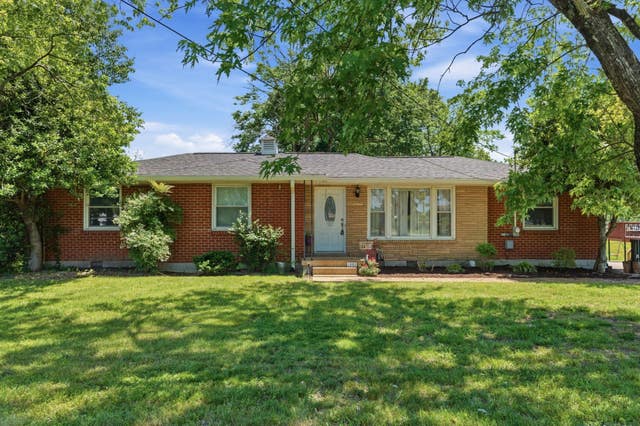
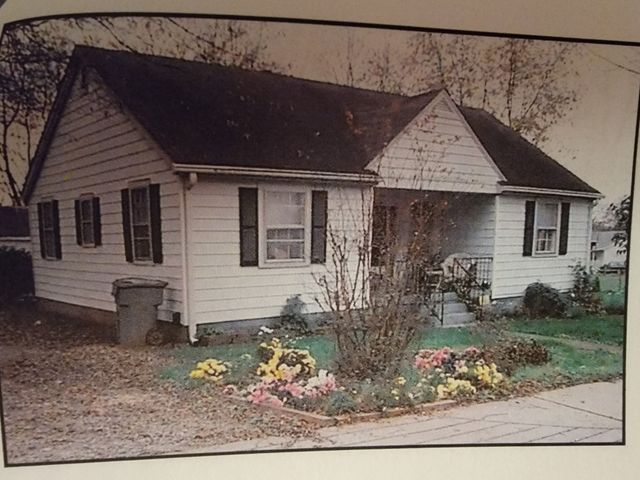
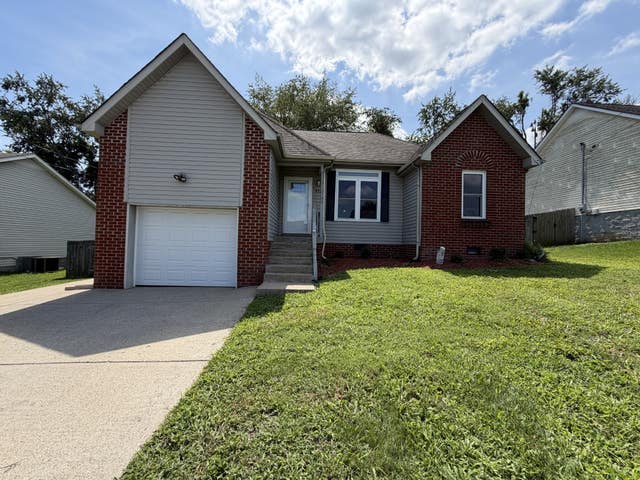
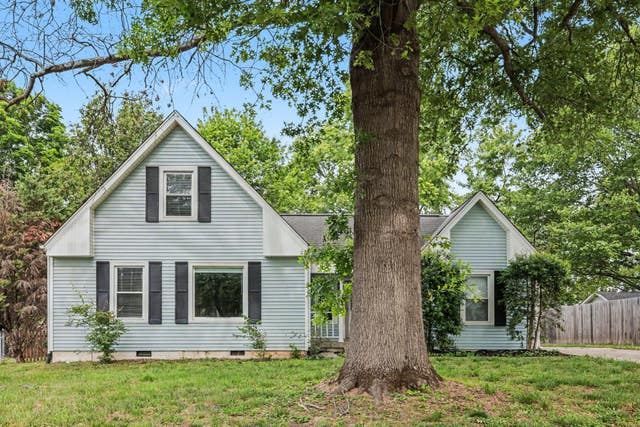
Similar Home Values
Comparable nearby listings and their asking prices.
| Address | Price | Beds | Baths | Sq Ft |
|---|---|---|---|---|
| 4018 Lafayette Ave, Old Hickory, TN | $349,900 | 3 | 2 | 1,368 |
| 116A Broadway, Old Hickory, TN | $349,900 | 3 | 3 | 1,482 |
| 101 Newport Dr, Old Hickory, TN | $349,900 | 3 | 1 | 1,583 |
| 127 Center St, Old Hickory, TN | $349,900 | 2 | 1 | 1,125 |
| 832 Stone Hedge Ct, Old Hickory, TN | $351,000 | 3 | 2 | 1,308 |
| 4917 Kilimanjaro Dr, Old Hickory, TN | $364,900 | 3 | 2 | 1,476 |
Moving Cost Estimate
EXIT Agents in Old Hickory



Listing Courtesy: Benchmark Realty, LLC - 6159455614
Last Updated: 2026-06-30