

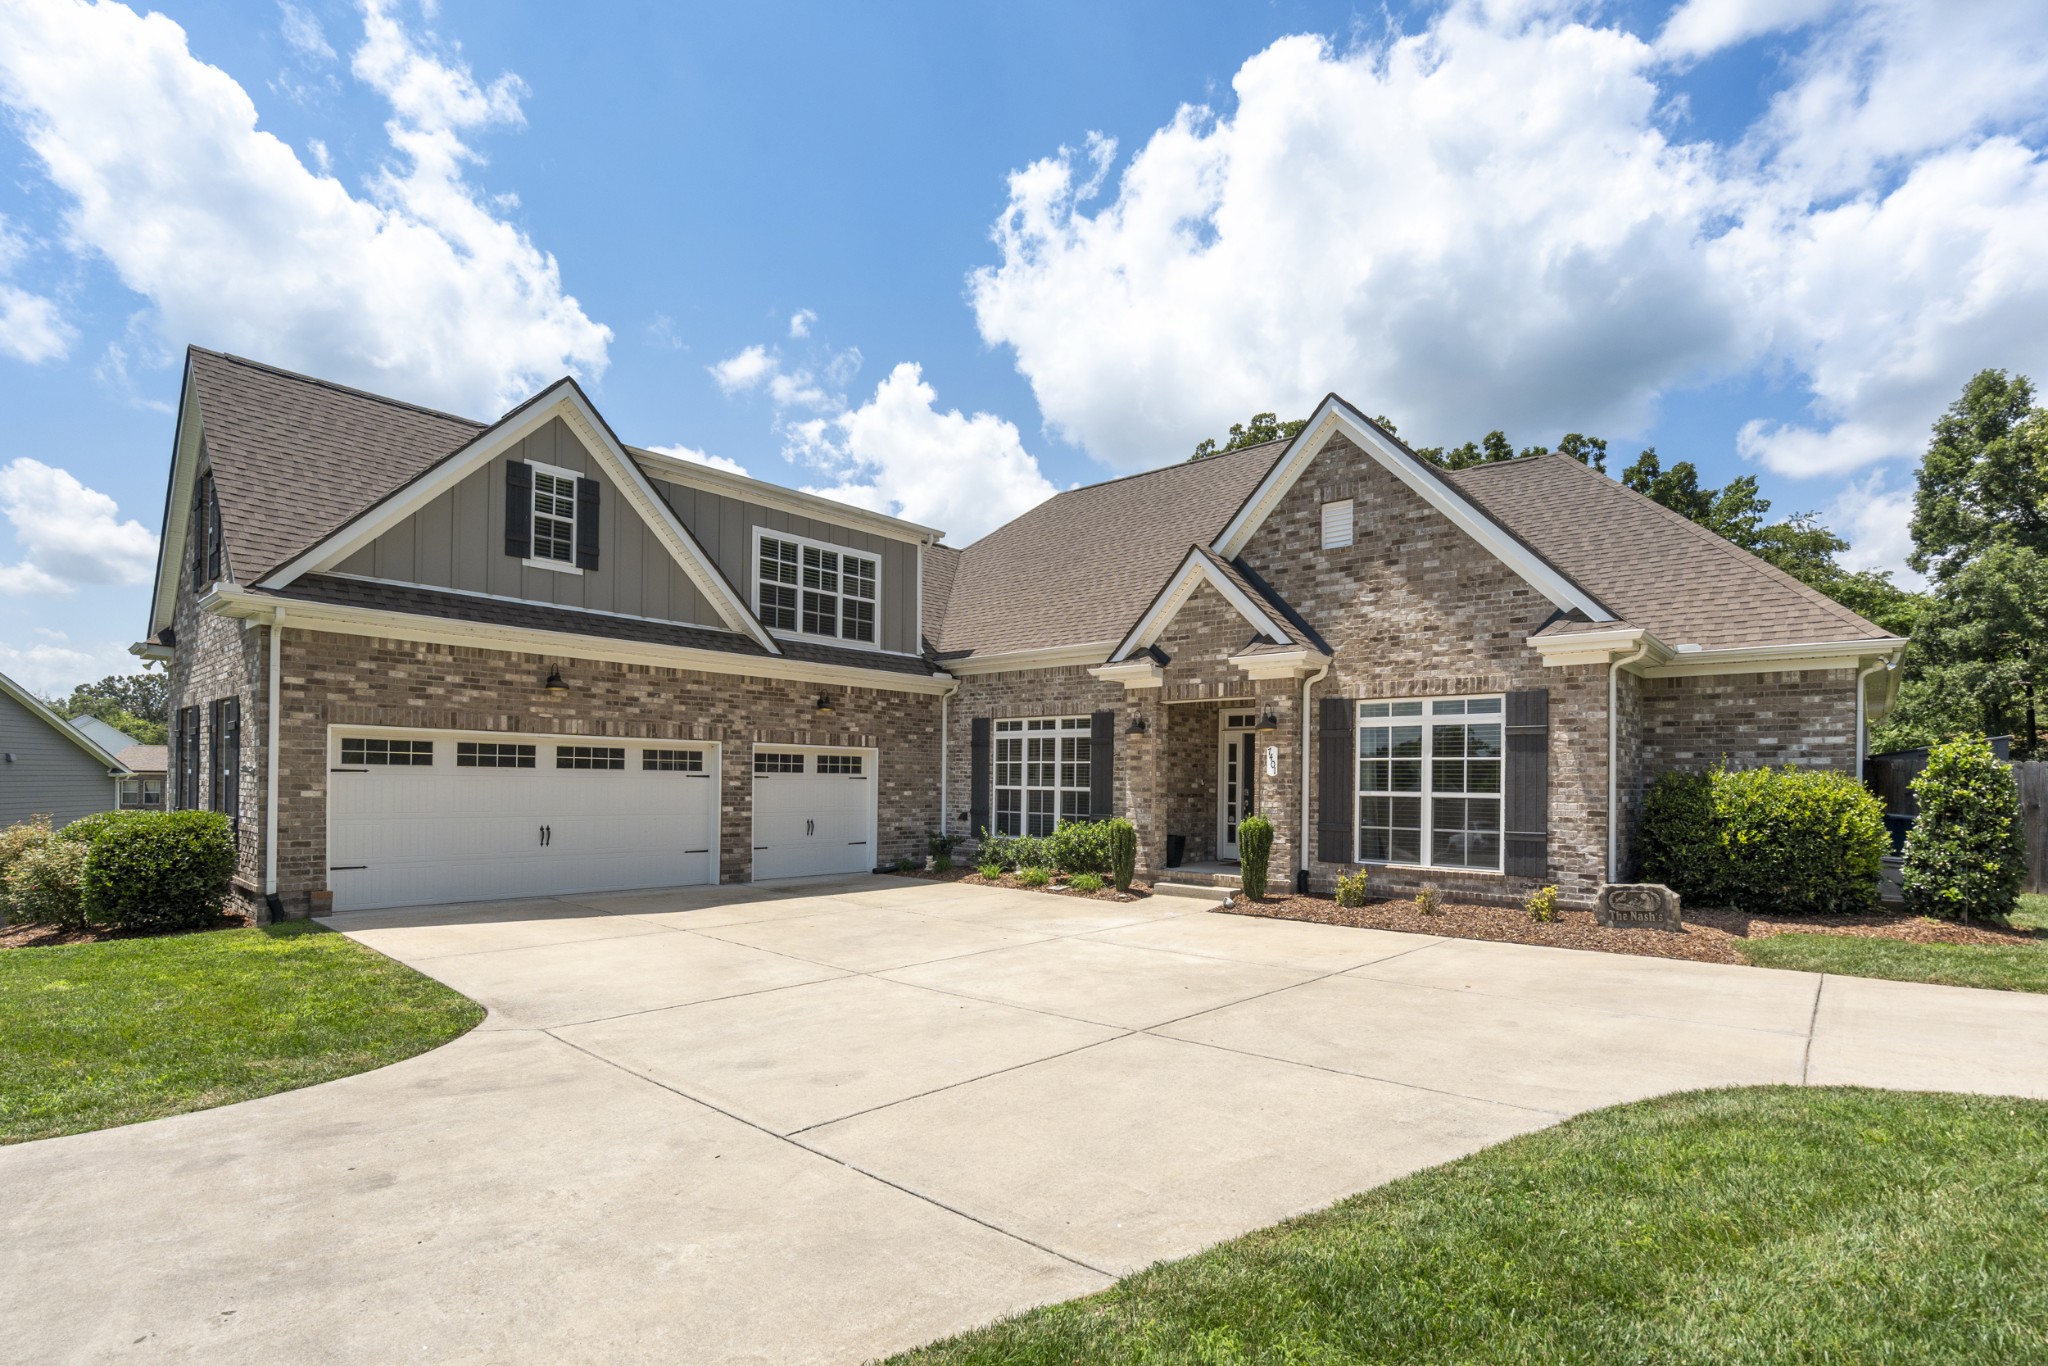
7401 Swindon Blvd, Fairview, TN 37062
Otter Creek Springs Ph1 Sec1 · Williamson County
Key Facts
Description
BIG LOT. BIG SPACE. BIG UPDATES. This Otter Creek home delivers all three! * Tucked away on a quiet cul-de-sac in one of Fairview’s most desirable neighborhoods on a flat .92-acre lot -- one of the LARGEST in the neighborhood -- featuring a fenced backyard w/ 3 gates & covered patio perfect for entertaining, pets or play * OPEN CONCEPT floor plan w/ beautiful coffered ceilings in the LR & office * Stacked-stone gas fireplace creating a warm & inviting focal point in the living space * Main level features 3 bedrooms, 2 full bathrooms, separate dining room, home office, laundry room & mudroom * HUGE upstairs bonus room plus 4th bedroom & full bathroom offering ideal extra living space for guests, hobbies or movie nights * TWO FLOORED WALK-IN ATTIC SPACES provide incredible storage * 3-CAR GARAGE * Beautifully UPDATED kitchen features NEW granite countertops, tile backsplash w/ under-cabinet lighting, NEW gas stove, microwave & dishwasher * ALL NEW FLOORING throughout the main level * Newly created entryway * Spacious primary suite w/ NEW vanities & NEW granite countertops in the bathroom * NEW vanity added in downstairs half bath * Expanded storage closet under the stairs plus NEW pantry shelving * Added cabinetry in the laundry room & mudroom * Barn door added in office * Updated NEW light fixtures in breakfast room & office * Fresh landscaping in both the front & backyard * Washer & dryer remain * MOVE-IN READY with thoughtful upgrades & FUNCTIONAL improvements everywhere you look!
Property Information
Property Type
Residential
Sub-Type
Single Family Residence
Year Built
2020
Stories
2
Living Area
3,296 sq ft
Lot Size
0.92 acres
Lot Dimensions
50 X 357.5
Garage Spaces
3
Parking Spaces
3
Days on Market
16
MLS® Listing#
3259656
Property Features
Interior
Appliances
Cooling
Heating
Flooring
Fireplace
Basement
Parking
Laundry
Patio
Fencing
Lot Features
Construction
Foundation
Community
Utilities
Water Source
Rooms
- 5x7
- 11x12
- 16x33
- Bedroom 114x16
- Bedroom 212x12
- Bedroom 312x12
- Bedroom 412x12
- Dining Room12x13
- Kitchen13x24
- Living Room18x19
- Master Bathroom
Schools
- Elementary:
- Westwood Elementary School
- Middle:
- Fairview Middle School
- High:
- Franklin High School
Financial Details
HOA
$83 / Monthly
Annual Taxes
$3,850
Parcel Number
094042D C 00700 00001042D
Directions
From Fairview, take Hwy 100 E. Turn RIGHT onto Jones Ln. Turn LEFT onto Old Nashville Rd. Turn RIGHT onto Otter Springs Dr. Turn LEFT onto Winfrey Dr. Turn LEFT onto Swindon Blvd. The house is at the end of the cul-de-sac.
Affordability Calculator
$183,980
Estimated monthly payment
$4,896/mo
Principal $735,920 · Est. interest $1,026,674 over 30 yrs
Neighborhood Market Statistics
How this home compares to active listings in Fairview, TN
- $703,509
- Median Listing Price
- 27
- Median Days on Market
- 2,649
- Median Sq Ft
- $266
- Median Price / Sq Ft
- 172
- Active Listings
- This home’s price is 31% above the area median.
- Its price per sq ft is 5% above the area median.
Market statistics compiled from active EXIT Realty® and MLS listings in Fairview, TN.
Location

Points of Interest in Fairview, TN
Showing the Fairview area map.
Nearby Schools
Ferntop Nature School
School · 1.6 mi away
Westwood Elementary School
Elementary · 1.9 mi away
Fairview Middle School
Secondary · 3.6 mi away
Fairview High School
Secondary · 3.8 mi away
Fairview Elementary
Elementary · 4.0 mi away
Holy Trinity Montessori
Elementary · 6.8 mi away
Pinewood Elementary School
Elementary · 6.8 mi away
Harpeth High School
Secondary · 7.2 mi away
Kingston Springs Elementary School
Elementary · 7.2 mi away
Harpeth Middle School
Secondary · 7.3 mi away
Hillsboro School
Elementary · 7.8 mi away
St Matthew Catholic School
School · 8.0 mi away
Pegram Elementary
Elementary · 8.5 mi away
Harpeth Valley Elementary School
Elementary · 8.5 mi away
Grace Christian Academy
School · 9.6 mi away
Casa dei Montessori
Elementary · 10.1 mi away
Burns Middle School
Secondary · 10.1 mi away
Pearre Creek Elementary School
Elementary · 10.5 mi away
Bellevue Middle School
Secondary · 10.5 mi away
Stuart Burns Elementary School
Elementary · 10.6 mi away
Commute Calculator
Nearby Homes
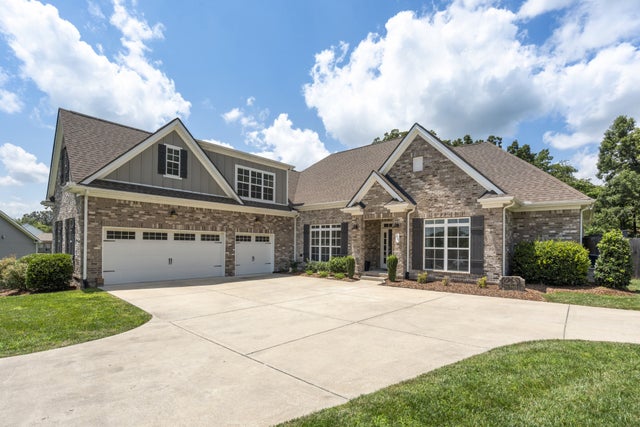


Similar Homes Nearby
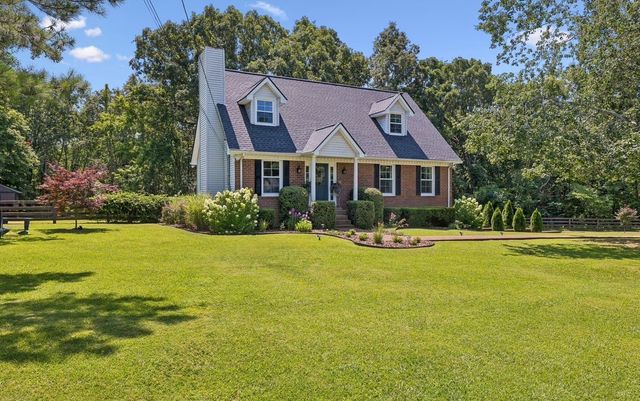

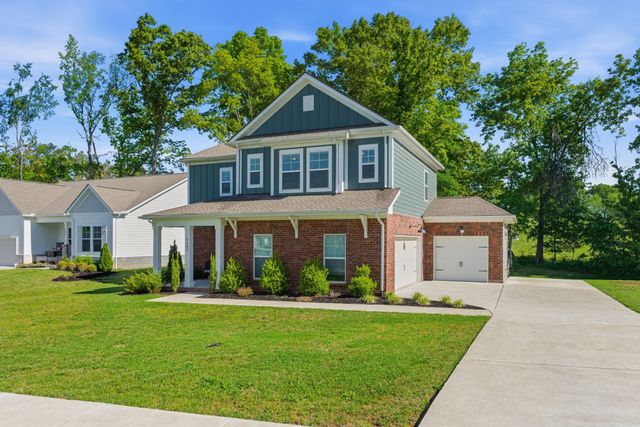

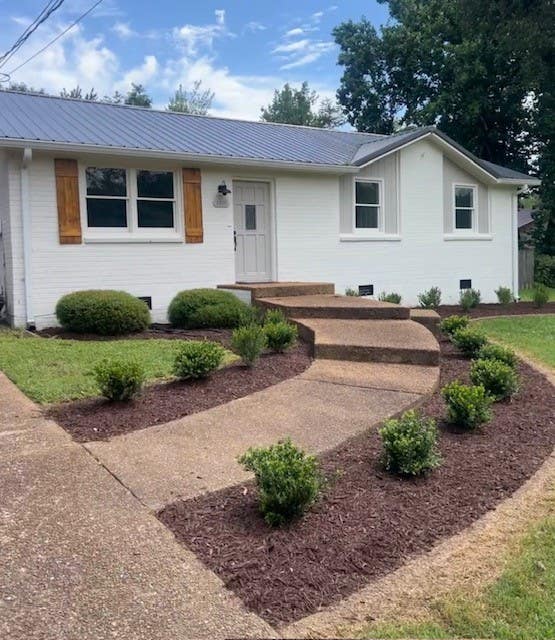
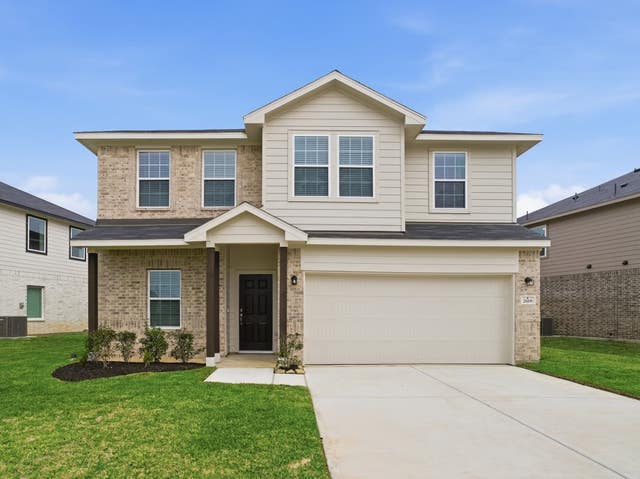
Similar Home Values
Comparable nearby listings and their asking prices.
| Address | Price | Beds | Baths | Sq Ft |
|---|---|---|---|---|
| 7211 Grammar Dr, Fairview, TN | $649,000 | 3 | 2 | 2,960 |
| 7247 Fairlawn Dr, Fairview, TN | $649,990 | 4 | 4 | 2,806 |
| 7143 Pepper Tree Cir, Fairview, TN | $650,000 | 4 | 4 | 2,431 |
| 1007 Ballew Cir, Fairview, TN | $650,000 | 3 | 3 | 2,218 |
| 7211 Dianne Dr, Fairview, TN | $650,000 | 3 | 2 | 1,530 |
| 7239 Fairlawn Drive, Fairview, TN | $662,065 | 4 | 3 | 2,507 |
Moving Cost Estimate
EXIT Agents in Fairview



Listing Courtesy: Parker Peery Properties - 6155212476
Last Updated: 2026-06-29