

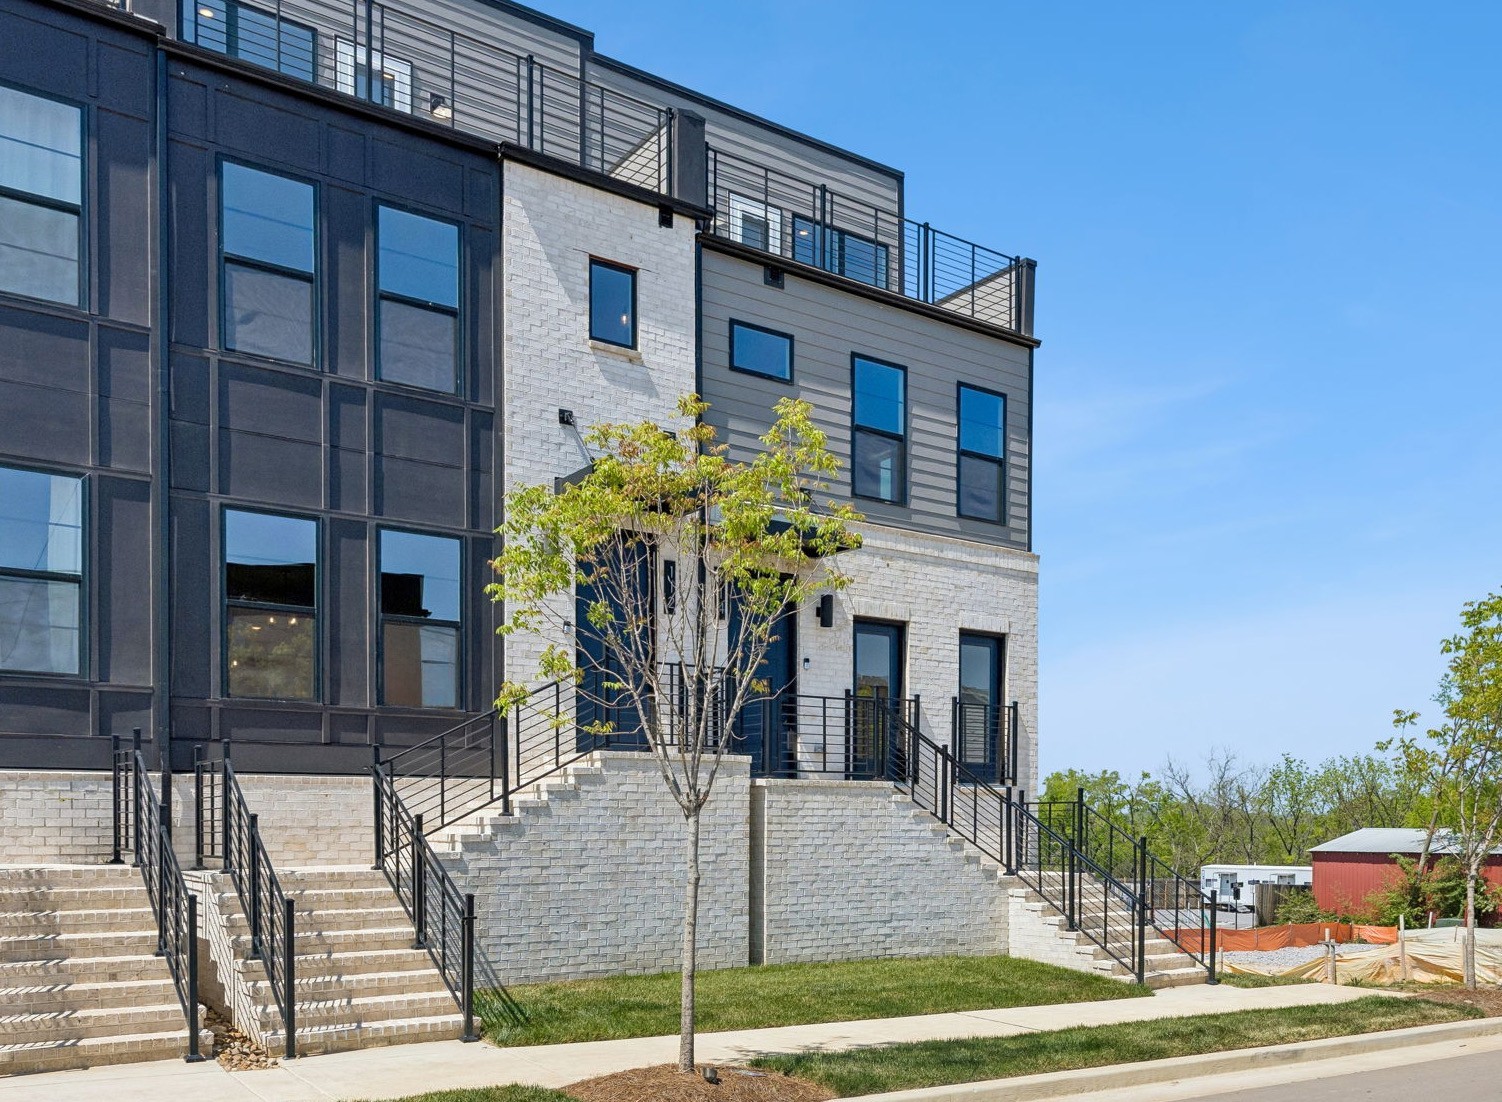
114 Scenic Pass, Nashville, TN 37218
Skyline · Davidson County
Key Facts
Description
Welcome to Skyline—a thoughtfully designed new townhome community nestled on a high-elevation setting overlooking iconic city skyline views. Located just minutes from Downtown and northwest of Germantown, this home blends urban energy with elevated comfort and design. This 1,877 sq. ft. townhome is located near the front of the community on one of its highest points—offering partial views of the Nashville skyline and additional foundation height for enhanced privacy and presence. This functional Teravista plan provides 2 bedrooms + loft and 2 full baths + 2 half baths. The top-floor features dual rooftop terraces, perfect for entertaining or relaxing, with front-facing city vistas and rear-facing nature and community views. Inside, enjoy upscale finishes throughout: Oak Wood Stairs, upgraded wide plank Luxury Vinyl Plank Flooring on both the main living and bedroom levels, and matte black fixtures for a modern, sophisticated aesthetic. The Gourmet Kitchen features Built-in Stainless-steel Appliances, Quartz Countertops, and Wood-tone Cabinetry. The Owner’s Suite is designed with a spa-style Tiled Shower with a Rainhead and Built-in Bench. A versatile third-floor loft with a Built-in Beverage Center and Sink offers the ideal space for a home office, lounge, or guest area. These townhomes are built by the renowned John Wieland Homes, one of the nation's most established builders who offers the industry’s most comprehensive warranty. This is your chance to enjoy urban, modern living in a peaceful, nature setting—without giving up convenience, quality, or style.
Property Information
Property Type
Residential
Sub-Type
Townhouse
Year Built
2025
Stories
3
Living Area
1,877 sq ft
Garage Spaces
2
Parking Spaces
2
Days on Market
9
MLS® Listing#
3256541
Property Features
Interior
Appliances
Cooling
Heating
Flooring
Basement
Parking
Laundry
Patio
Lot Features
Construction
Foundation
Security
Community
Utilities
Sewer
Water Source
Rooms
- 13x21
- Bedroom 111x13
- Bedroom 211x12
- Living Room13x14
- Master Bathroom
Schools
- Elementary:
- Cumberland Elementary
- Middle:
- Haynes Middle
- High:
- Whites Creek High
Financial Details
HOA
$295 / Monthly
Annual Taxes
$4,201
Directions
From TN-254 E in Nashville, get on I-65 North. Continue on I-65 N for approximately 10 minutes (10.5 miles), then take Exit 85 for US-41 ALT/Rosa L. Parks Blvd. Follow US-41 ALT and continue straight onto Ashton Ave.
Affordability Calculator
$109,998
Estimated monthly payment
$2,927/mo
Principal $439,992 · Est. interest $613,828 over 30 yrs
Neighborhood Market Statistics
How this home compares to active listings in Nashville, TN
- $589,235
- Median Listing Price
- 57
- Median Days on Market
- 1,843
- Median Sq Ft
- $346
- Median Price / Sq Ft
- 3,517
- Active Listings
- This home’s price is 7% below the area median.
- Its price per sq ft is 15% below the area median.
Market statistics compiled from active EXIT Realty® and MLS listings in Nashville, TN.
Location

Points of Interest in Nashville, TN
Showing the Nashville area map.
Nearby Schools
Isaiah T. Creswell Middle School of the Arts
Secondary · 0.5 mi away
Nashville Career Advancement Center
School · 0.8 mi away
Bethesda Original Church of God
School · 1.1 mi away
Clara Mohammed School
Elementary · 1.4 mi away
Hull-Jackson Elementary School
Elementary · 1.4 mi away
Empowerment for Tots
School · 1.5 mi away
Robert E Lillard Elementary
Elementary · 1.6 mi away
John Early Middle
Secondary · 1.6 mi away
F H Jenkins Preparatory School
Elementary · 1.8 mi away
Robert Churchwell Elementary School
Elementary · 1.9 mi away
Jones Elementary School
Elementary · 2.0 mi away
Purpose Preparatory Academy
Elementary · 2.0 mi away
Cumberland Elementary School
Elementary · 2.3 mi away
Haynes Middle School
Secondary · 2.4 mi away
Pearl-Cohn High
Secondary · 2.5 mi away
Moses McKissack Middle School
Secondary · 2.6 mi away
Nashville Prep
Secondary · 2.8 mi away
The Academy at Old Cockrill
Elementary · 3.0 mi away
Martin Luther King Junior Magnet School
Secondary · 3.0 mi away
Head Middle Magnet School
Elementary · 3.1 mi away
Commute Calculator
Nearby Homes

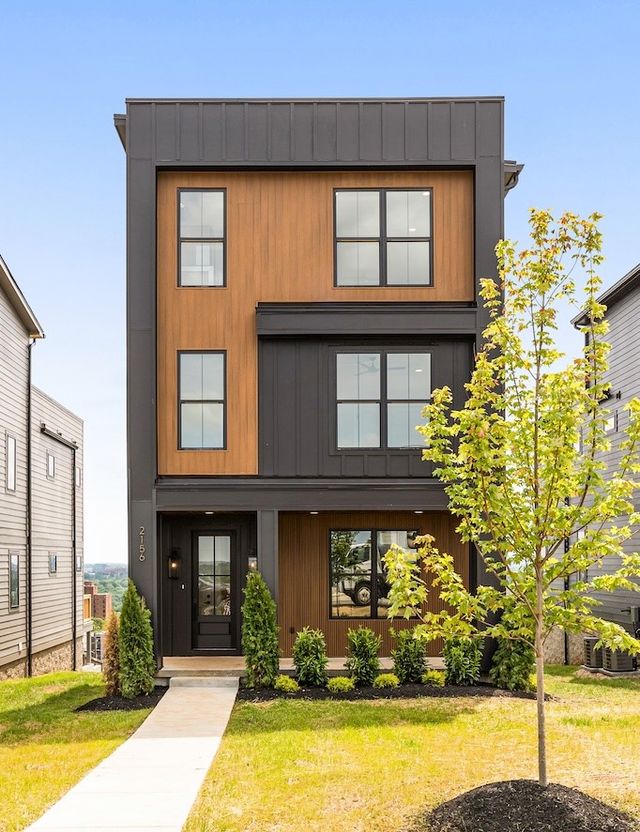


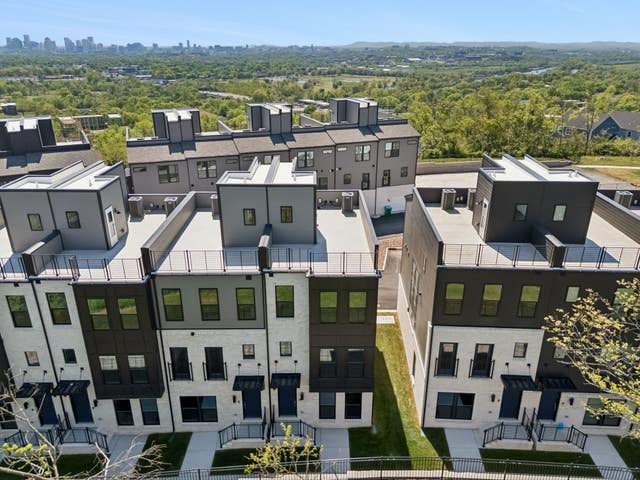
Similar Homes Nearby



Similar Home Values
Comparable nearby listings and their asking prices.
| Address | Price | Beds | Baths | Sq Ft |
|---|---|---|---|---|
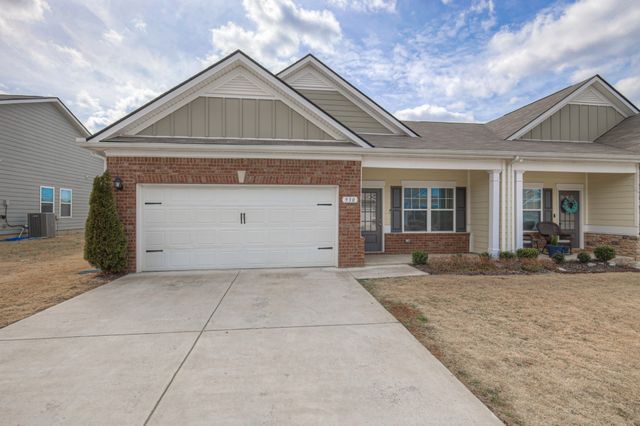
| 930 Millstream Dr, Nashville, TN | $385,000 | 3 | 2 | 1,502 |
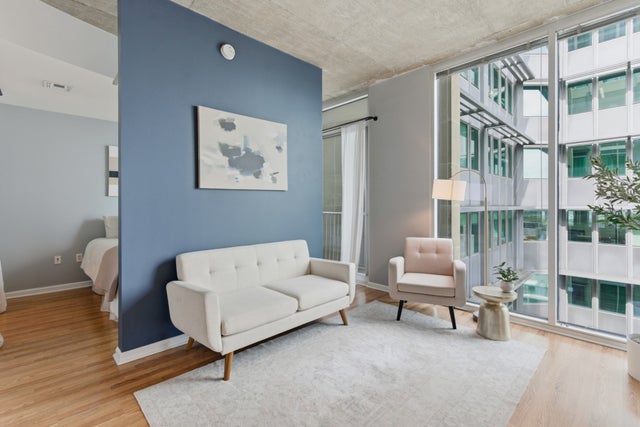
| 4215 Harding Pike 1203, Nashville, TN | $385,000 | 1 | 1 | 1,173 |
| 413 Oman St, Nashville, TN | $385,000 | 2 | 2 | 1,088 |
| 320 Old Hickory Blvd 2206, Nashville, TN | $385,000 | 2 | 3 | 1,952 |
| 1360 Crown Point Pl, Nashville, TN | $385,000 | 3 | 3 | 1,474 |
| 415 Church St 2807, Nashville, TN | $385,000 | 1 | 1 | 648 |
Moving Cost Estimate
EXIT Agents in Nashville



Listing Courtesy: Pulte Homes Tennessee - 6155690579
Last Updated: 2026-07-02