

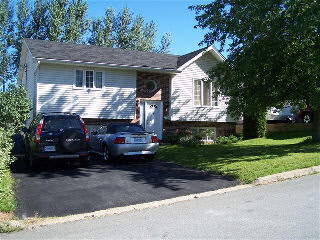
47 Twilight Lane, Dartmouth, NS B2X 3R9
Halifax County
Key Facts
Description
Wonderful three bedroom split entry on a quiet street. Great curb appeal, nicely landscaped. Oak eat- in kitchen plus a large dining room with patio doors. French doors lead to living room with hardwood floors ,that are also in the hallway. Ceramic floors in the entry ways. Victorian toilet and sink plus a large soaker tub in downstairs bathroom. Large bright rec room with wood floors and a pellet stove for cool nights. Lots of storage room. This home shows very well, all fresh, clean and up to date. Just move right in.
Property Information
Property Type
Residential
Sub-Type
Single Family Residence
Year Built
1991
Living Area
1,863 sq ft
Lot Size
0.14 acres
Lot Dimensions
110 x 54.59
Parking Spaces
2
Ownership
Freehold
Zoning
R1
MLS® Listing#
3255613
Property Features
Flooring
Parking
Patio
Lot Features
Construction
Foundation
Roof
Utilities
Sewer
Water Source
Rooms
- 10.10X9.7
- 13X11.6
- 13.5X4.10
- Bathroom 14PC
- Bathroom 23PC
- Bedroom 211.3X10.5
- Bedroom 314.9X10.4
- Dining Room15.7X9.5
- Family Room18.3X13.6
- Living Room
- Utility Room14.4X13.10
Financial Details
Assessed Value
CA$163,800
Parcel Number
40524019
Directions
Braemar Dr to Waverley Road left on Twilight lane
Affordability Calculator
$42,980
Estimated monthly payment
$1,144/mo
Principal $171,920 · Est. interest $239,844 over 30 yrs
Neighborhood Market Statistics
How this home compares to active listings in Dartmouth, NS
- CA$592,908
- Median Listing Price
- 37
- Median Days on Market
- 1,778
- Median Sq Ft
- CA$312
- Median Price / Sq Ft
- 360
- Active Listings
- This home’s price is 64% below the area median.
- Its price per sq ft is 63% below the area median.
Market statistics compiled from active EXIT Realty® and MLS listings in Dartmouth, NS.
Location

Getting Around
Points of Interest in Dartmouth, NS
Showing the Dartmouth area map.
Nearby Schools
Ecole Bois-Joli
School · 1.9 km away
Michael Wallace Elementary School
Elementary · 2.0 km away
École Secondaire Mosaïque
Secondary · 2.9 km away
Ian Forsyth Elementary
Elementary · 3.0 km away
Conseil Scolaire Acadien Provincial
School · 3.8 km away
Admiral Westphal Elementary
Elementary · 3.8 km away
Caledonia Junior High School
Secondary · 3.9 km away
John MacNeil Elementary School
Elementary · 4.3 km away
Crichton Park Elementary School
Elementary · 4.3 km away
Humber Park Elementary School
Elementary · 4.4 km away
Prince Andrew High School
Secondary · 4.5 km away
Alderney Elementary School
Elementary · 4.6 km away
Mount Edward Elementary School
Elementary · 4.8 km away
Brookhouse Elementary School
Elementary · 4.9 km away
Ellenvale Junior High School
Secondary · 5.0 km away
John Martin Junior High
Secondary · 5.3 km away
The Growing Place
School · 5.3 km away
Joseph Giles Elementary School
Elementary · 5.6 km away
Eric Graves Memorial Junior High School
Secondary · 5.7 km away
Hawthorn Elementary School
Elementary · 5.7 km away
Commute Calculator
Nearby Homes


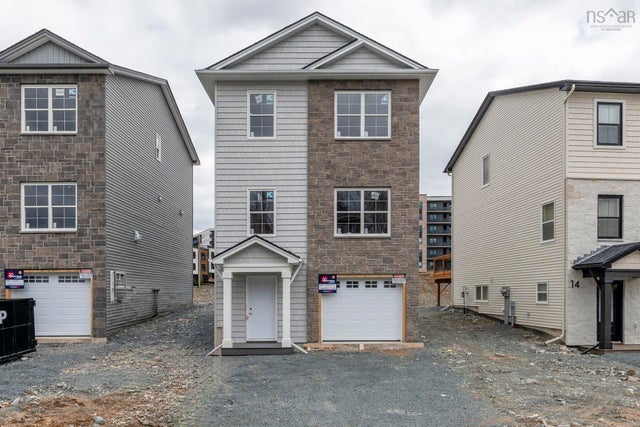

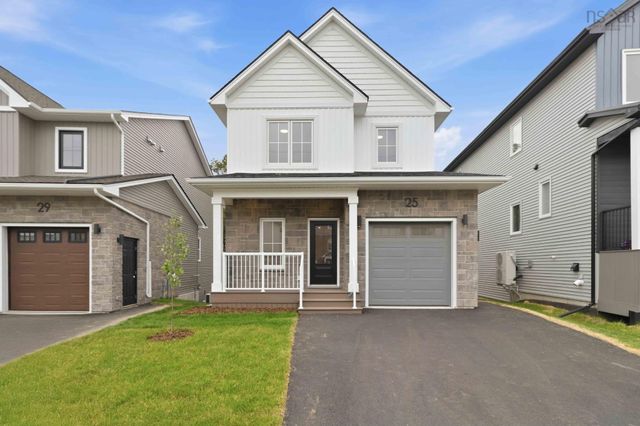
Similar Homes Nearby

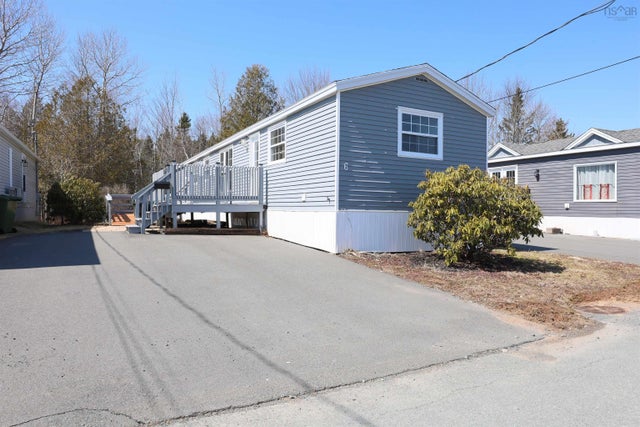

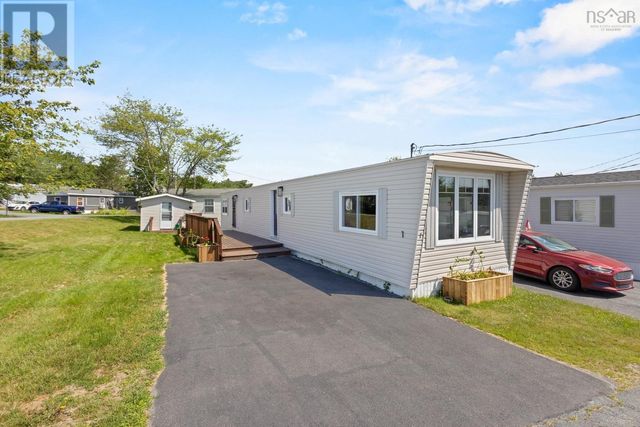


Similar Home Values
Comparable nearby listings and their asking prices.
| Address | Price | Beds | Baths | Sq Ft |
|---|---|---|---|---|
| 6 Apple Street, Dartmouth, NS | CA$235,900 | 3 | 2 | 952 |
| 6 Apple Street, Dartmouth, NS | CA$235,900 | 3 | 2 | 952 |
| 1 Bishop Avenue, Dartmouth, NS | CA$240,000 | 2 | 1 | 770 |
| 1 Bishop Avenue, Dartmouth, NS | CA$240,000 | 2 | 1 | 770 |
| 7 Jamieson Street 109, Dartmouth, NS | CA$264,999 | 2 | 1 | 745 |
| 109 7 Jamieson Street, Dartmouth, NS | CA$264,999 | 2 | 1 | 745 |
Moving Cost Estimate
EXIT Agents in Dartmouth


Listing Courtesy: RE/MAX Nova