

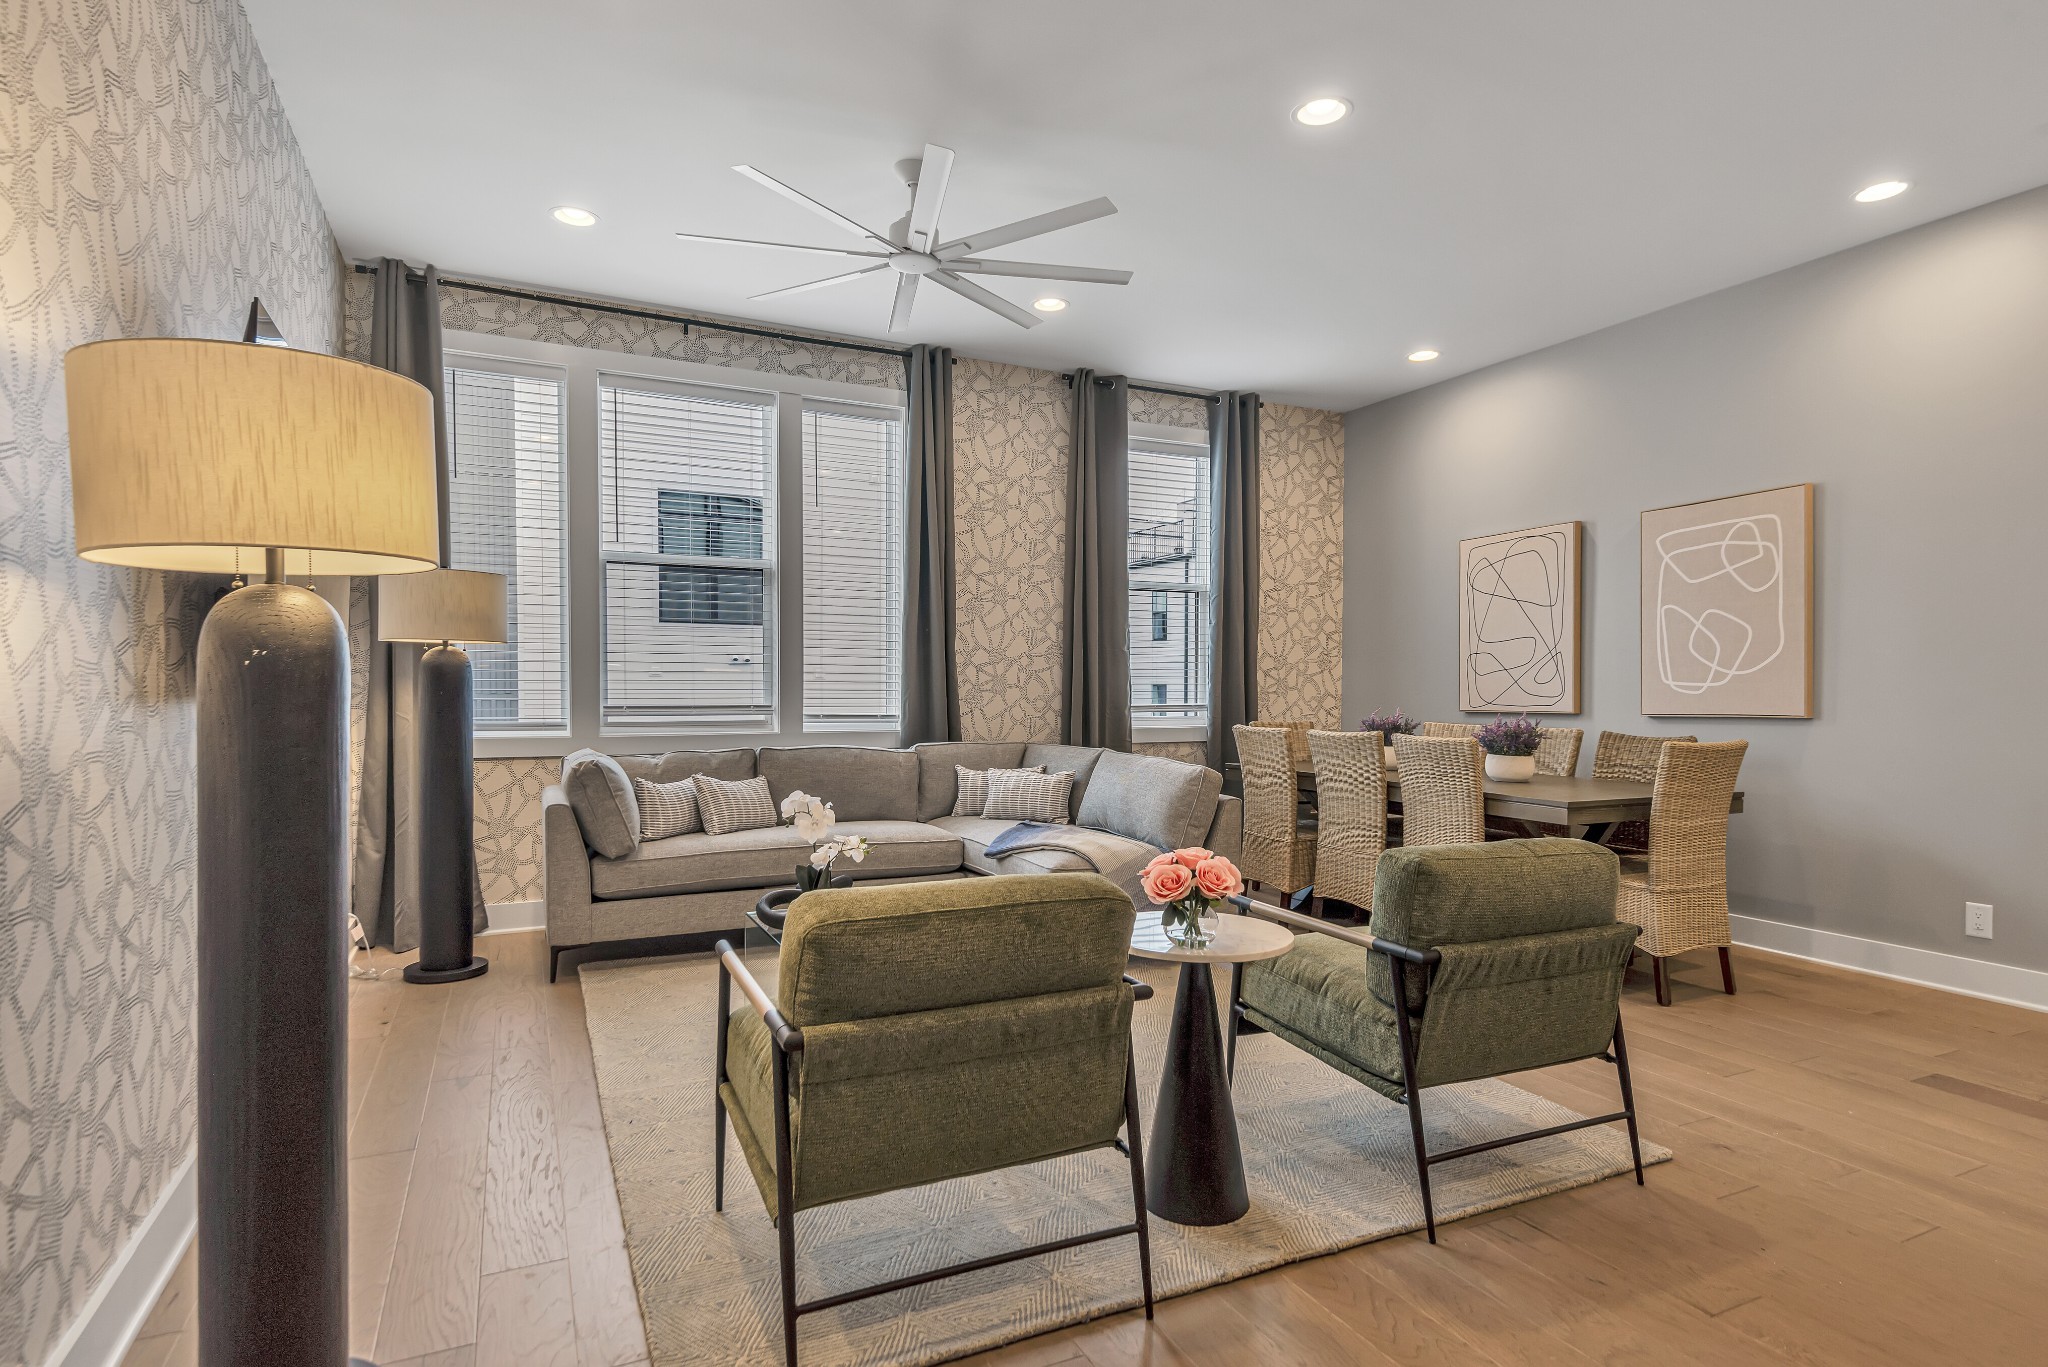
2176 Carson St 4, Nashville, TN 37211
Cityview South · Davidson County
Key Facts
Description
BEST ROOFTOP VIEWS of DOWNTOWN NASHVILLE IN THE DEVELOPMENT• TAKE ADVANTAGE OF 100% BONUS DEPRECIATION • FULLY COMPLIANT STR ZONING • $75K+ IN PROFESSIONAL DESIGN & FURNISHINGS - MUL Permit - Fully Transferable Permit to new Owner/LLC* (No LLC transfer required) This 4 bed 4 bath with extra flex room luxury Carson Street STR is a true standout and one of Nashville’s most compelling investment opportunities. Professionally designed with more than $75,000 in curated décor and high-end furnishings, the property delivers exceptional visual appeal and top-tier performance. Every room has been thoughtfully elevated — designer lighting, bold wallpapers, statement furniture, and themed spaces that consistently delight guests. The private rooftop oasis offers sweeping skyline views, string lighting, and stylish lounge seating — an unforgettable setting for the Nashville experience. Inside, the home has been crafted with intention at every level, resulting in a premium short-term rental product with a strong income history and room to scale. Located just minutes from Broadway, 12 South, and GEODIS Park, this property benefits from fully compliant STR zoning and proximity to Nashville’s most popular attractions. With 100% bonus depreciation available, the investment upside is substantial
Property Information
Property Type
Residential
Sub-Type
Stock Cooperative
Year Built
2023
Stories
3
Living Area
2,276 sq ft
Lot Size
0.02 acres
Garage Spaces
2
Parking Spaces
2
MLS® Listing#
3252066
Property Features
Interior
Exterior
Appliances
Cooling
Heating
Flooring
Basement
Parking
Laundry
Patio
Construction
Foundation
Security
Utilities
Sewer
Water Source
Rooms
- Bedroom 111x13
- Bedroom 211x12
- Bedroom 310x13
- Bedroom 411x12
- Master Bathroom
Schools
- Elementary:
- John B. Whitsitt Elementary
- Middle:
- Cameron College Preparatory
- High:
- Glencliff High School
Financial Details
HOA
$185 / Monthly
Annual Taxes
$4,108
Parcel Number
105160S01000CO
Directions
From I-65 N to Nashville, take exit 6 from I-440. Continue on US-41A N/Nolensville Pike. Drive to Carson St, on Right. Community at the top of the hill.
Affordability Calculator
$219,800
Estimated monthly payment
$5,849/mo
Principal $879,200 · Est. interest $1,226,562 over 30 yrs
Neighborhood Market Statistics
How this home compares to active listings in Nashville, TN
- $586,895
- Median Listing Price
- 56
- Median Days on Market
- 1,844
- Median Sq Ft
- $345
- Median Price / Sq Ft
- 3,478
- Active Listings
- This home’s price is 87% above the area median.
- Its price per sq ft is 40% above the area median.
Market statistics compiled from active EXIT Realty® and MLS listings in Nashville, TN.
Location

Getting Around
Points of Interest in Nashville, TN
Showing the Nashville area map.
Nearby Schools
Nashville School of the Arts
School · 0.8 mi away
Fall-Hamilton Elementary School
Elementary · 0.8 mi away
Stem Preparatory Academy
School · 0.9 mi away
Stem Prep High School
Secondary · 0.9 mi away
Metro Nashville Public Schools
School · 0.9 mi away
Johnson Alternative Learning Center
School · 1.3 mi away
Dudley Head Start
School · 1.3 mi away
John B. Whitsitt Elementary School
Elementary · 1.3 mi away
St. Edward School
Elementary · 1.5 mi away
Napier Elementary School
Elementary · 1.5 mi away
LEAD Cameron Middle School
Secondary · 1.5 mi away
Lead Academy
Secondary · 1.5 mi away
Nashville Software School
School · 1.5 mi away
Rocketship United Academy
Elementary · 1.6 mi away
Community High School
Secondary · 1.6 mi away
Rose Park Ptso
Secondary · 1.9 mi away
Bca Nashville
School · 1.9 mi away
Aventura Community School
Elementary · 1.9 mi away
Primrose Schools
Elementary · 1.9 mi away
Waverly-Belmont Elementary School
Elementary · 1.9 mi away
Commute Calculator
Nearby Homes

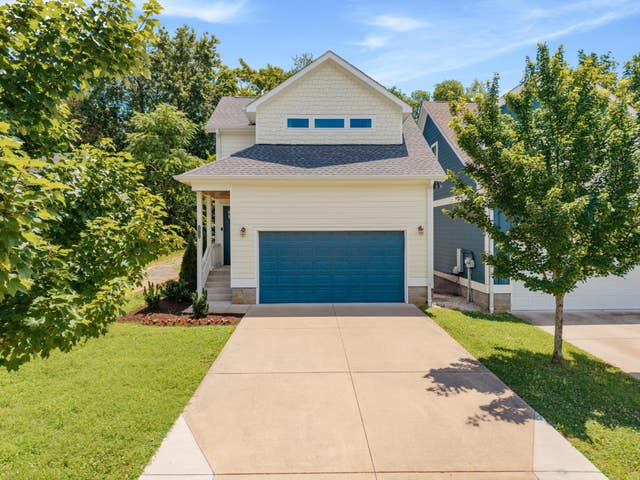
Similar Homes Nearby

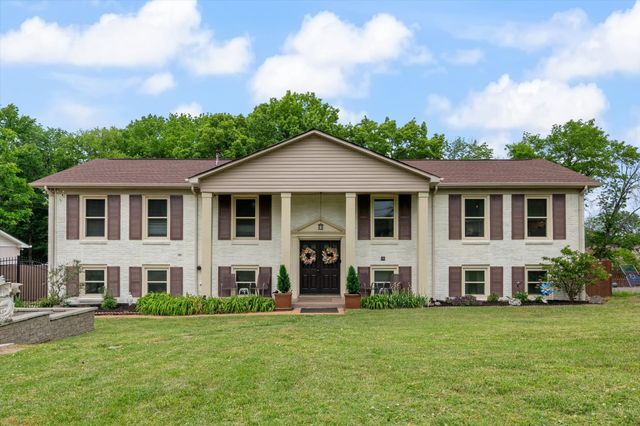

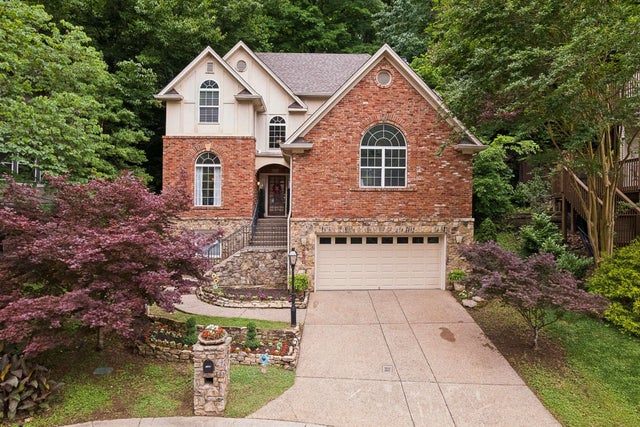

Similar Home Values
Comparable nearby listings and their asking prices.
| Address | Price | Beds | Baths | Sq Ft |
|---|---|---|---|---|
| 409 Roma Ct, Nashville, TN | $769,900 | 4 | 3 | 3,061 |
| 843 Percy Warner Blvd, Nashville, TN | $769,900 | 5 | 3 | 3,202 |
| 4512 Winfield Dr, Nashville, TN | $769,900 | 4 | 3 | 3,516 |
| 2580 Devon Valley Dr, Nashville, TN | $770,000 | 4 | 3 | 3,116 |
| 738 23rd St, Nashville, TN | $772,000 | 4 | 3 | 2,535 |
| 1010 Maxwell Ave, Nashville, TN | $774,900 | 3 | 2 | 1,612 |
Moving Cost Estimate
EXIT Agents in Nashville



Listing Courtesy: Compass RE - 6014084530
Last Updated: 2026-03-01