

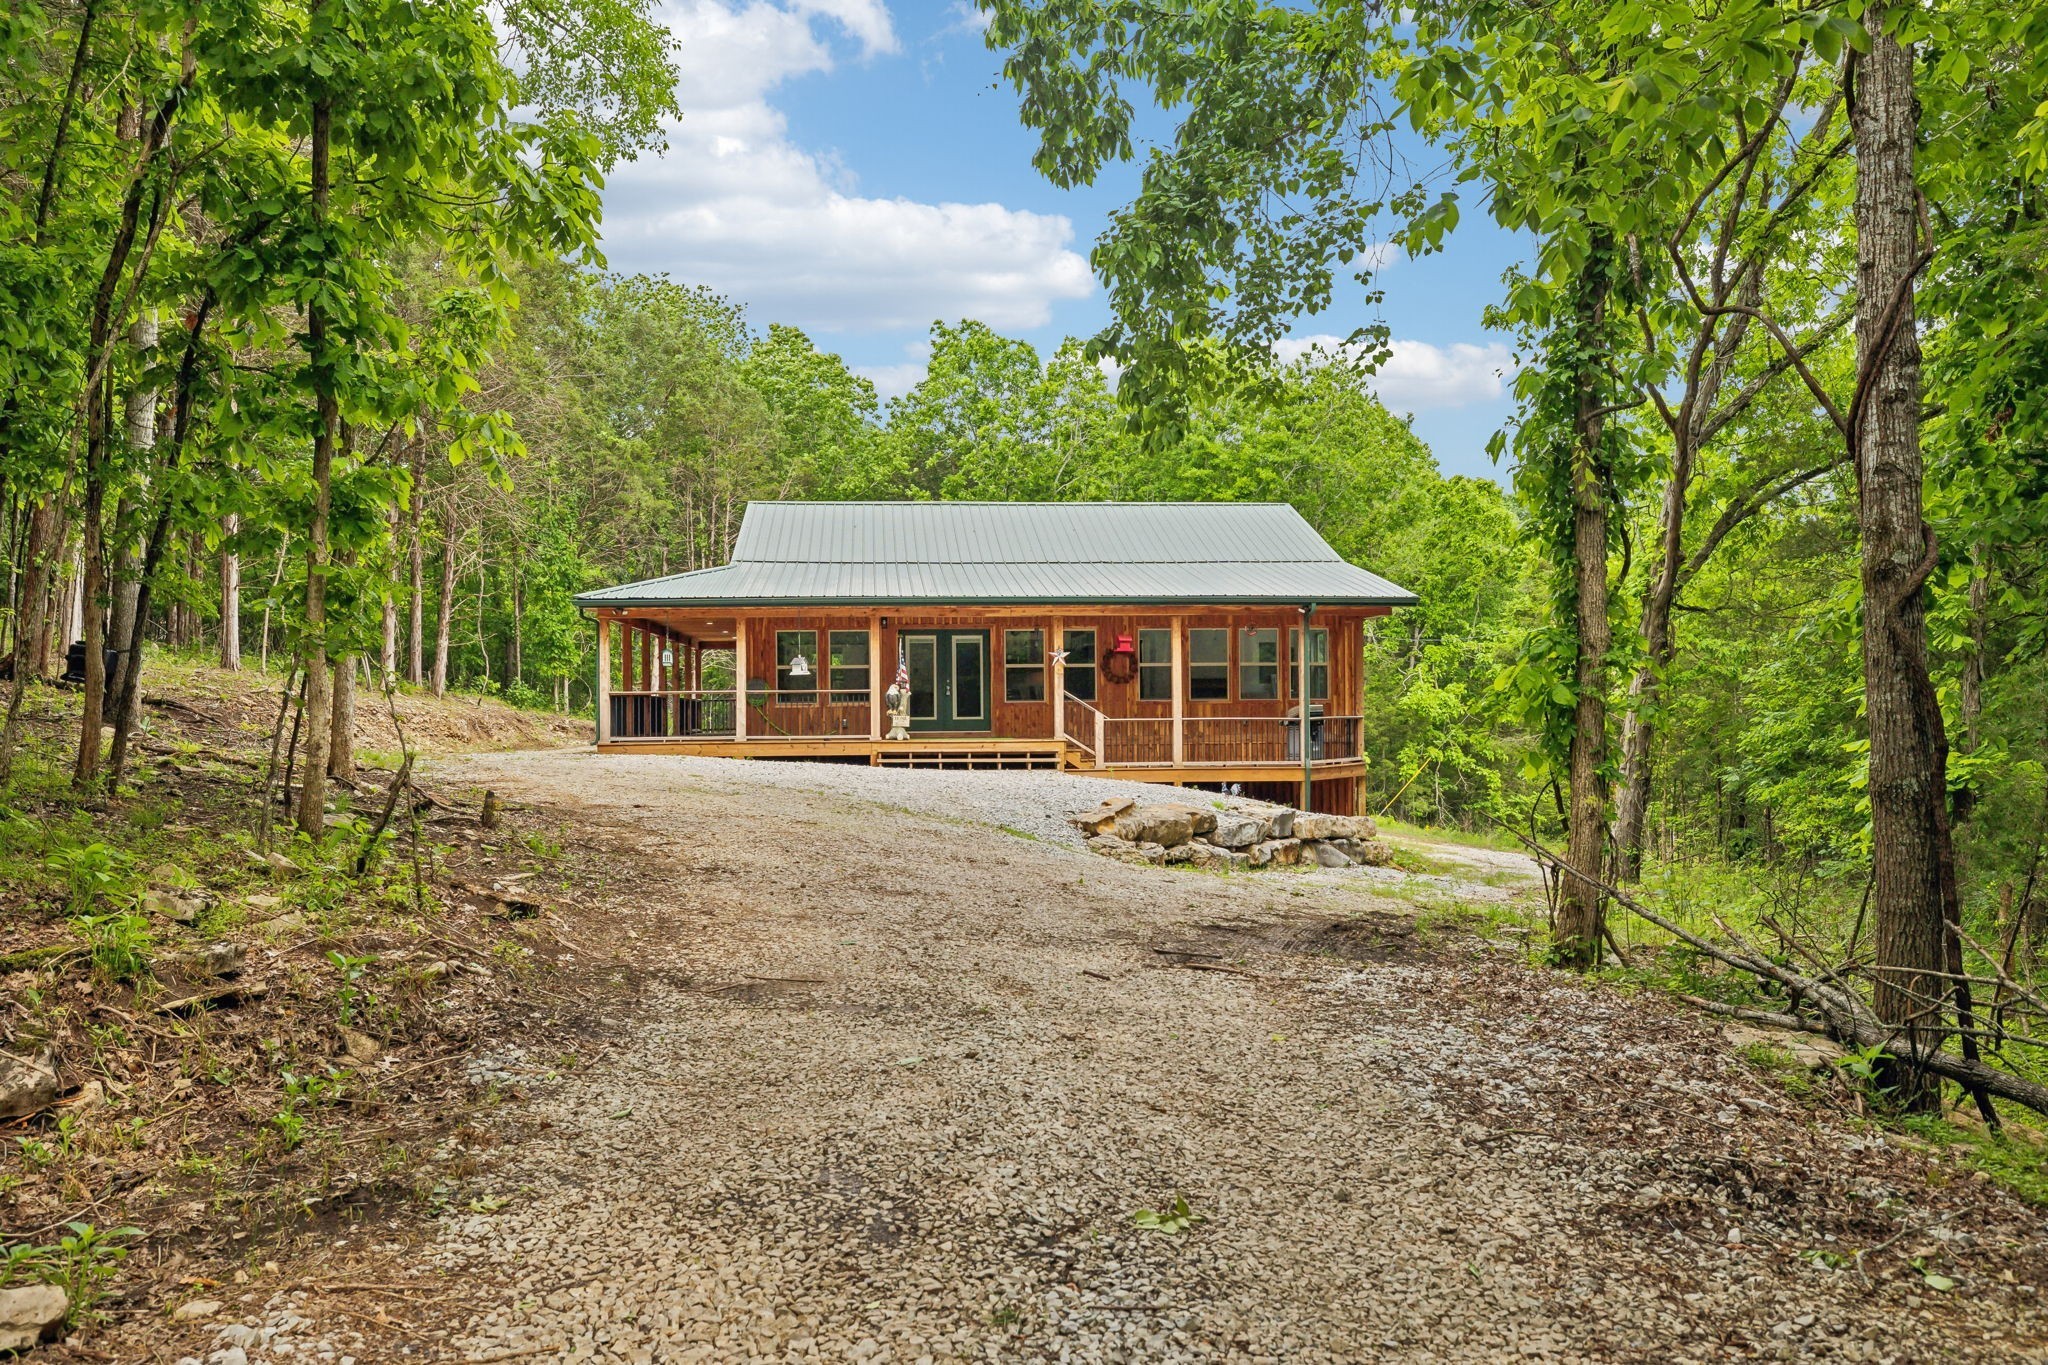
1840 Lick Creek Rd, Hartsville, TN 37074
N/A · Trousdale County
Key Facts
Description
SELLER OFFERS FANTASTIC VALUE! Secluded Custom Home Built in 2023 on 20.30 Acres. A Perfect Place to Work from Home with HI Speed Internet! The Rustic Exterior Design includes Lighted Wrap Around Covered Porch Exquisitely Crafted with Custom Cut Board & Batton Eastern Red Cedar, Steel Baluster Railings, Hot Tub Hookups, and Custom Hunter Green Metal Roof & Gutter System! The Interior Design includes a spacious 2nd Bedroom, Office, or Exercise Room! Relax or Entertain in the Spacious Open Concept Great Room. The Kitchen is Complete with All Stainless Steel Appliances, Pantry, Granite Countertops, and adjacent to the Breakfast/ Dining Room Area. The HUGE 20 x 24 MASTER BEDROOM SUITE is something to behold. Bathed in Natural Light and surrounded with (9) Pella Windows. The Master Bathroom Centerpiece is a 90 Gallon Whirlpool Acrylic Tub next to an Oversized 4 x 6 Tiled Shower accommodated with a Noritz Tankless Water Heater! The HUGE 5 x 15 Master Bedroom Suite Closet comes with a Laundry Shoot directly to the Laundry Room. The Laundry Room/ Mudroom is a Spacious 7 x 15 with a Half Bath and Granite Counter! Sit, Relax and have a Cup of your Favorite Coffee on the Porch in the Morning while viewing the Wild Turkeys and the Deer coming up to feed at the Deer Feeders!!
Property Information
Property Type
Residential
Sub-Type
Single Family Residence
Style
Rustic
Year Built
2023
Stories
1
Living Area
1,616 sq ft
Lot Size
20.30 acres
Parking Spaces
6
Days on Market
22
MLS® Listing#
3251795
Property Features
Interior
Appliances
Cooling
Heating
Flooring
Basement
Parking
Laundry
Patio
Construction
Foundation
Roof
Security
Utilities
Sewer
Water Source
Rooms
- 7x15
- 12x15
- Bedroom 120x24
- Dining Room9x12
- Kitchen10x12
- Living Room13x19
- Master Bathroom
Schools
- Elementary:
- Trousdale Co Elementary
- Middle:
- Jim Satterfield Middle School
- High:
- Trousdale Co High School
Financial Details
HOA
None
Annual Taxes
$418
Directions
Hartsville is less than 1 Hour from Nashville and just 17 miles to Gallatin. From Hartsville Pike / TN-141. Turn right onto TN-25 / Turn Left onto TN-10 / Go to Fort Blount Rd Turn Right go 3 miles then Turn Left onto Lick Creek Rd.
Affordability Calculator
$99,800
Estimated monthly payment
$2,656/mo
Principal $399,200 · Est. interest $556,920 over 30 yrs
Neighborhood Market Statistics
How this home compares to active listings in Hartsville, TN
- $453,333
- Median Listing Price
- 42
- Median Days on Market
- 1,924
- Median Sq Ft
- $234
- Median Price / Sq Ft
- 44
- Active Listings
- This home’s price is 10% above the area median.
- Its price per sq ft is 32% above the area median.
Market statistics compiled from active EXIT Realty® and MLS listings in Hartsville, TN.
Location

Points of Interest in Hartsville, TN
Showing the Hartsville area map.
Nearby Schools
Trousdale County
School · 4.3 mi away
Trousdale County Elementary School
Elementary · 4.3 mi away
Jim Satterfield Middle School
Secondary · 5.5 mi away
Pleasant Shade Community Center
School · 6.3 mi away
Trousdale County High School
Secondary · 6.6 mi away
Macon County Junior High School
Secondary · 8.5 mi away
Union Heights Elementary School
Elementary · 8.7 mi away
Macon County High School
Secondary · 8.8 mi away
Macon County Board-Education
School · 9.2 mi away
Macon County Alternative Learning
School · 9.2 mi away
Fairlane Elementary School
Elementary · 9.3 mi away
Macon Christian Academy K-12
School · 9.6 mi away
Macon Christian Academy
School · 9.6 mi away
Defeated Elementary
Elementary · 9.6 mi away
Lafayette Elementary School
Elementary · 9.8 mi away
Central Elementary
Elementary · 9.9 mi away
Lighthouse Academy
School · 10.0 mi away
Westside Elementary School
Elementary · 11.3 mi away
Smith County High School
Secondary · 11.4 mi away
Carthage Elementary School
Elementary · 11.7 mi away
Commute Calculator
Nearby Homes

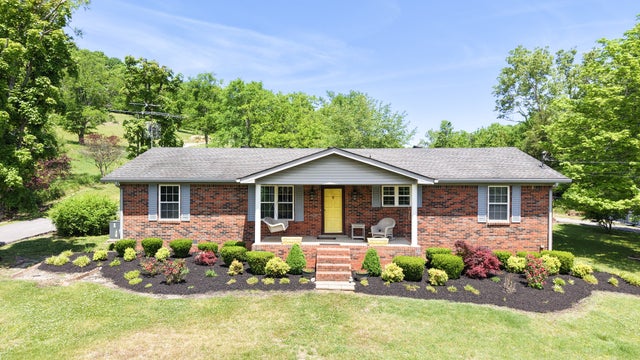
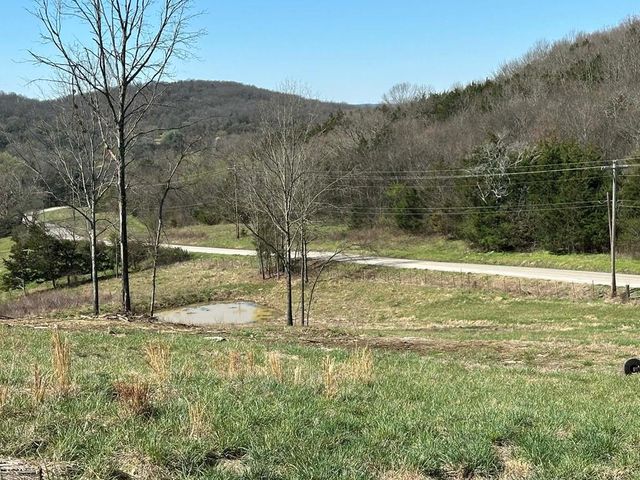


Similar Homes Nearby

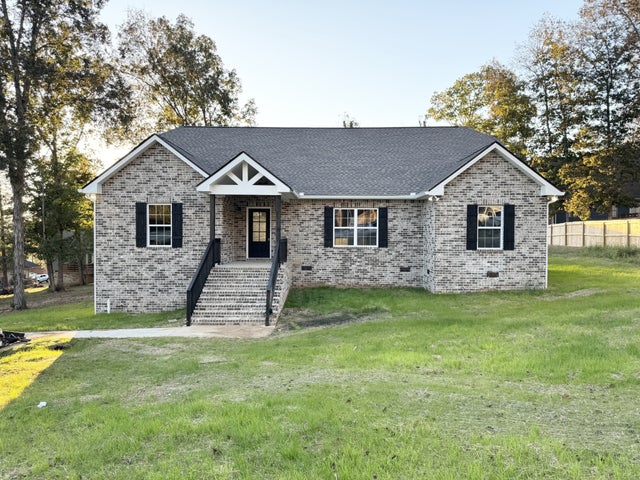


Similar Home Values
Comparable nearby listings and their asking prices.
| Address | Price | Beds | Baths | Sq Ft |
|---|---|---|---|---|
| 215 Scenic Ln, Hartsville, TN | $349,900 | 3 | 2 | 1,557 |
| 85 Acorn Trl, Hartsville, TN | $349,900 | 3 | 2 | 1,864 |
| 305B Halltown Rd, Hartsville, TN | $354,900 | 3 | 2 | 1,333 |
| 85 Rolling Meadows Ave, Hartsville, TN | $389,900 | 4 | 2 | 1,900 |
| 85 Rolling Meadows Ave, Hartsville, TN | $389,900 | 4 | 2 | 1,900 |
| 245 Hickory Ridge Ln, Hartsville, TN | $399,000 | 3 | 2 | 1,700 |
Moving Cost Estimate
EXIT Agents in Hartsville



Listing Courtesy: Benchmark Realty, LLC - 6157100768
Last Updated: 2025-04-16