

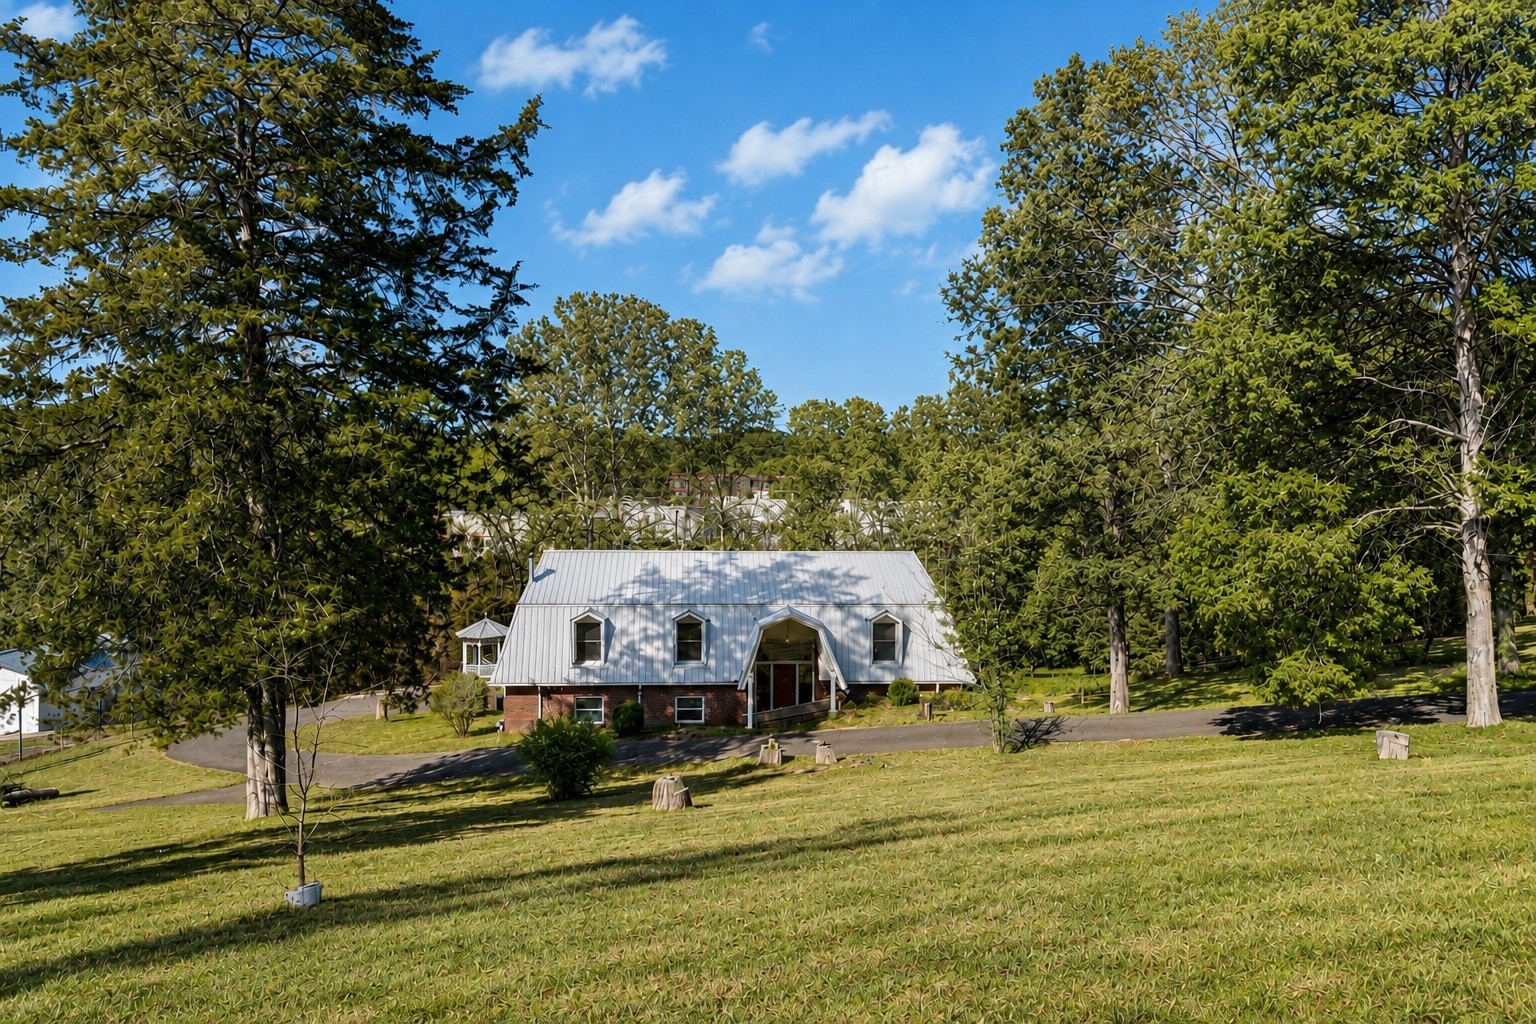
5014 Chaffin Dr, Nashville, TN 37221
Pasquo Park · Davidson County
Key Facts
Description
A TRUE MID-CENTURY-INSPIRED CLASSIC IN BELLEVUE ON NEARLY AN ACRE! OWNER FINANCING TERMS AVAILABLE! Homes built with this level of structural integrity are increasingly rare. Situated on a nearly one-acre lot, this one-of-a-kind split-level home showcases vintage character and craftsmanship seldom found today, featuring 12-inch masonry walls, concrete floors between levels for superior durability and storm protection, and beautiful red oak hardwood floors. Designed for comfortable living and entertaining, the spacious floor plan offers oversized bedrooms, multiple walk-in closets, a generous den with wet bar, and an expansive kitchen with abundant cabinetry, extensive counter space, and a rolling butcher block island. Relax year-round in the bright sunroom overlooking the large backyard, gazebo, and storage shed. The primary suite features a steam shower, floor safe, and bidet plumbing. Recent improvements include a new HVAC (2025), replacement thermopane windows, updated plumbing fixtures, new gutters with underground drainage, and perimeter exterior lighting. Additional highlights include a 50-year galvanized metal roof, energy-efficient design, solid six-panel doors throughout, covered carport, and no HOA. Conveniently located near shopping, restaurants, parks, golf, and interstate access, this meticulously maintained home offers outstanding value, timeless construction, and the opportunity to make it your own for years to come. Schedule your showing today!
Property Information
Property Type
Residential
Sub-Type
Single Family Residence
Year Built
1972
Stories
2
Living Area
2,927 sq ft
Lot Size
0.87 acres
Lot Dimensions
154 X 262
Garage Spaces
1
Parking Spaces
9
MLS® Listing#
3251640
Property Features
Interior
Appliances
Cooling
Heating
Flooring
Basement
Parking
Laundry
Patio
Lot Features
Construction
Foundation
Roof
Other Structures
Utilities
Sewer
Water Source
Rooms
- 8x15
- 5x7
- Bedroom 120x20
- Bedroom 215x15
- Bedroom 315x15
- Kitchen24x20
Schools
- Elementary:
- Harpeth Valley Elementary
- Middle:
- Bellevue Middle
- High:
- James Lawson High School
Financial Details
HOA
None
Annual Taxes
$4,594
Parcel Number
15516000300
Directions
From Nashville, take I 40 W, at exit 199 turn L to 251 heading S, R onto Hwy 100, L onto Chaffin Dr, home on the L
Affordability Calculator
$115,000
Estimated monthly payment
$3,060/mo
Principal $460,000 · Est. interest $641,741 over 30 yrs
Neighborhood Market Statistics
How this home compares to active listings in Nashville, TN
- $588,629
- Median Listing Price
- 51
- Median Days on Market
- 1,875
- Median Sq Ft
- $343
- Median Price / Sq Ft
- 3,498
- Active Listings
- This home’s price is 2% below the area median.
- Its price per sq ft is 43% below the area median.
Market statistics compiled from active EXIT Realty® and MLS listings in Nashville, TN.
Location
- 5014 Chaffin Dr, Nashville, TN 37221
Points of Interest in Nashville, TN
Showing the Nashville area map.
Nearby Schools
Harpeth Valley Elementary School
Elementary · 0.3 mi away
St Matthew Catholic School
School · 0.9 mi away
Holy Trinity Montessori
Elementary · 1.5 mi away
Bellevue Middle School
Secondary · 2.4 mi away
Ensworth School-Frist Campus
Secondary · 2.5 mi away
Bellevue Presbyterian Early Education
School · 2.7 mi away
Casa dei Montessori
Elementary · 2.7 mi away
Grassland Middle School
Secondary · 4.6 mi away
Benton Hall Academy
Elementary · 4.8 mi away
Nashville Christian School
Secondary · 4.8 mi away
Bethlehem Preschool
School · 4.8 mi away
Franklin Christian Academy
School · 4.8 mi away
Grassland Elementary
Elementary · 4.8 mi away
Akiva School
Secondary · 4.9 mi away
Westmeade Elementary School
Elementary · 5.0 mi away
Harding Academy
School · 5.1 mi away
Saint Henry School
School · 5.2 mi away
Gower Elementary School
Elementary · 5.5 mi away
Currey Ingram Academy
School · 5.6 mi away
Walnut Grove Elementary School
Elementary · 5.7 mi away
Commute Calculator
Nearby Homes
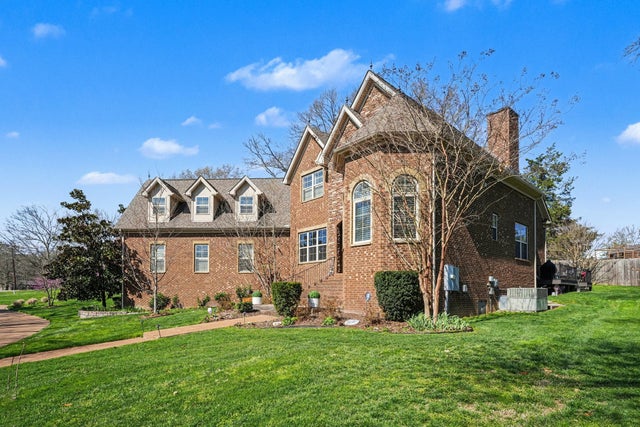
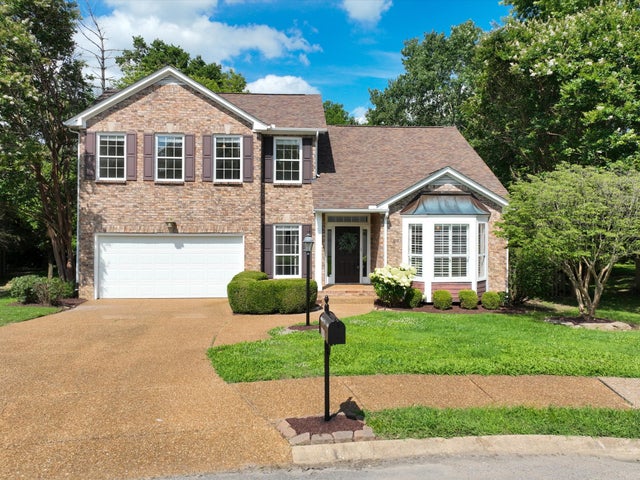

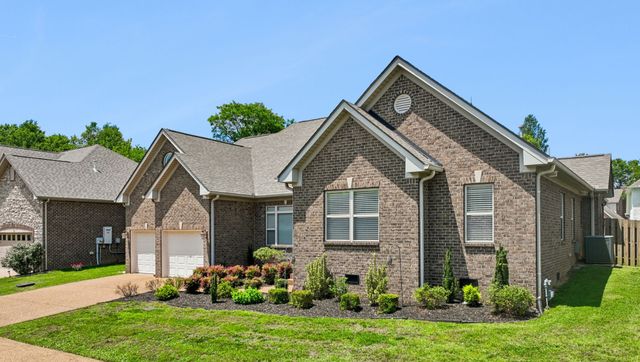

Similar Homes Nearby
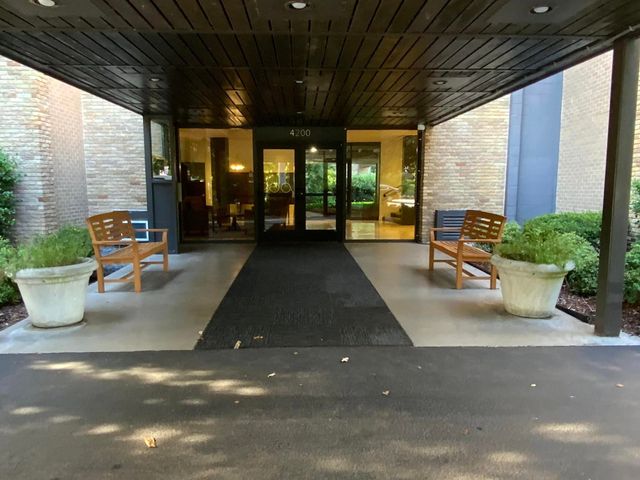
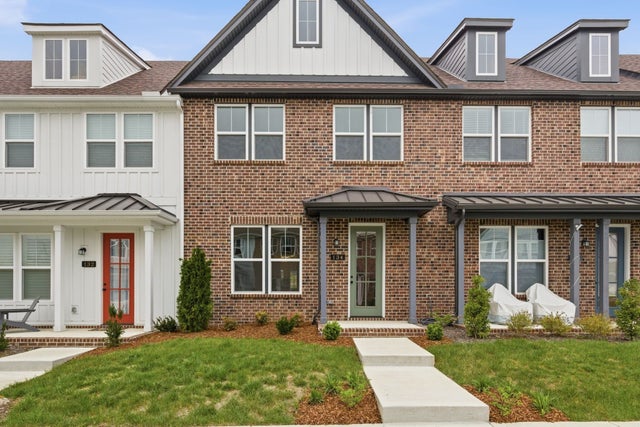
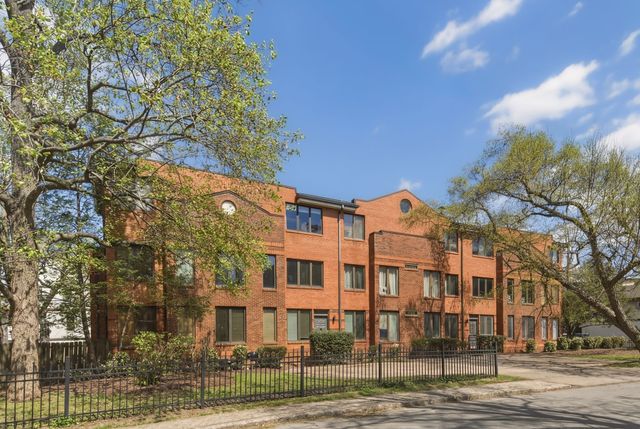


Similar Home Values
Comparable nearby listings and their asking prices.
| Address | Price | Beds | Baths | Sq Ft |
|---|---|---|---|---|
| 4200 West End Ave 404, Nashville, TN | $404,500 | 2 | 2 | 1,344 |
| 134 Valentine Aly, Nashville, TN | $404,900 | 3 | 3 | 1,817 |
| 2110 Portland Ave 303, Nashville, TN | $405,000 | 2 | 1 | 1,240 |
| 2629 Paddle Wheel Dr, Nashville, TN | $405,000 | 3 | 2 | 1,465 |
| 1113 Marlowe Lndg, Nashville, TN | $407,900 | 3 | 3 | 1,558 |
| 431 Wildwood Hts, Nashville, TN | $409,000 | 2 | 3 | 1,260 |
Moving Cost Estimate
EXIT Agents in Nashville



Listing Courtesy: Parks Compass - 6153470799
Last Updated: 2026-06-27