

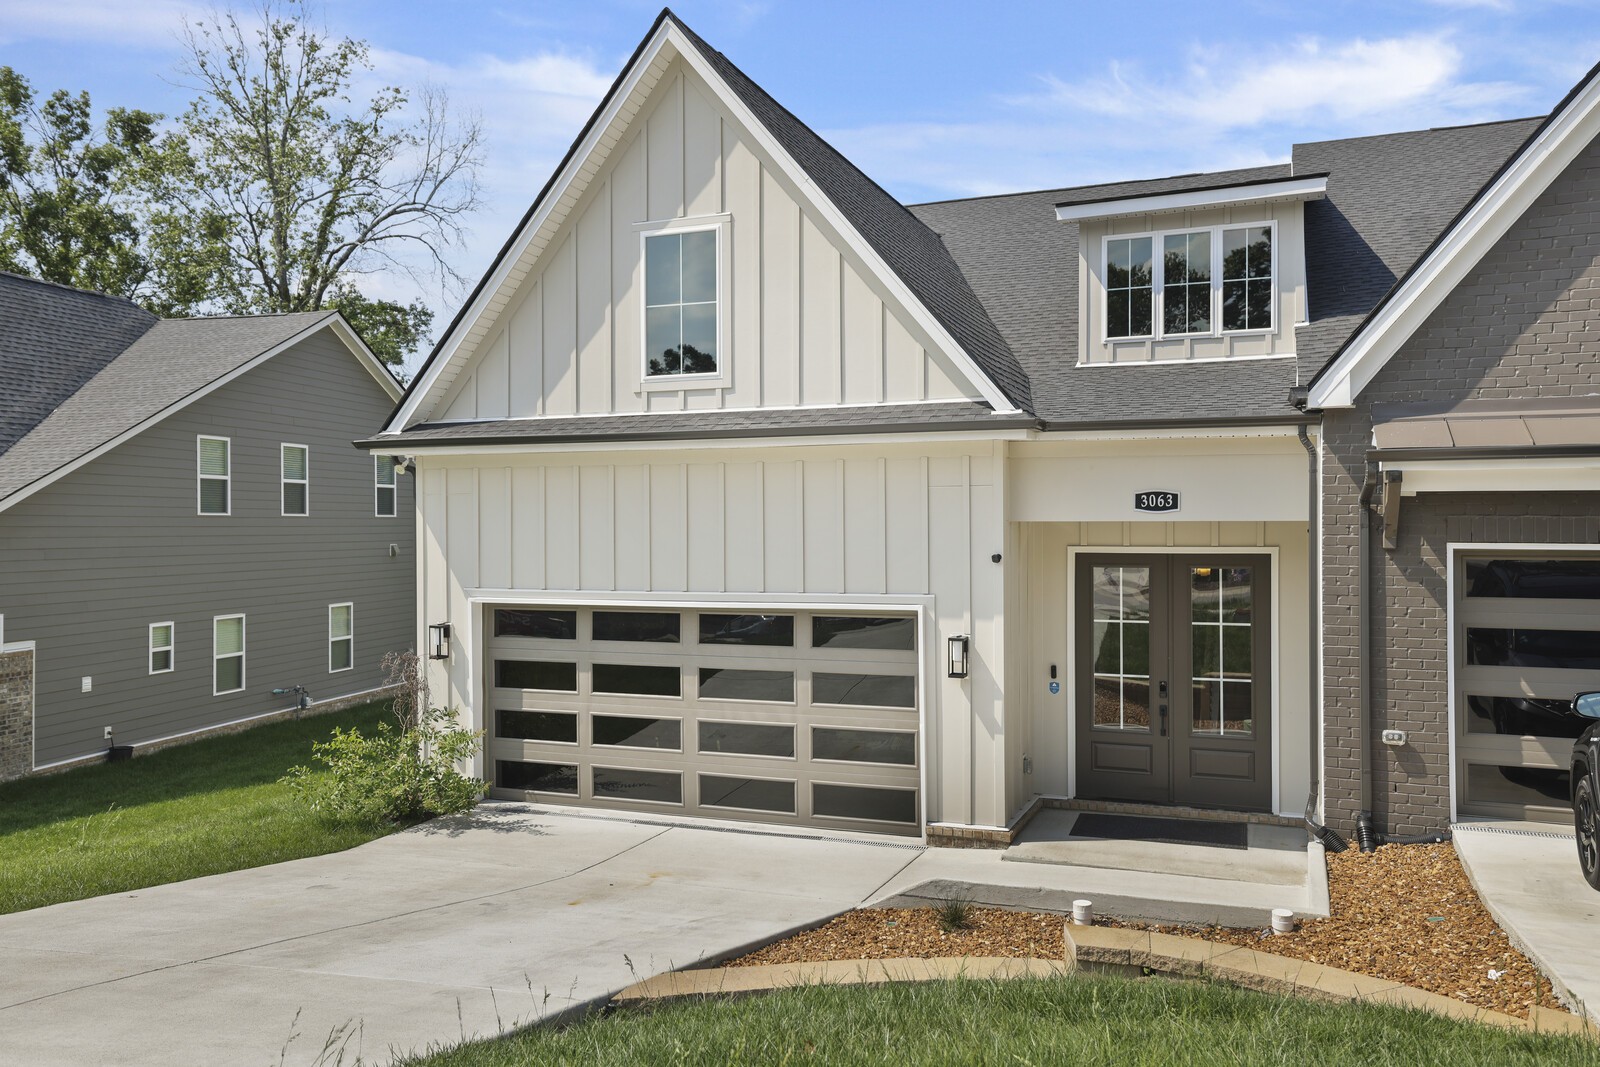
3063 Wiltshire Park Pl, Hermitage, TN 37076
Homes At Park At Wiltshire Lt 20 · Davidson County
Key Facts
Description
Welcome to this beautifully designed home offering a thoughtfully planned living space in a peaceful cul-de-sac setting. From the moment you arrive, you'll appreciate the inviting curb appeal with an attached two-car garage, oversized front stoop, and double front doors with glass. Step inside to soaring ceilings and an open, airy floor plan. The spacious entry leads to the heart of the home. Conveniently located along the way are a half bath, storage closet, and a functional mudroom connecting the garage entrance to the laundry room. The open-concept living area is designed for both everyday living and entertaining. The spacious kitchen features an oversized island overlooking the dining area and living room, creating the perfect gathering space. Just beyond the living room, enjoy year-round relaxation on the screened-in patio overlooking the backyard that backs to a large residential lot, providing added privacy and a peaceful setting. The main-level primary suite offers a private retreat with an ensuite bath featuring double vanities, a walk-in glass shower, a separate water closet, linen storage, and a generously sized walk-in closet. Upstairs, a spacious bonus room creates flexible living space for a media room, home office, or play area. Two additional bedrooms, a full guest bath, and multiple walk-out attic storage areas provide exceptional functionality and storage rarely found in homes of this size. Combining an ideal floor plan, abundant storage, and a quiet location, this home offers comfortable living with the convenience of low-maintenance outdoor spaces and a thoughtfully designed interior. Up to 1% lender credit on the loan amount when buyer uses Seller's Preferred Lender.
Property Information
Property Type
Residential
Sub-Type
Stock Cooperative
Year Built
2025
Stories
2
Living Area
2,208 sq ft
Lot Size
0.04 acres
Garage Spaces
2
Parking Spaces
2
Days on Market
23
MLS® Listing#
3250910
Property Features
Interior
Appliances
Cooling
Heating
Flooring
Basement
Parking
Laundry
Patio
Construction
Roof
Security
Community
Utilities
Sewer
Water Source
Rooms
- 14x17
- Bedroom 116x12
- Bedroom 212x13
- Bedroom 312x13
- Dining Room11x12
- Kitchen18x13
- Living Room18x17
- Master Bathroom
Schools
- Elementary:
- Ruby Major Elementary
- Middle:
- Donelson Middle
- High:
- McGavock Comp High School
Financial Details
HOA
$200 / Monthly
Annual Taxes
$1,664
Parcel Number
098134B00100CO
Directions
From Nashville take I-40 east to Old Hickory Blvd., exit, turn right. Go to stop sign & turn left on Bell Road. Turn right on New Hope Rd. Turn left at Wiltshire Park Dr
Affordability Calculator
$103,000
Estimated monthly payment
$2,741/mo
Principal $412,000 · Est. interest $574,777 over 30 yrs
Neighborhood Market Statistics
How this home compares to active listings in Hermitage, TN
- $486,957
- Median Listing Price
- 32
- Median Days on Market
- 2,180
- Median Sq Ft
- $231
- Median Price / Sq Ft
- 251
- Active Listings
- This home’s price is 6% above the area median.
- Its price per sq ft is 1% above the area median.
Market statistics compiled from active EXIT Realty® and MLS listings in Hermitage, TN.
Location

Getting Around
Points of Interest in Hermitage, TN
Showing the Hermitage area map.
Nearby Schools
Springdale Elementary
Elementary · 2.1 mi away
Dodson Elementary School
Elementary · 3.2 mi away
Mt. Juliet Elementary School
Elementary · 3.7 mi away
Building Kidz
School · 3.7 mi away
Tulip Grove Elementary School
Elementary · 3.9 mi away
Dupont Tyler Middle School
Secondary · 3.9 mi away
Strive Collegiate Academy
Secondary · 4.1 mi away
Hum School
School · 4.3 mi away
Tennessee School for Blind
School · 4.4 mi away
Mt Juliet Christian Academy
School · 4.4 mi away
Donelson Middle School
Secondary · 4.5 mi away
Hickman Elementary School
Elementary · 4.5 mi away
West Wilson Middle School
Secondary · 4.6 mi away
Stoner Creek Elementary School
Elementary · 4.6 mi away
Donelson Christian Academy
School · 4.6 mi away
Hermitage Elementary School
Elementary · 4.6 mi away
Primrose Schools
Elementary · 4.6 mi away
Smith Springs Elementary Pta
Elementary · 4.7 mi away
Mount Juliet Elementary School
Elementary · 4.7 mi away
Una Elementary School
Elementary · 5.5 mi away
Commute Calculator
Nearby Homes

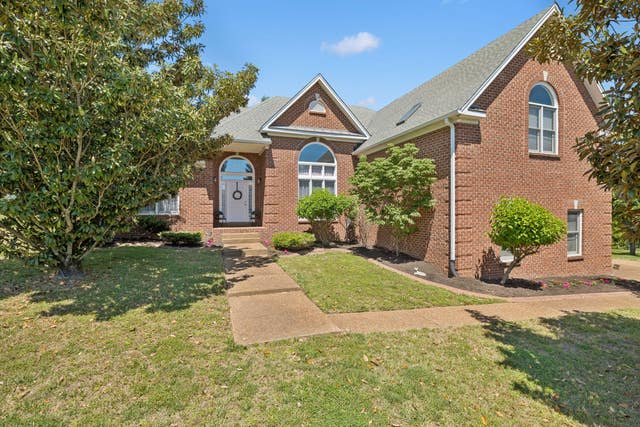

Similar Homes Nearby
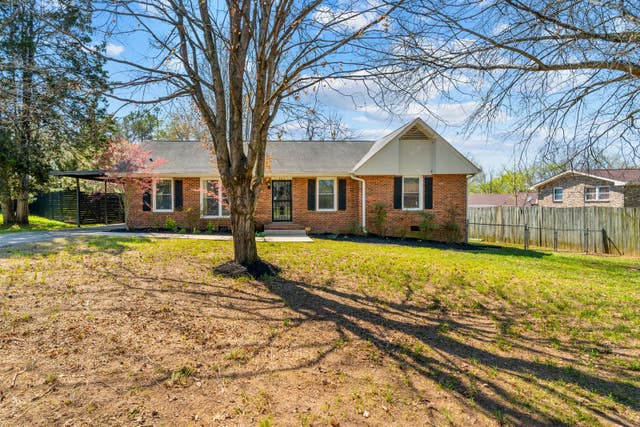


Similar Home Values
Comparable nearby listings and their asking prices.
| Address | Price | Beds | Baths | Sq Ft |
|---|---|---|---|---|
| 604 Highland View Ct, Hermitage, TN | $364,900 | 3 | 2 | 1,492 |
| 807 Bexhill Ct N, Hermitage, TN | $365,000 | 3 | 3 | 1,491 |
| 1029 Saddlestone Dr, Hermitage, TN | $365,440 | 3 | 2 | 1,267 |
| 2212 Crescent Valley Ln, Hermitage, TN | $369,900 | 3 | 3 | 1,433 |
| 4040 Farmingham Woods Dr, Hermitage, TN | $369,900 | 4 | 2 | 2,000 |
| 515 Selsey Ct S, Hermitage, TN | $369,900 | 3 | 3 | 1,495 |
Moving Cost Estimate
EXIT Agents in Hermitage



Listing Courtesy: The Ashton Real Estate Group of RE/MAX Advantage - 6153011650
Last Updated: 2026-06-18