

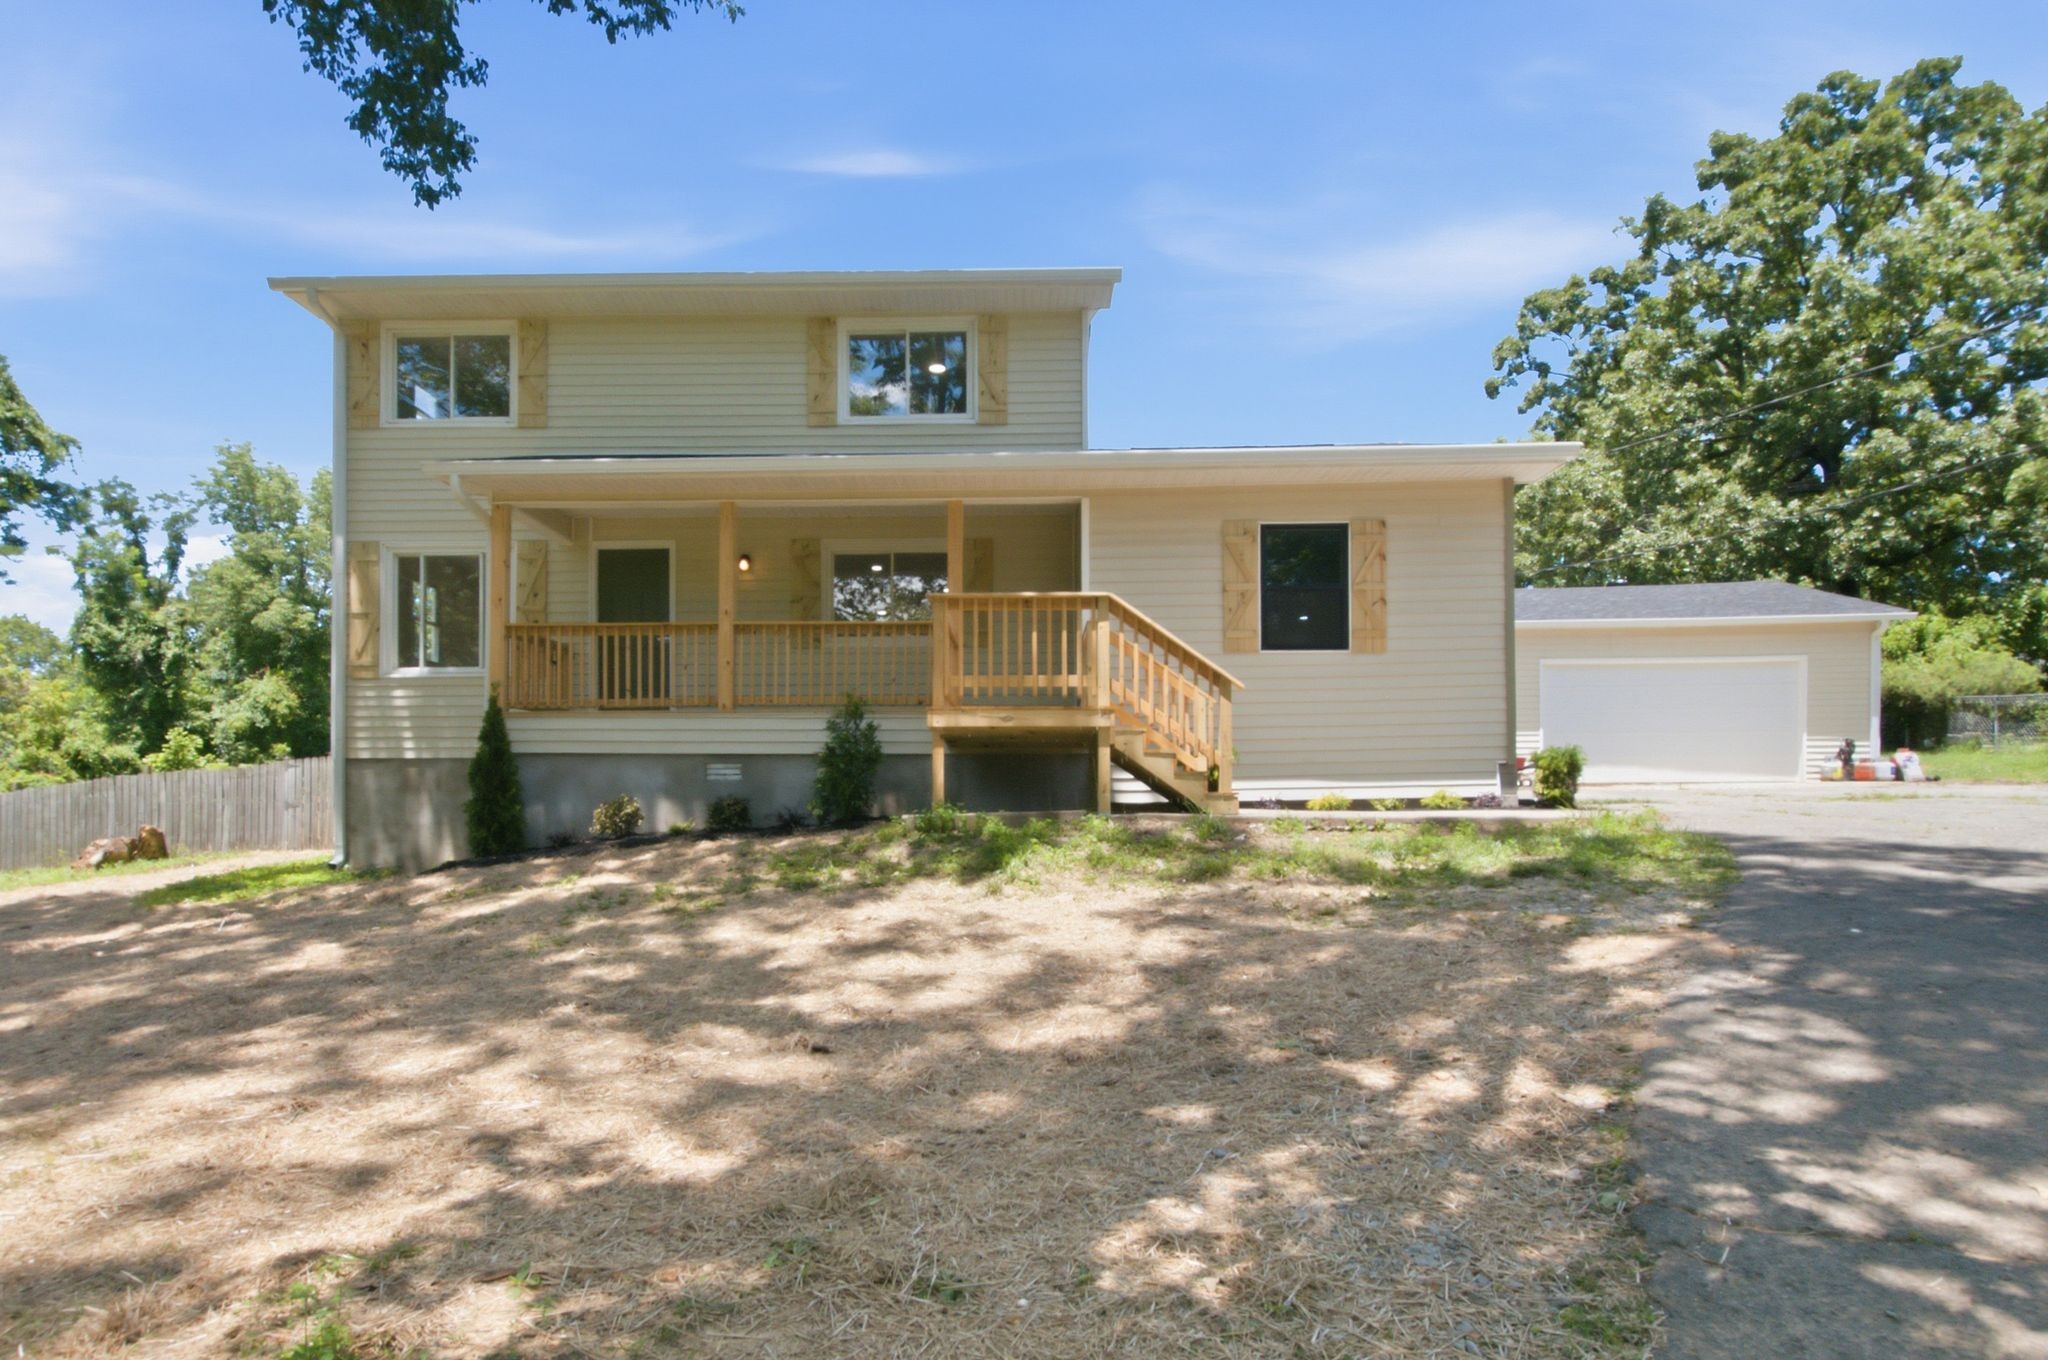
550 Central Ave, White Bluff, TN 37187
none · Dickson County
Key Facts
Description
Beautifully remodeled and truly move-in ready, this better-than-new home offers the perfect blend of modern updates and peaceful privacy. Featuring 4 bedrooms and 3.5 bathrooms, there's plenty of room to spread out with an open floor plan designed for comfortable everyday living and entertaining. Nearly everything is new, including the roof, windows, flooring, paint, kitchen, and bathrooms. The home also offers a separate laundry room, abundant storage, and two primary suites—one on the main level and another upstairs, complete with an ensuite bathroom and walk-in closet. Situated at the end of a dead-end street, you'll enjoy a private setting where you can relax on the covered front porch and watch deer wander by. The fully fenced, flat backyard features a brand-new oversized deck, creating the perfect space for barbecues, gatherings, and outdoor living. Car enthusiasts, hobbyists, and those needing extra workspace will appreciate the attached four-car garage, offering ample parking and workshop space. The garage is pre-wired for 400-volt service, making it ideal for heavy-duty equipment and specialized tools. This beautifully updated home has all the work already done—simply move in and enjoy! Seller has an accepted offer with a 48-hour right of first refusal contingency
Property Information
Property Type
Residential
Sub-Type
Single Family Residence
Year Built
1987
Stories
2
Living Area
2,129 sq ft
Lot Size
0.64 acres
Garage Spaces
3
Parking Spaces
3
Days on Market
24
MLS® Listing#
3248128
Property Features
Interior
Appliances
Cooling
Heating
Flooring
Basement
Parking
Patio
Fencing
Lot Features
Construction
Security
Utilities
Sewer
Water Source
Rooms
- Bedroom 113x14
- Bedroom 212x13
- Bedroom 311x12
- Bedroom 411x11
- Dining Room12x11
- Kitchen12x15
- Living Room18x25
Schools
- Elementary:
- White Bluff Elementary
- Middle:
- W James Middle School
- High:
- Creek Wood High School
Financial Details
HOA
None
Annual Taxes
$1,873
Parcel Number
096P D 01100 000
Directions
From downtown White Bluff, head east on US-70 E. Turn right onto Main Street. Continue a short distance and turn right onto Central Avenue.
Affordability Calculator
$84,000
Estimated monthly payment
$2,235/mo
Principal $336,000 · Est. interest $468,750 over 30 yrs
Neighborhood Market Statistics
How this home compares to active listings in White Bluff, TN
- $422,464
- Median Listing Price
- 33
- Median Days on Market
- 2,155
- Median Sq Ft
- $208
- Median Price / Sq Ft
- 350
- Active Listings
- This home’s price is 1% below the area median.
- Its price per sq ft is 5% below the area median.
Market statistics compiled from active EXIT Realty® and MLS listings in White Bluff, TN.
Location

Points of Interest in White Bluff, TN
Showing the White Bluff area map.
Nearby Schools
William James Middle School
Secondary · 0.5 mi away
White Bluff Elementary School
Elementary · 1.1 mi away
Stuart Burns Elementary School
Elementary · 4.6 mi away
Burns Middle School
Secondary · 4.9 mi away
Kingston Springs Elementary School
Elementary · 6.5 mi away
Harpeth Middle School
Secondary · 7.2 mi away
Harpeth High School
Secondary · 7.4 mi away
The Discovery School
Elementary · 8.3 mi away
Charlotte Middle School
Secondary · 8.4 mi away
Charlotte Elementary School
Elementary · 8.5 mi away
New Directions Academy
School · 8.6 mi away
United Christian Academy
School · 8.7 mi away
Dickson Adventist School
School · 8.7 mi away
Oakmont Elementary School
Elementary · 8.9 mi away
Dickson County Adult High School
Secondary · 8.9 mi away
Dickson County Schools
School · 8.9 mi away
Dickson County High School
Secondary · 9.0 mi away
Dickson Middle School
Secondary · 9.1 mi away
DCHS Digital Arts & Design
School · 9.1 mi away
Pegram Elementary
Elementary · 9.5 mi away
Commute Calculator
Nearby Homes
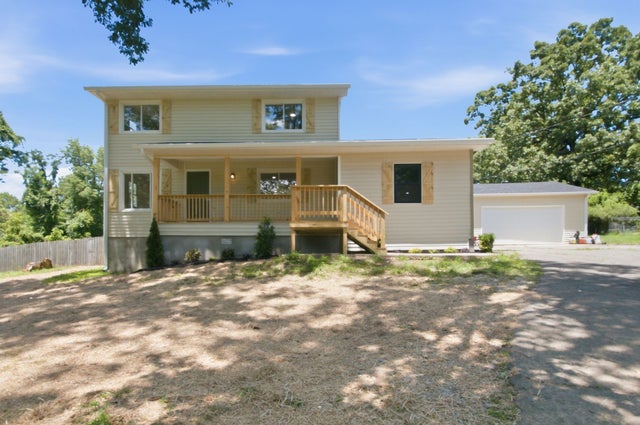


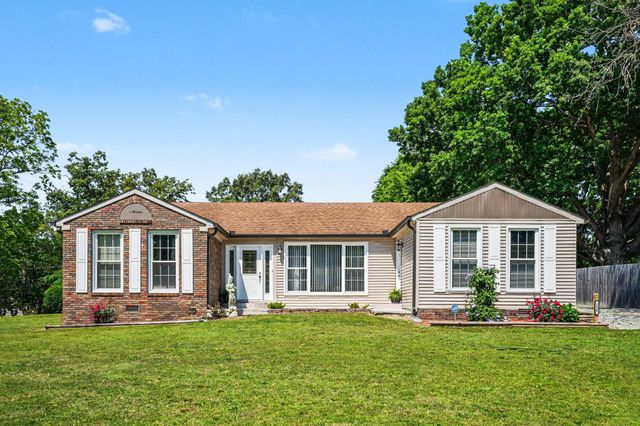
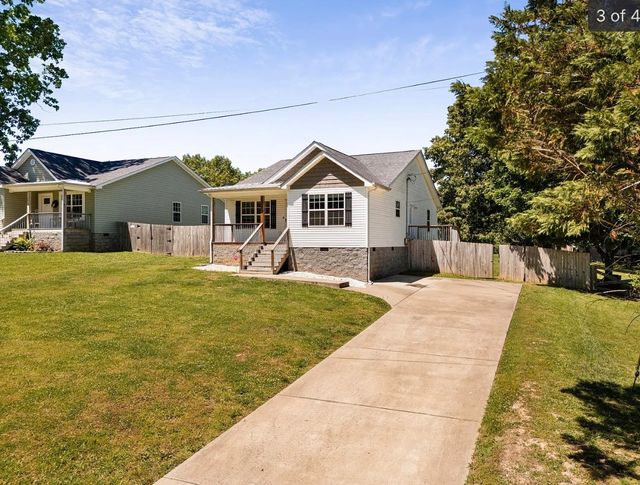
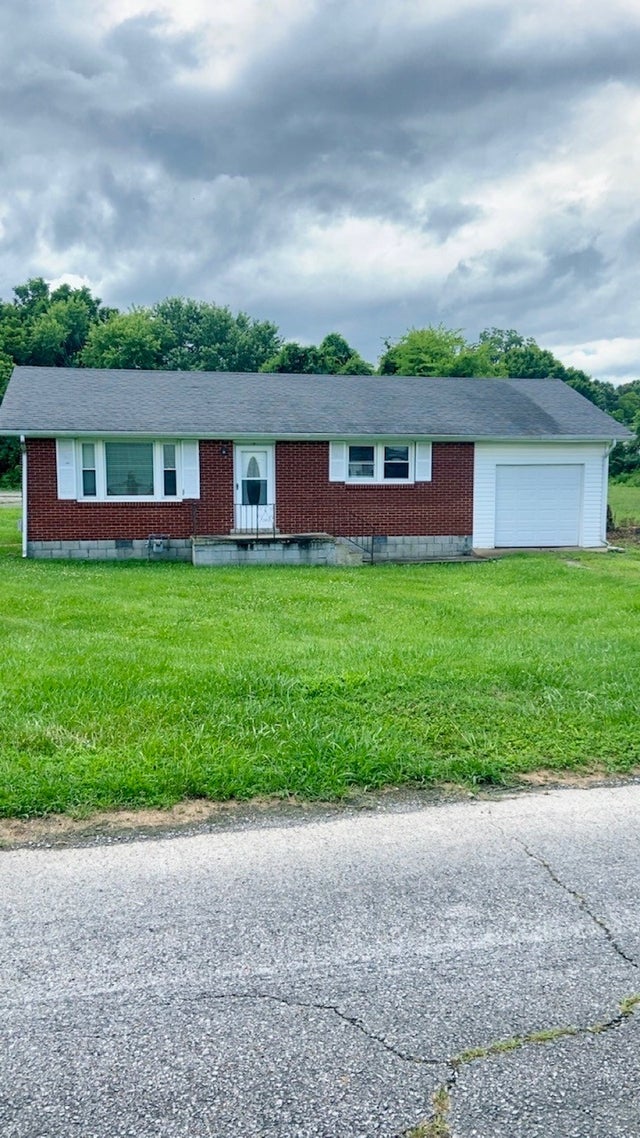
Similar Homes Nearby
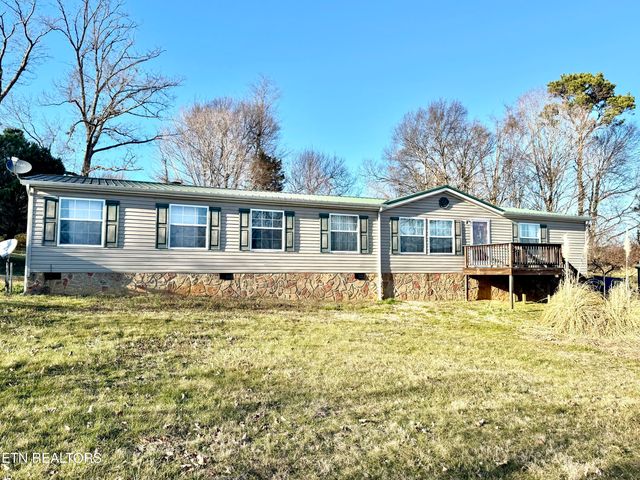

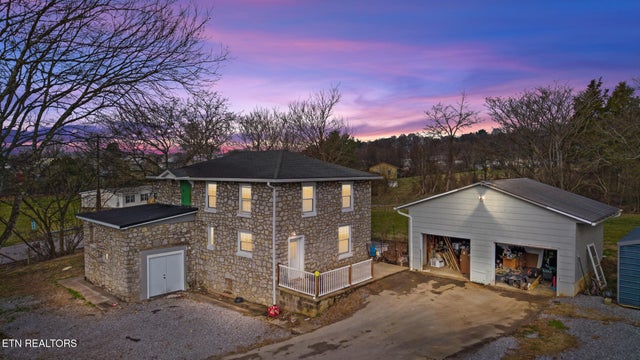
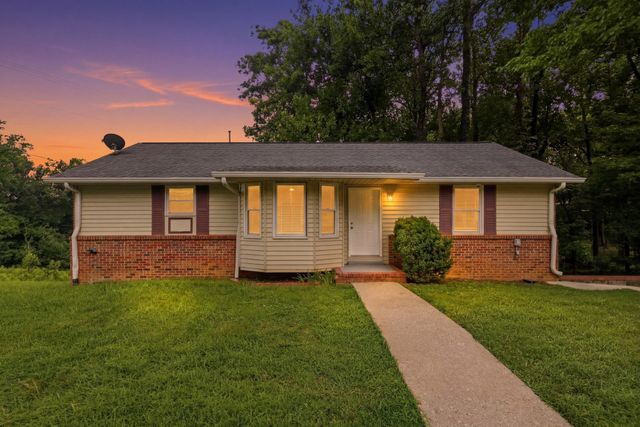

Similar Home Values
Comparable nearby listings and their asking prices.
| Address | Price | Beds | Baths | Sq Ft |
|---|---|---|---|---|
| 3570 Baker Springs Rd, White Pine, TN | $295,000 | 3 | 2 | 2,232 |
| 202 Wisteria Drive, Bluff City, TN | $297,000 | 3 | 2 | 1,343 |
| 3577 White Birch Road, White Pine, TN | $299,900 | 3 | 2 | 1,460 |
| 2176 Walnut St, White Pine, TN | $299,900 | 4 | 1 | 1,720 |
| 1018 Tulip Dr, White House, TN | $299,900 | 3 | 2 | 1,100 |
| 242 Wisteria Drive, Bluff City, TN | $302,170 | 3 | 2 | 1,343 |
Moving Cost Estimate
EXIT Agents in White Bluff



Listing Courtesy: Berkshire Hathaway HomeServices Woodmont Realty - 6155387234
Last Updated: 2026-06-23