

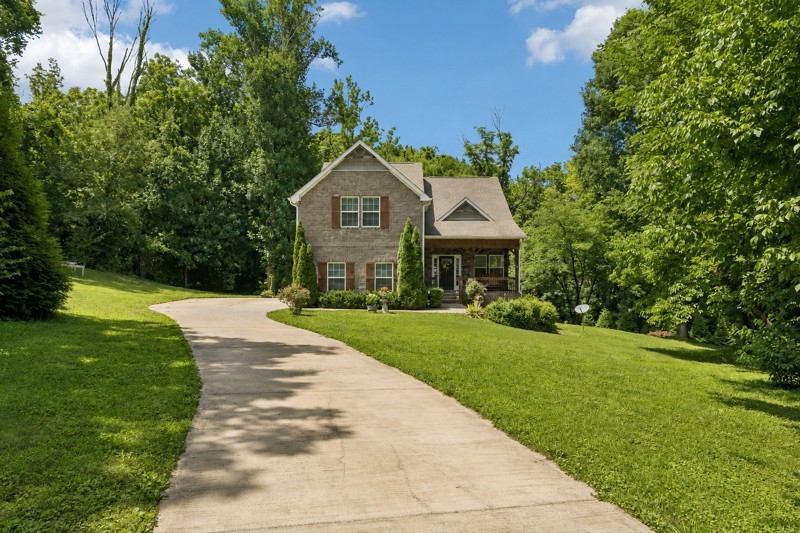
113 Summit Dr, Columbia, TN 38401
Sagewood Est Sec 4B · Maury County
Key Facts
Description
Nestled in a quiet cul-de-sac, this beautiful home offers privacy, space, and endless possibilities with the rare inclusion of two lots totaling approximately 1.6 acres, with NO HOA restrictions. Featuring brick construction with Hardie plank siding, cedar details, and stone accents, this property combines timeless curb appeal with a peaceful setting. The spacious living room showcases a soaring ceiling, cozy fireplace, and oversized ceiling fan, creating an inviting gathering space. The kitchen features stainless steel appliances, a breakfast area, and direct access to the private deck, making indoor-outdoor entertaining effortless. A separate dining room also offers access to the deck, providing additional space for hosting family and friends. The main-level primary suite serves as a relaxing retreat with abundant natural light, a spa-inspired bathroom featuring a separate soaking tub and tiled shower, and a walk-in closet. Upstairs, you'll find a versatile loft ideal for a home office or playroom, three additional spacious bedrooms, a full bathroom, and a large bonus room. Septic is perked for 3 Bedroom. Throughout the home, quality Pella windows and doors enhance both energy efficiency and comfort, while the home's excellent insulation helps maintain a comfortable interior year-round. Additional highlights include a main-level laundry room, attached two-car garage, separate attached utility garage and large crawlspace, and a fenced backyard with a spacious deck overlooking the private surroundings. A truly unique opportunity, the sale includes both Lot 8 (approximately 0.70 acres with the home) and Lot 9 (approximately 0.90 acres), which is buildable and offers incredible potential for future use. Zoned for highly rated Battle Creek schools and conveniently located in North Columbia just minutes from Saturn Parkway, I-65, and shopping, dining, and conveniences at The Crossings of Spring Hill. Under Contract with a 48hr Buyer First Right of refusal.
Property Information
Property Type
Residential
Sub-Type
Single Family Residence
Year Built
2018
Stories
2
Living Area
2,414 sq ft
Lot Size
1.60 acres
Lot Dimensions
62.05X206.50 IRR
Garage Spaces
2
Parking Spaces
2
Days on Market
1
MLS® Listing#
3248095
Property Features
Interior
Appliances
Cooling
Heating
Flooring
Fireplace
Basement
Parking
Laundry
Patio
Fencing
Lot Features
Construction
Security
Utilities
Sewer
Water Source
Rooms
- 12x7
- 19x20
- 12x10
- Bedroom 117x13
- Bedroom 211x11
- Bedroom 313x11
- Bedroom 412x11
- Dining Room13x10
- Kitchen12x11
- Living Room17x14
- Master Bathroom
Schools
- Elementary:
- Battle Creek Elementary School
- Middle:
- Battle Creek Middle School
- High:
- Battle Creek High School
Financial Details
HOA
None
Annual Taxes
$1,825
Parcel Number
066D B 01200 000
Directions
From Nashville, take I-65 S to Saturn Parkway, take Saturn Parkway to US-31 S exit towards Columbia, left on Mangrum Dr, left on Summit Dr, house is at the end of cul-de-sac.
Affordability Calculator
$120,000
Estimated monthly payment
$3,193/mo
Principal $480,000 · Est. interest $669,643 over 30 yrs
Neighborhood Market Statistics
How this home compares to active listings in Columbia, TN
- $481,250
- Median Listing Price
- 42
- Median Days on Market
- 2,125
- Median Sq Ft
- $223
- Median Price / Sq Ft
- 546
- Active Listings
- This home’s price is 25% above the area median.
- Its price per sq ft is 11% above the area median.
Market statistics compiled from active EXIT Realty® and MLS listings in Columbia, TN.
Location

Points of Interest in Columbia, TN
Showing the Columbia area map.
Nearby Schools
Spring Hill High School
Secondary · 2.6 mi away
E. A. Cox Middle School
Secondary · 3.4 mi away
R Howell Elementary
Elementary · 3.4 mi away
Battle Creek Elementary School
Elementary · 4.1 mi away
Spring Hill Middle School
Secondary · 4.3 mi away
Riverside Elementary School
Elementary · 4.7 mi away
Columbia Academy
School · 5.1 mi away
First United Methodist Weekday School for Children
School · 5.2 mi away
Maury County Public Schools
School · 5.4 mi away
Agathos Classical School
School · 5.4 mi away
College Hill Elementary School
School · 5.5 mi away
Horace O Porter School
School · 5.5 mi away
Columbia Academy Upper School
School · 5.7 mi away
Spring Hill Elementary School
Elementary · 5.7 mi away
Calvary Baptist Church
School · 5.9 mi away
Highland Park Elementary School
Elementary · 6.1 mi away
The Children's Academy
School · 6.4 mi away
Baker Elementary School
Elementary · 6.4 mi away
Marvin Wright Elementary School
Elementary · 6.6 mi away
Mark Anthony's School of Cosmetology
School · 6.6 mi away
Commute Calculator
Nearby Homes

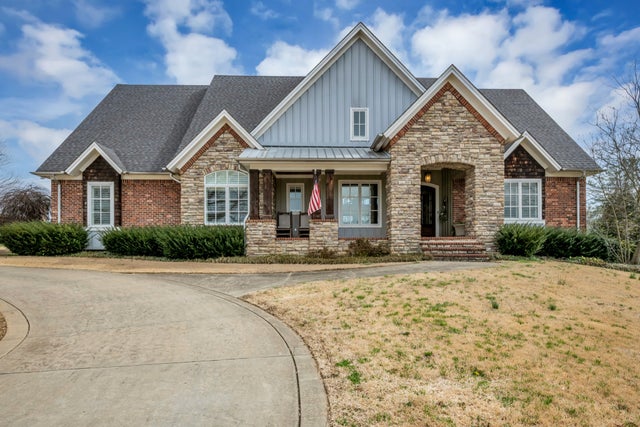

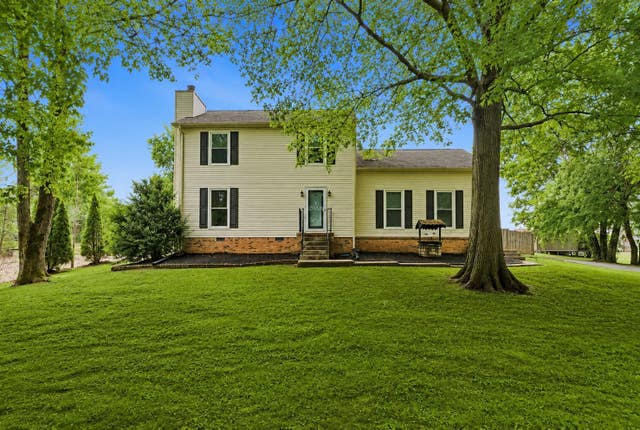
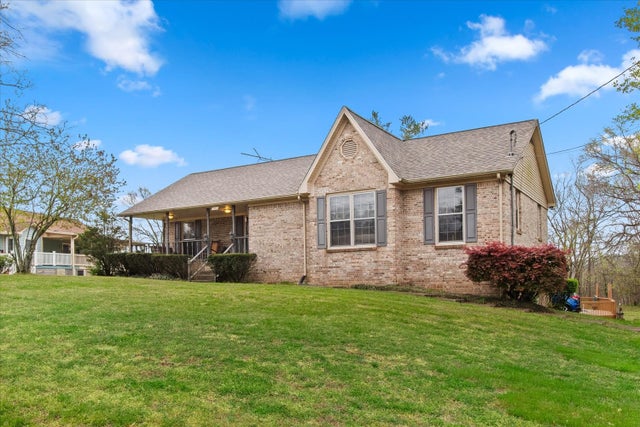

Similar Homes Nearby


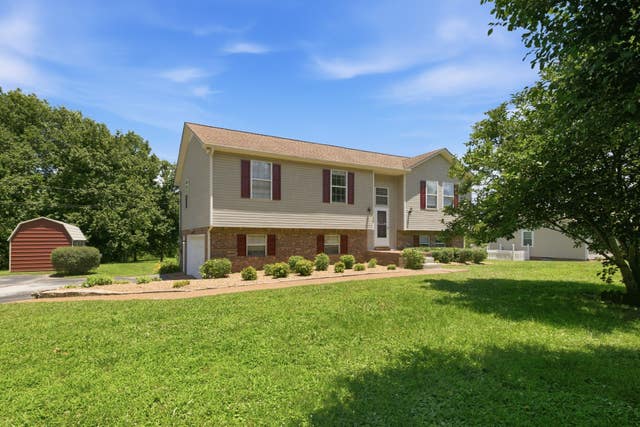

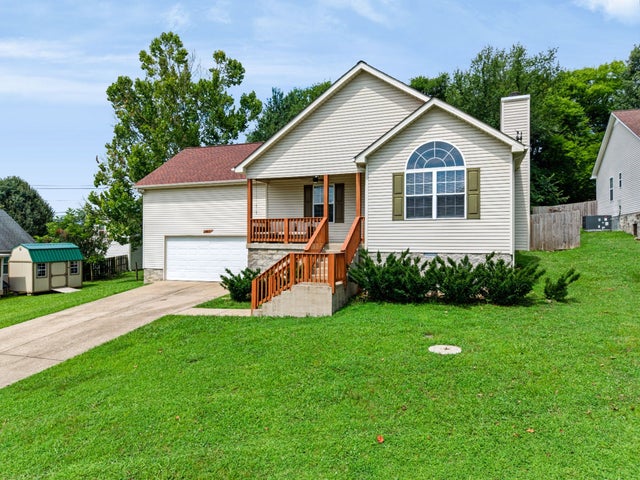
Similar Home Values
Comparable nearby listings and their asking prices.
| Address | Price | Beds | Baths | Sq Ft |
|---|---|---|---|---|
| 700 W 12th St, Columbia, TN | $420,000 | 3 | 1 | 1,396 |
| 3537 Fellowship Rd, Columbia, TN | $422,495 | 3 | 3 | 2,061 |
| 1553 Bear Branch Trce, Columbia, TN | $424,420 | 3 | 3 | 1,749 |
| 1529 Potter Dr, Columbia, TN | $424,900 | 3 | 3 | 2,255 |
| 100 Centennial Lane, Columbia, TN | $424,900 | 4 | 2 | 1,703 |
| 2862 Spring Meade Blvd, Columbia, TN | $425,000 | 3 | 2 | 1,835 |
Moving Cost Estimate
EXIT Agents in Columbia



Listing Courtesy: Compass RE - 6158619877
Last Updated: 2026-06-08