

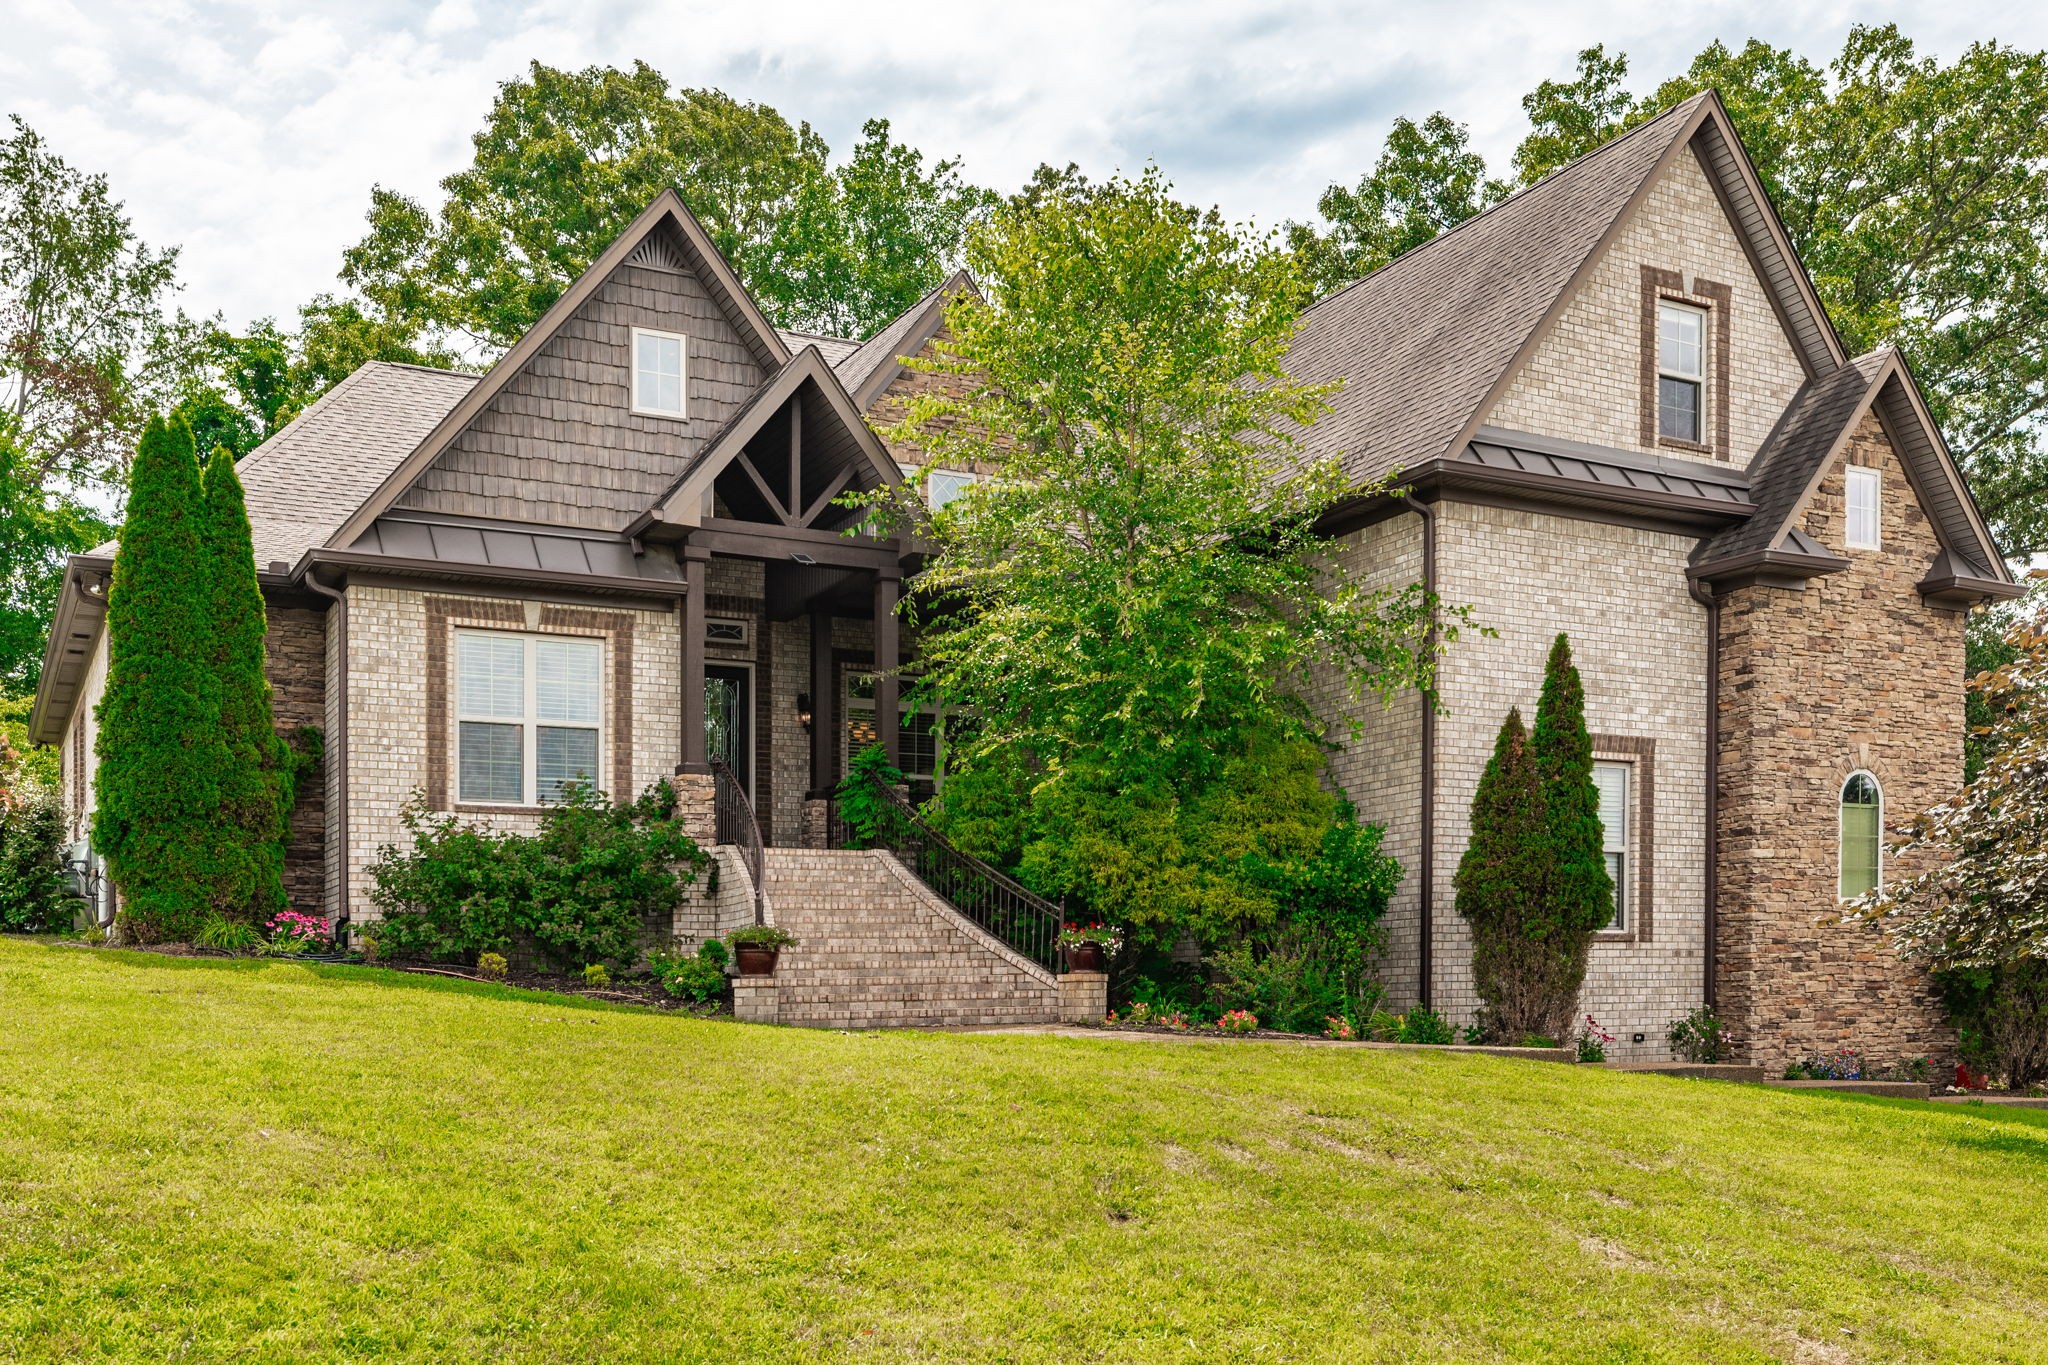
357 Windhaven Bay, Mount Juliet, TN 37122
Sunset Harbour 4 · Wilson County
Key Facts
Description
Welcome home to this meticulously maintained, custom-built Eastland home (2013) that seamlessly blends luxury, functionality, and accessibility. Offering an expansive and versatile floor plan, the main level features 3 spacious bedrooms, a dedicated office (or potential 5th bedroom), and 2.5 baths. Enclosed Savaria 2-door lift installed in 2018 for 25k providing seamless stair-free travel from the 3-car garage directly to the main living area. Upstairs, discover a private guest suite with a full bath and a massive bonus room situated over the 3-car garage—completely wired for a projector and featuring an electric screen for the ultimate movie night. The true showstopper is the sunroom (added in 2023), boasting premium Pella windows, dual sliding doors, a dedicated Mitsubishi split HVAC system, and commercial-grade, scratch-resistant Armstrong Pryzm flooring. Accessibility is effortless thanks to a premium. The chef’s kitchen is equipped with a commercial-grade KitchenAid gas cooktop, an under-counter Sharp microwave, a brand-new dishwasher, and refrigerator is (2024). Relax by the cozy gas fireplace (featuring new gas valves) or step outside into your fully fenced backyard oasis. Recent Updates & Premium Upgrades Include: HVAC: New main-level Amana unit (2024), separate upstairs unit, and Mitsubishi mini-split for the sunroom/garage. Interior: Fresh carpet in two bedrooms, custom-made blinds with a lifetime warranty, and ceiling fans throughout. Mechanicals: Gas water heater replaced in 2023. Exterior: Low-maintenance front flower bed watering system and solar-powered motion floodlight. Located in a highly desirable neighborhood with an incredibly low HOA ($100/year!). This home truly has it all-schedule your private tour today!
Property Information
Property Type
Residential
Sub-Type
Single Family Residence
Year Built
2013
Stories
2
Living Area
3,789 sq ft
Lot Size
0.57 acres
Lot Dimensions
126.89 X 186.81 IRR
Garage Spaces
4
Parking Spaces
4
Days on Market
11
MLS® Listing#
3246916
Property Features
Interior
Appliances
Cooling
Heating
Flooring
Fireplace
Basement
Parking
Patio
Fencing
Construction
Utilities
Water Source
Rooms
- 30x24
- 25x11
- 6x5
- Bedroom 117x13
- Bedroom 213x11
- Bedroom 312x11
- Bedroom 414x11
- Den11x11
- Dining Room13x12
- Kitchen25x11
- Living Room20x16
Schools
- Elementary:
- Lakeview Elementary School
- Middle:
- Mt. Juliet Middle School
- High:
- Mt. Juliet High School
Financial Details
HOA
$100 / Annually
Annual Taxes
$3,002
Parcel Number
050J D 00900 000
Directions
From Lebanon Pike Head East on Saundersville Rd, North to Hidden Harbour Dr, Turn East to Windhaven Bay. Home will be located on the left side near the end of circle.
Affordability Calculator
$198,980
Estimated monthly payment
$5,295/mo
Principal $795,920 · Est. interest $1,110,379 over 30 yrs
Neighborhood Market Statistics
How this home compares to active listings in Mount Juliet, TN
- $613,253
- Median Listing Price
- 33
- Median Days on Market
- 2,603
- Median Sq Ft
- $238
- Median Price / Sq Ft
- 547
- Active Listings
- This home’s price is 62% above the area median.
- Its price per sq ft is 10% above the area median.
Market statistics compiled from active EXIT Realty® and MLS listings in Mount Juliet, TN.
Location

Points of Interest in Mount Juliet, TN
Showing the Mount Juliet area map.
Nearby Schools
Lakeview Elementary School
Elementary · 1.2 mi away
WA Wright Elementary School
Elementary · 1.2 mi away
Green Hill High School
Secondary · 1.3 mi away
Indian Lake Elementary School
Elementary · 2.7 mi away
Mt. Juliet Middle School
Secondary · 2.8 mi away
Mt. Juliet Elementary School
Elementary · 3.0 mi away
Elzie D. Patton Elementary School
Elementary · 3.0 mi away
Mount Juliet Elementary School
Elementary · 3.8 mi away
Mt Juliet High School
Secondary · 3.9 mi away
Andrew Jackson Elementary School
Elementary · 3.9 mi away
Lakeside Park Elementary School
Elementary · 3.9 mi away
Hum School
School · 4.2 mi away
West Elementary School
Elementary · 4.3 mi away
Happy Place Preschool
School · 4.4 mi away
Dupont Tyler Middle School
Secondary · 4.5 mi away
Tulip Grove Elementary School
Elementary · 4.5 mi away
Walton Ferry Elementary
Elementary · 4.5 mi away
Dodson Elementary School
Elementary · 4.6 mi away
Hawkins Middle School
Secondary · 4.6 mi away
Stoner Creek Elementary School
Elementary · 4.7 mi away
Commute Calculator
Nearby Homes




Similar Homes Nearby

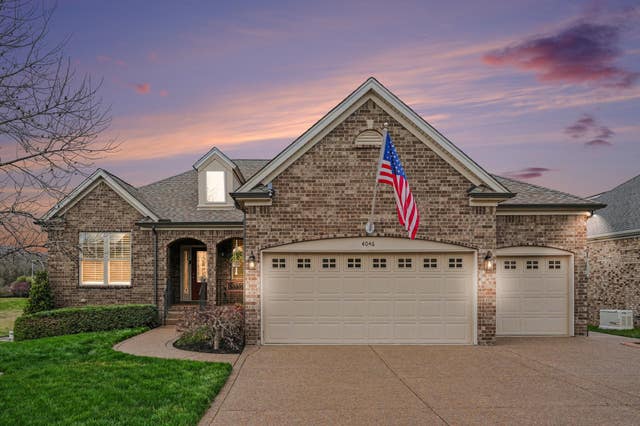
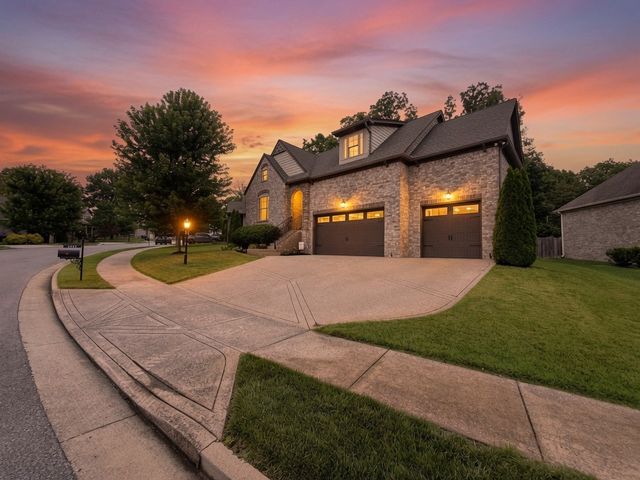

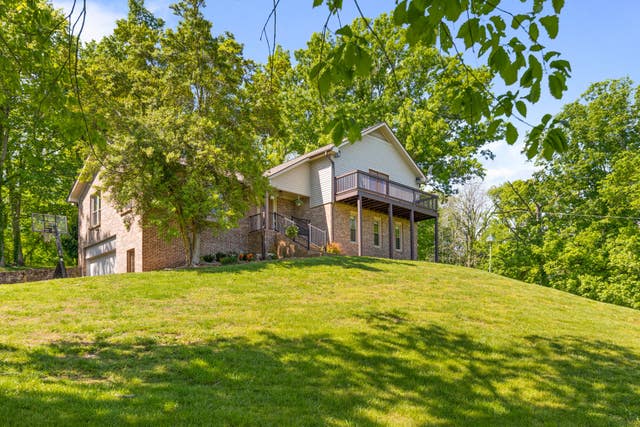
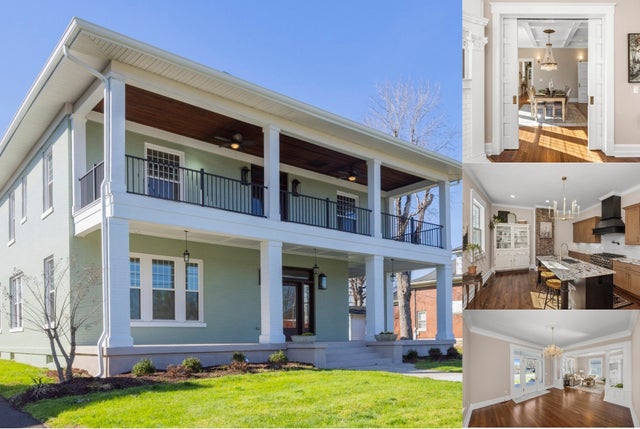
Similar Home Values
Comparable nearby listings and their asking prices.
| Address | Price | Beds | Baths | Sq Ft |
|---|---|---|---|---|
| 3194 Buchanan Blvd, Mount Juliet, TN | $696,990 | 4 | 4 | 3,194 |
| 4046 Ethan Ave, Mount Juliet, TN | $699,000 | 3 | 3 | 2,410 |
| 2553 Hessey Pass, Mount Juliet, TN | $699,000 | 4 | 3 | 2,950 |
| 714 Crestmark Dr, Mount Juliet, TN | $699,000 | 5 | 3 | 3,200 |
| 3369 Hampshire Pike, Mount Pleasant, TN | $699,000 | 4 | 3 | 2,675 |
| 206 S Main St, Mount Pleasant, TN | $699,500 | 4 | 5 | 4,414 |
Moving Cost Estimate

Listing Courtesy: Benchmark Realty, LLC - 6154034019
Last Updated: 2026-06-15