

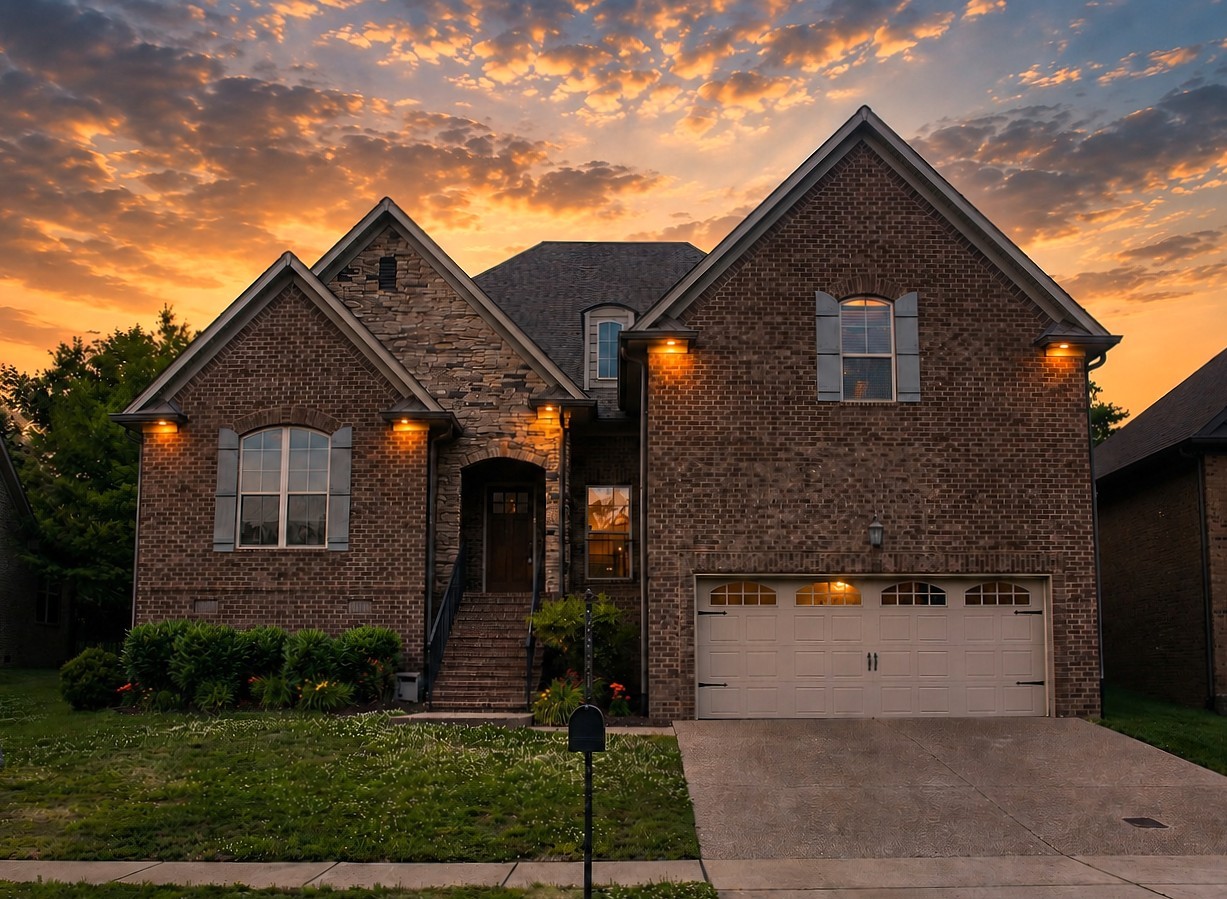
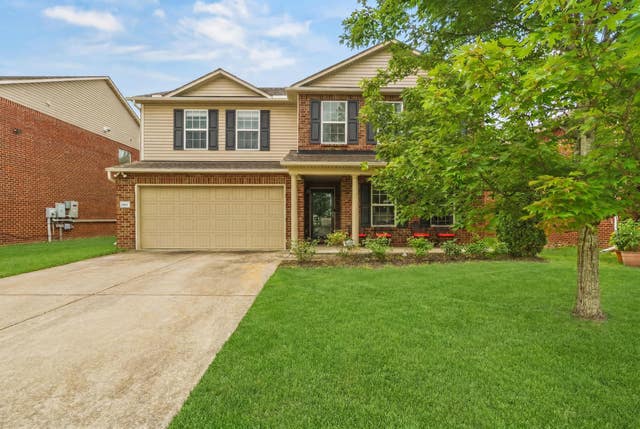
119 Stark Knob Rd, Hendersonville, TN 37075
Stone Ridge Ph 1 Sec 4 · Sumner County
Key Facts
Description
Refined craftsmanship and everyday luxury in one of Hendersonville’s most desirable pockets near Hendersonville High and Ellis Middle School. Located in the intimate Stone Ridge enclave on the Indian Lake peninsula, this beautifully maintained all-brick home offers the rare combination of newer construction, elevated finishes, and exceptional convenience just minutes from Main Street, shopping, dining, parks, and Old Hickory Lake.Inside, the home is defined by warm architectural details and thoughtfully designed living spaces, including rich hardwood flooring, extensive crown molding and trim work, soaring ceilings, abundant natural light, and striking coffered ceilings with wood inlay that create a custom feel throughout the main living areas. The open-concept kitchen was designed for both entertaining and everyday living, featuring an oversized granite island, cream custom cabinetry, gas cooktop with vent hood, double ovens, under-cabinet lighting, stone backsplash, and seamless flow into the living and dining spaces. Large windows across the rear of the home bring in beautiful natural light and overlook the semi-secluded backyard, where mature trees, pollinator-friendly landscaping, raised garden beds, and multiple outdoor living areas create a peaceful retreat with plenty of room for entertaining, gardening, or play. The spacious owner’s suite offers a true retreat experience with tray ceilings and a spa-inspired bath featuring dual vanities, frameless glass shower, freestanding soaking tub, and private water closet. A separate bonus room tucked above the garage provides flexible space ideal for a media room, playroom, or home office. Additional highlights include a modern gas fireplace, irrigation system, walkable neighborhood and sidewalks on a low-traffic street, and convenience to parks, trails, commuting routes, and lake recreation. This move-in ready and meticulously maintained home is in one of Hendersonville’s most established and convenient areas.
Property Information
Property Type
Residential
Sub-Type
Single Family Residence
Year Built
2017
Stories
2
Living Area
3,151 sq ft
Lot Size
0.20 acres
Garage Spaces
2
Parking Spaces
2
Days on Market
26
MLS® Listing#
3246571
Property Features
Interior
Appliances
Cooling
Heating
Flooring
Fireplace
Basement
Parking
Laundry
Patio
Fencing
Lot Features
Construction
Roof
Utilities
Sewer
Water Source
Rooms
- 10x15
- 22x25
- Bedroom 115x17
- Bedroom 211x15
- Bedroom 311x15
- Bedroom 411x14
- Dining Room12x20
- Kitchen14x15
- Living Room16x20
- Master Bathroom
Schools
- Elementary:
- Indian Lake Elementary
- Middle:
- Robert E Ellis Middle
- High:
- Hendersonville High School
Financial Details
HOA
$25 / Monthly
Annual Taxes
$3,315
Parcel Number
164C F 00300 000
Directions
I65 N to Vietnam Veterans exit #7. Turn Right onto Indian Lake Blvd. Cross over Gallatin Road. Left on Allen. Straight through 4 way stop. Left on Stark Knob Road. House on the left.
Affordability Calculator
$145,980
Estimated monthly payment
$3,885/mo
Principal $583,920 · Est. interest $814,620 over 30 yrs
Neighborhood Market Statistics
How this home compares to active listings in Hendersonville, TN
- $580,576
- Median Listing Price
- 45
- Median Days on Market
- 2,586
- Median Sq Ft
- $235
- Median Price / Sq Ft
- 414
- Active Listings
- This home’s price is 26% above the area median.
- Its price per sq ft is 1% below the area median.
Market statistics compiled from active EXIT Realty® and MLS listings in Hendersonville, TN.
Location

Points of Interest in Hendersonville, TN
Showing the Hendersonville area map.
Nearby Schools
Nannie Berry Elementary School
Elementary · 0.8 mi away
Hendersonville High School
Secondary · 1.0 mi away
Eb Wilson High School
Secondary · 1.0 mi away
Robert E Ellis Middle School
Secondary · 1.0 mi away
Ace School of Tomorrow
School · 1.1 mi away
Primrose Schools
Elementary · 1.2 mi away
Presbyterian Day School
School · 1.7 mi away
Indian Lake Elementary School
Elementary · 1.8 mi away
Play Ball Children's Therapy
School · 1.9 mi away
Goddard School
School · 2.0 mi away
The Academy of Indian Lake Village
School · 2.1 mi away
Lakeside Park Elementary School
Elementary · 2.1 mi away
Aaron Academy
School · 2.2 mi away
Gene Brown Elementary School
Elementary · 2.2 mi away
Hawkins Middle School
Secondary · 2.2 mi away
Hendersonville Montessori Academy
Elementary · 2.4 mi away
Merrol Hyde Magnet School
Secondary · 2.6 mi away
Dr. William Burrus Elementary Pto
Elementary · 3.1 mi away
Knox Doss Middle School
Secondary · 3.2 mi away
Jack Anderson Elementary
Elementary · 3.2 mi away
Commute Calculator
Nearby Homes

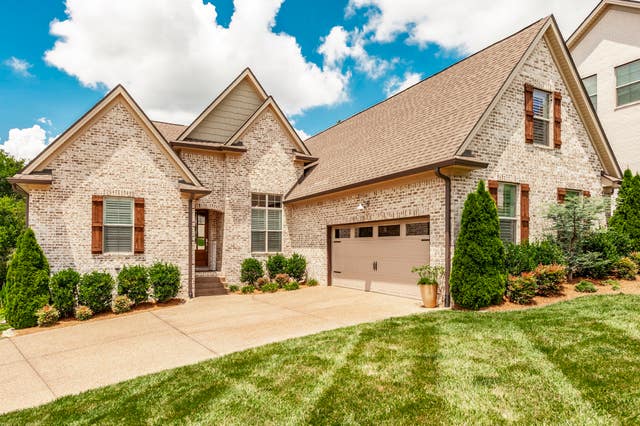
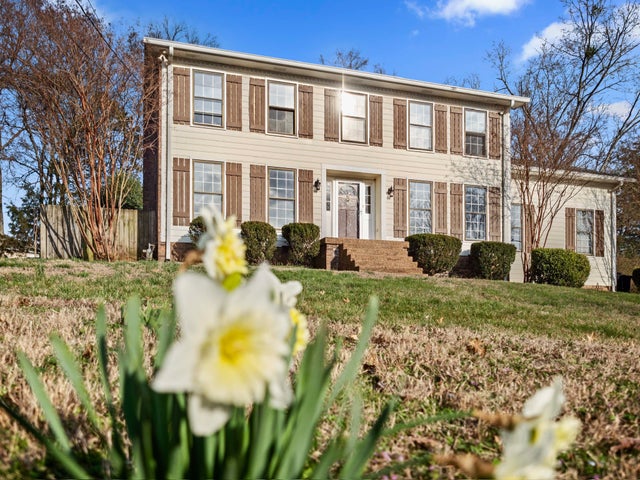

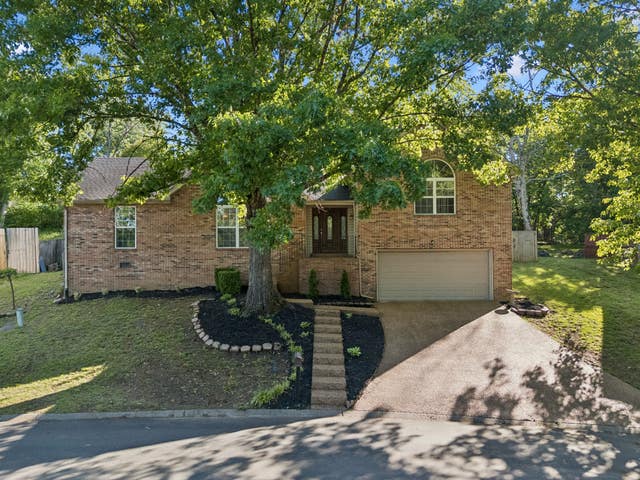

Similar Homes Nearby




Similar Home Values
Comparable nearby listings and their asking prices.
| Address | Price | Beds | Baths | Sq Ft |
|---|---|---|---|---|
| 205 Waterview Dr, Hendersonville, TN | $514,996 | 3 | 2 | 1,828 |
| 103 Waterford Way, Hendersonville, TN | $515,000 | 3 | 3 | 2,476 |
| 1011 Benwick Rd, Hendersonville, TN | $519,900 | 4 | 3 | 3,124 |
| 334 Cornelius Way, Hendersonville, TN | $519,900 | 3 | 3 | 2,336 |
| 102 Riverbirch Ln, Hendersonville, TN | $522,000 | 3 | 2 | 2,694 |
| 133 Clearview Cir, Hendersonville, TN | $524,900 | 3 | 2 | 2,271 |
Moving Cost Estimate
EXIT Agents in Hendersonville



Listing Courtesy: Bradds Realtors and Property Mgmt., LLC - 6155682551
Last Updated: 2026-02-18