

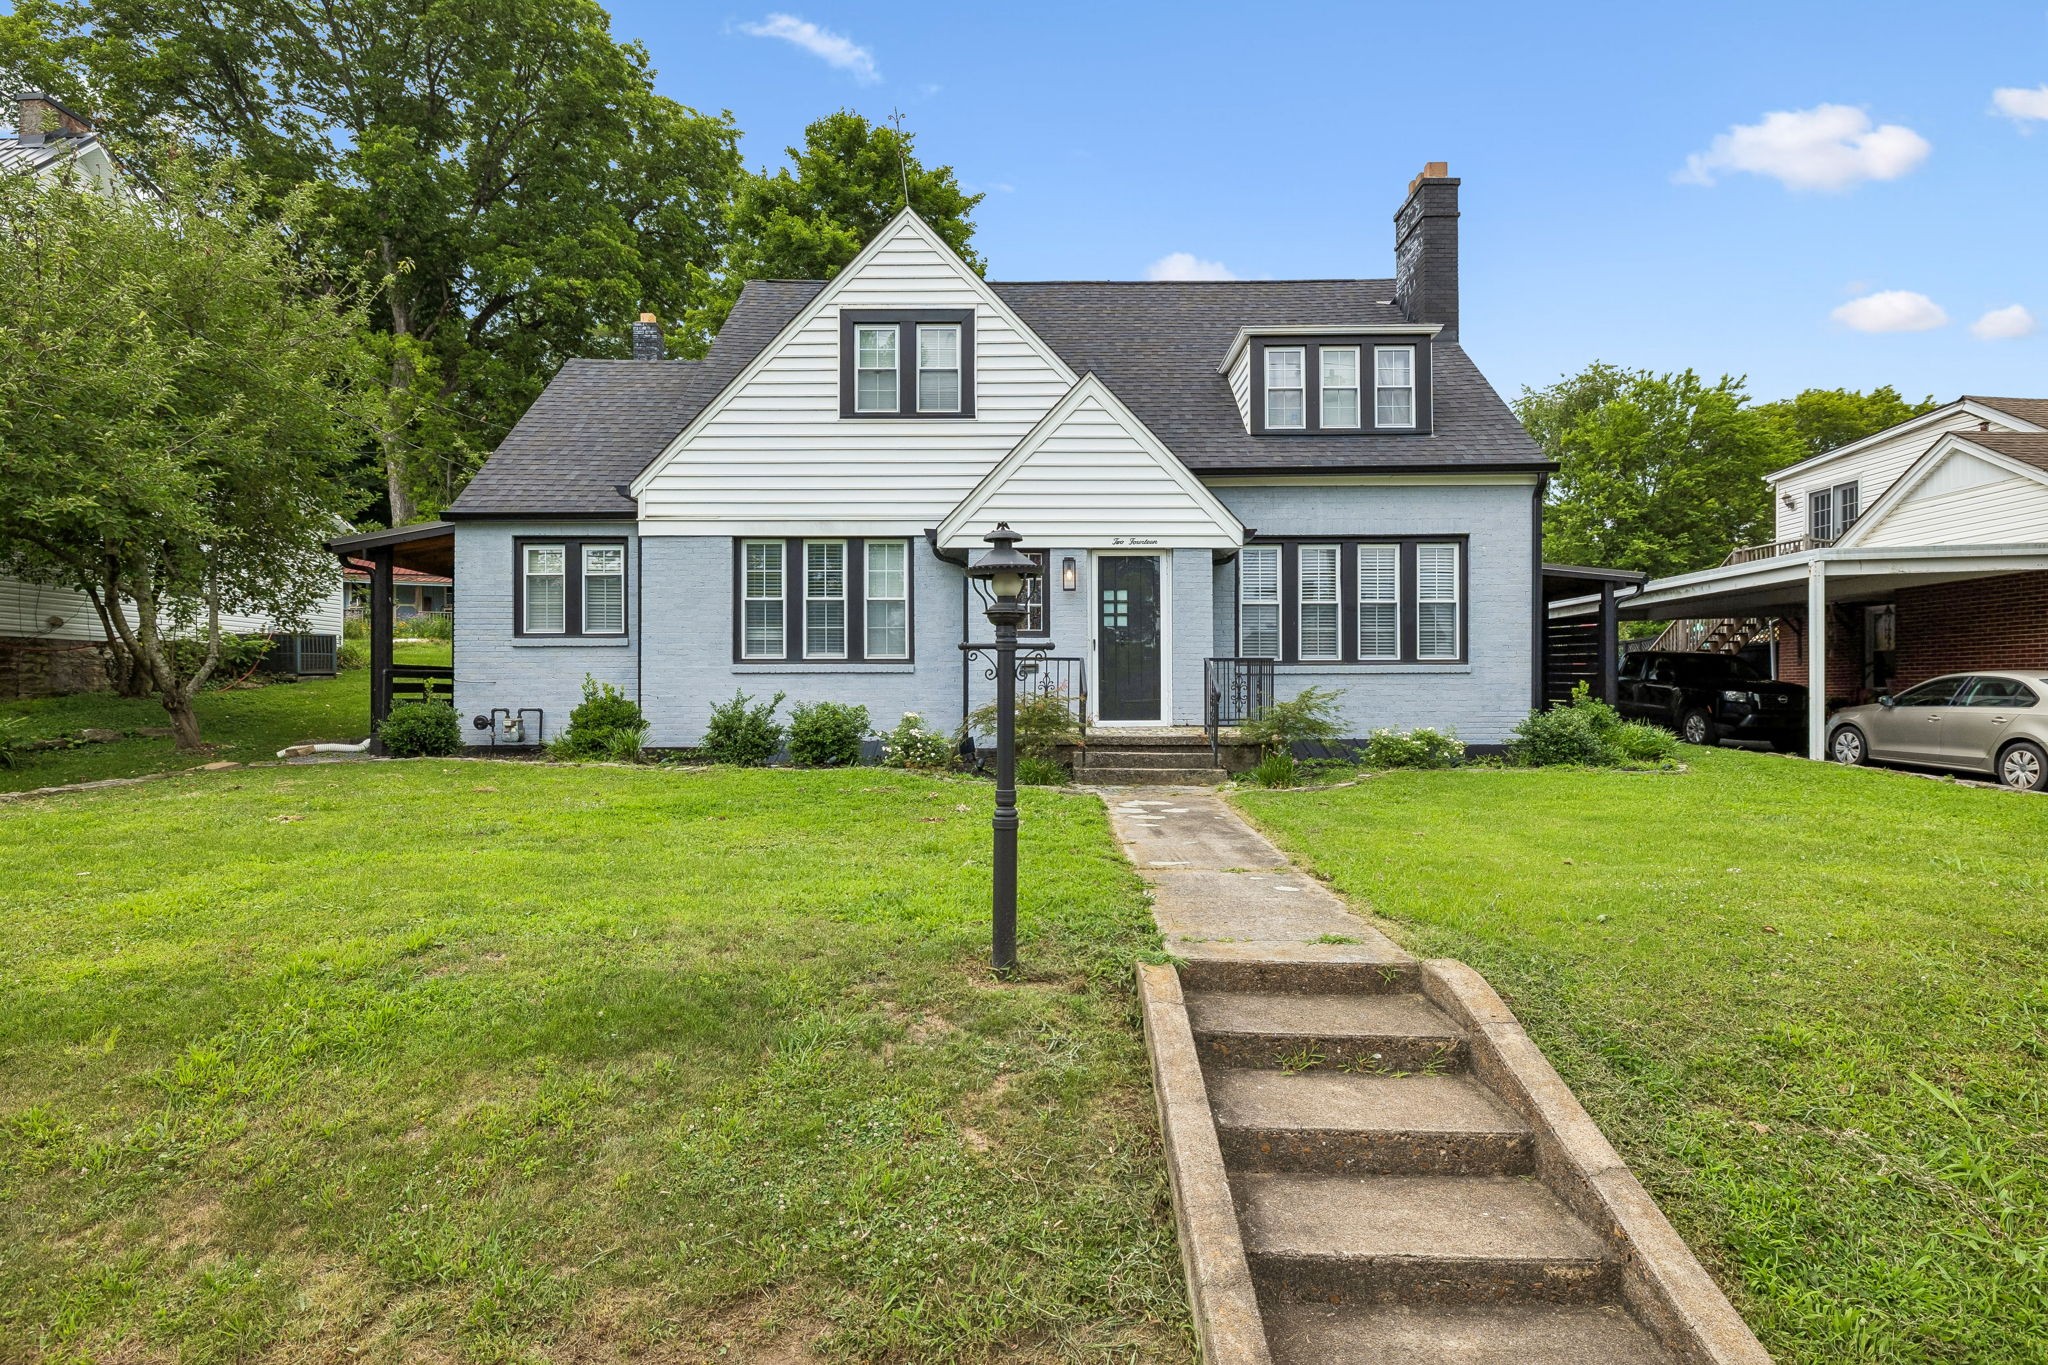
214 River St, Hartsville, TN 37074
None · Trousdale County
Key Facts
Description
Enter into timeless elegance with this beautifully restored 1940 Art Deco gem, where historic charm meets modern convenience. Rich in character and thoughtfully renovated throughout, this stunning home showcases original hardwood flooring on the main level, updated hardwoods upstairs, soaring 9-foot ceilings, and classic architectural details that celebrate its heritage. The spacious and versatile floor plan features a main-level primary bedroom that can also serve as a private home office, along with a full bath and convenient half bath on the main floor. Entertain with ease in the formal living room centered around a cozy wood-burning fireplace, host memorable gatherings in the formal dining room, and enjoy the beautifully renovated kitchen complete with a pantry and generous storage. A large main-level laundry room adds everyday convenience. Upstairs, you'll find three oversized bedrooms with large closets and a full bathroom, providing plenty of space for guests. The full unfinished basement offers exceptional storage and endless possibilities, featuring a second wood-burning fireplace, a second laundry area, and ample space for a workshop, hobby room, home gym, or future expansion. Outside, mature landscaping and a thriving vegetable garden create a peaceful retreat, while covered parking with alley access provides added convenience. Ideally situated in the heart of town, this home offers the rare opportunity to enjoy historic living within a short distance of downtown events, parks, coffee shops, and local restaurants. Recent improvements include in 2026 New upstairs HVAC/Heat and new water heater. In 2024, a new roof and gutters, windows, Exterior and interior paint, PEX plumbing update, hardwood flooring upstairs, downstairs HVAC, and updated electrical outlets. Move-in ready with the character of a historic home and the peace of mind that comes with extensive recent updates.
Property Information
Property Type
Residential
Sub-Type
Single Family Residence
Year Built
1940
Stories
2
Living Area
2,780 sq ft
Lot Size
0.26 acres
Lot Dimensions
75M X 155M X IRR
Parking Spaces
2
Days on Market
29
MLS® Listing#
3246017
Property Features
Interior
Appliances
Cooling
Heating
Flooring
Basement
Parking
Patio
Construction
Utilities
Sewer
Water Source
Rooms
- Bedroom 115x12
- Bedroom 219x16
- Bedroom 319x13
- Bedroom 419x15
- Dining Room15x13
- Kitchen19x8
- Living Room23x14
Schools
- Elementary:
- Trousdale Co Elementary
- Middle:
- Jim Satterfield Middle School
- High:
- Trousdale Co High School
Financial Details
HOA
None
Annual Taxes
$2,543
Parcel Number
027B E 01000 000
Directions
From First National Bank in Hartsville, take Broadway to the four way stop. Turn left on East Main Street, then a right onto River Street. Home will be on the right.
Affordability Calculator
$90,000
Estimated monthly payment
$2,395/mo
Principal $360,000 · Est. interest $502,232 over 30 yrs
Neighborhood Market Statistics
How this home compares to active listings in Hartsville, TN
- $433,333
- Median Listing Price
- 42
- Median Days on Market
- 1,900
- Median Sq Ft
- $229
- Median Price / Sq Ft
- 43
- Active Listings
- This home’s price is 4% above the area median.
- Its price per sq ft is 29% below the area median.
Market statistics compiled from active EXIT Realty® and MLS listings in Hartsville, TN.
Location

Points of Interest in Hartsville, TN
Showing the Hartsville area map.
Nearby Schools
Jim Satterfield Middle School
Secondary · 0.4 mi away
Trousdale County High School
Secondary · 1.3 mi away
Trousdale County
School · 1.5 mi away
Trousdale County Elementary School
Elementary · 1.6 mi away
Westside Elementary School
Elementary · 9.5 mi away
Lighthouse Academy
School · 10.0 mi away
Carroll Oakland Elementary School
Elementary · 10.0 mi away
Bethpage Elementary School
Elementary · 10.3 mi away
Abm Ministries
School · 10.3 mi away
Union Heights Elementary School
Elementary · 10.7 mi away
Cairo Rosenwald School
School · 11.1 mi away
Macon Christian Academy K-12
School · 11.7 mi away
Macon County Board-Education
School · 11.7 mi away
Macon County Alternative Learning
School · 11.7 mi away
Fairlane Elementary School
Elementary · 11.8 mi away
Macon Christian Academy
School · 11.9 mi away
Pleasant Shade Community Center
School · 12.1 mi away
Macon County Junior High School
Secondary · 12.2 mi away
Lafayette Elementary School
Elementary · 12.2 mi away
Central Elementary
Elementary · 12.3 mi away
Commute Calculator
Nearby Homes

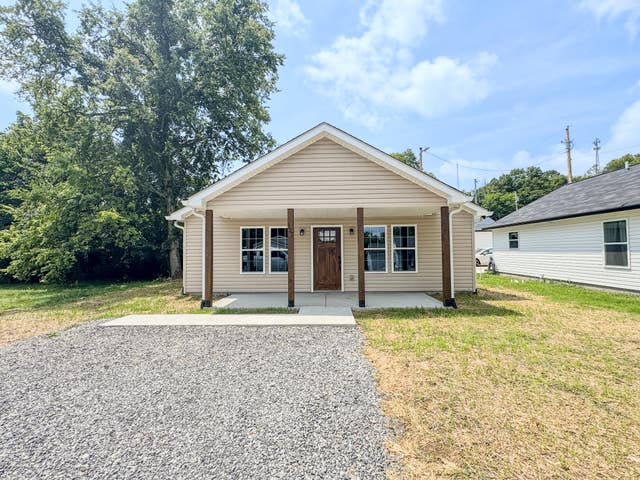
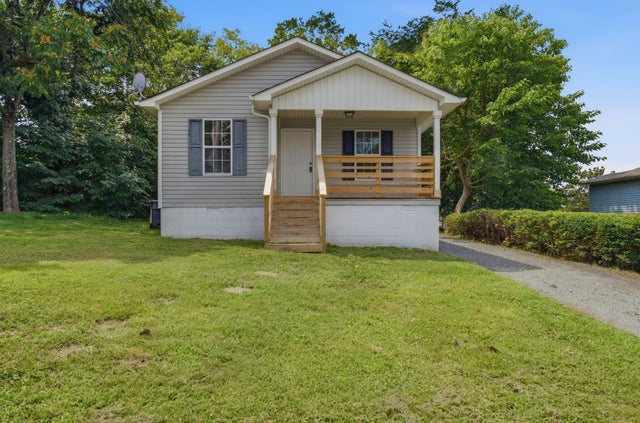
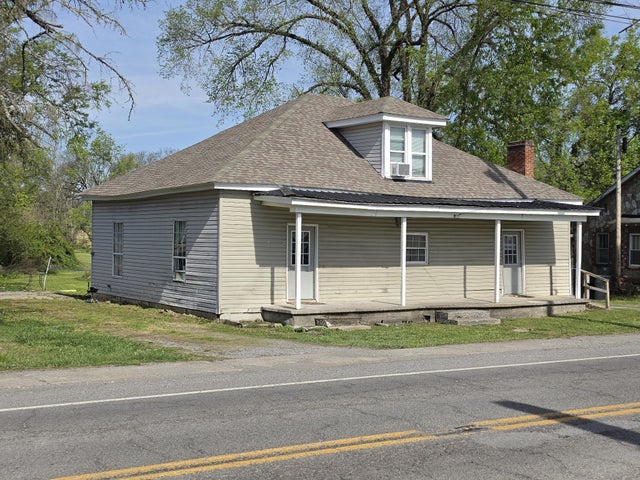

Similar Homes Nearby
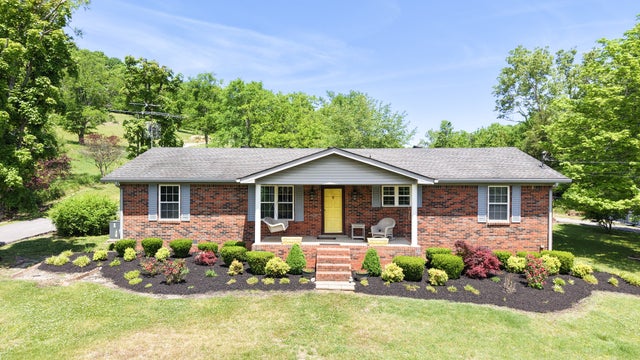


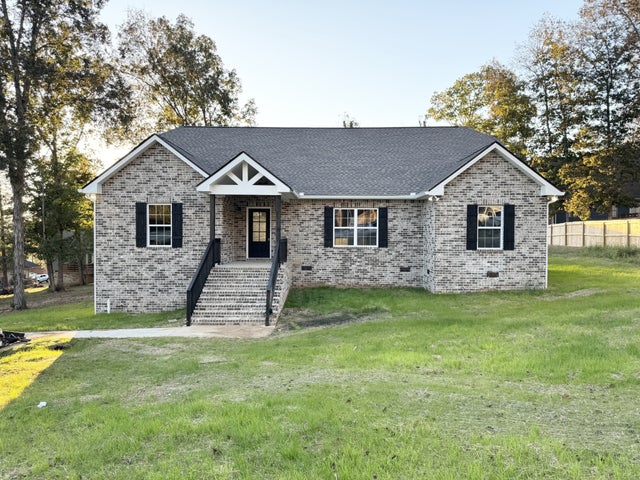
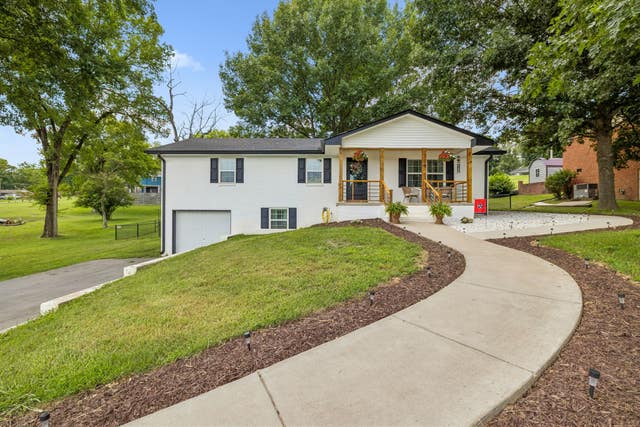
Similar Home Values
Comparable nearby listings and their asking prices.
| Address | Price | Beds | Baths | Sq Ft |
|---|---|---|---|---|
| 2965 Fort Blount Rd, Hartsville, TN | $319,900 | 3 | 2 | 1,616 |
| 125 Hickory Ridge Ln, Hartsville, TN | $340,000 | 3 | 2 | 1,508 |
| 215 Scenic Ln, Hartsville, TN | $349,900 | 3 | 2 | 1,557 |
| 85 Acorn Trl, Hartsville, TN | $349,900 | 3 | 2 | 1,864 |
| 305B Halltown Rd, Hartsville, TN | $354,900 | 3 | 2 | 1,333 |
| 208 Western Ave, Hartsville, TN | $354,900 | 4 | 2 | 2,052 |
Moving Cost Estimate
EXIT Agents in Hartsville



Listing Courtesy: Redfin - 6157070294
Last Updated: 2026-06-16