

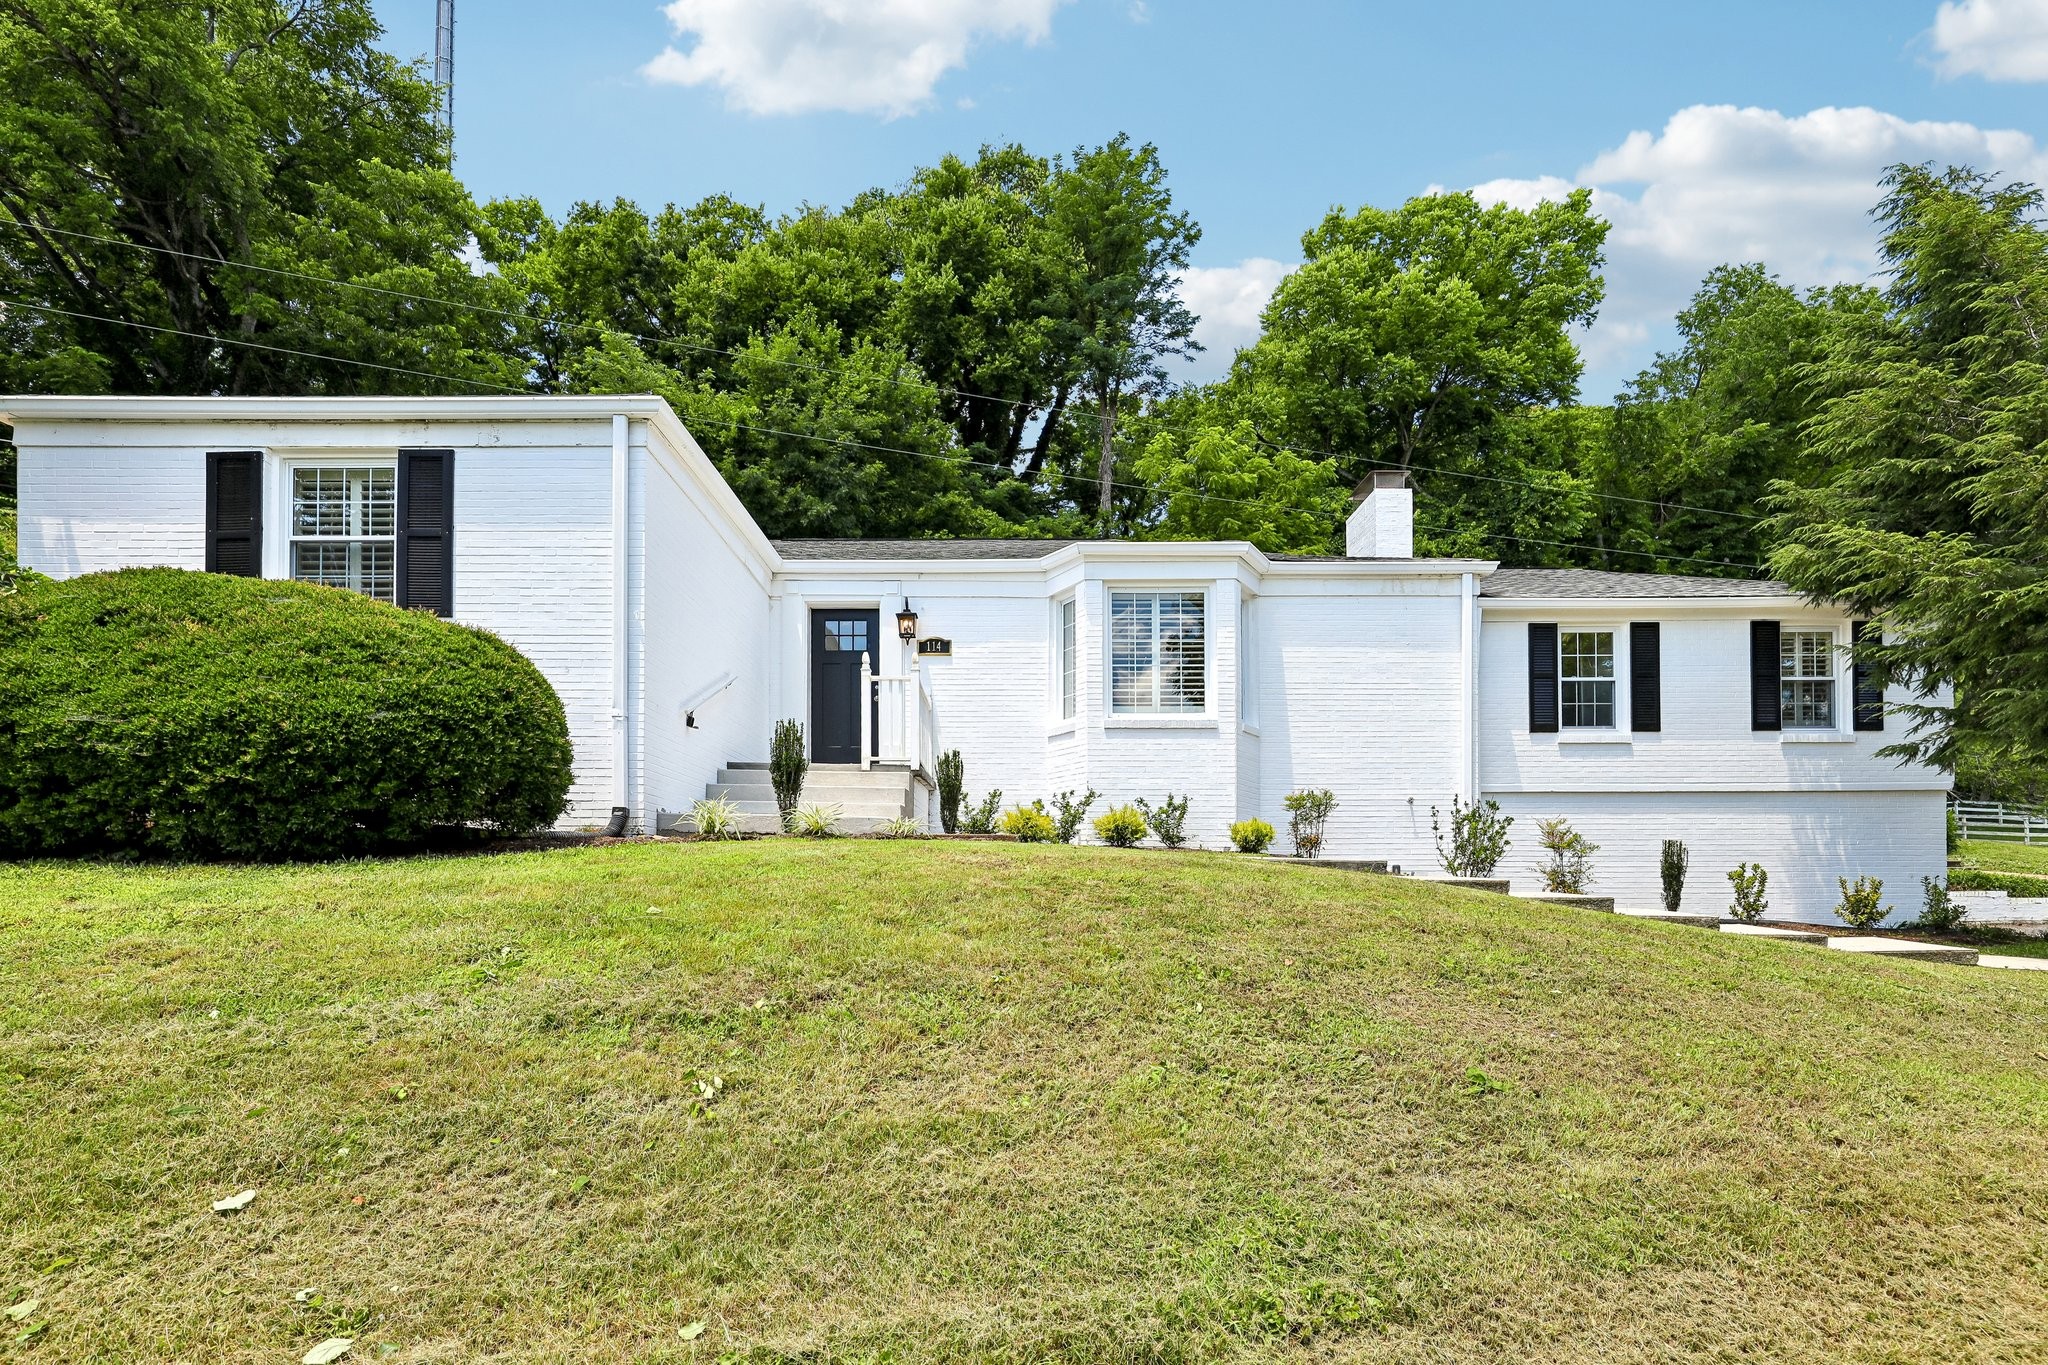
114 Fairview Dr, Mount Pleasant, TN 38474
Chandler · Maury County
Key Facts
Description
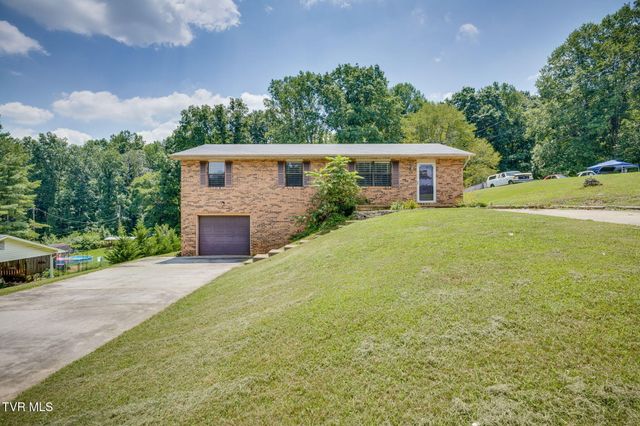
Welcome to 114 Fairview Dr. This beautifully updated 4 bedroom, 2 bath home offers 2,138 sq ft of comfortable living with thoughtful upgrades throughout, tons of natural light, and the freedom of no HOA. Step inside to bright, welcoming spaces with plantation shutters and an abundance of windows, plus new lighting throughout that makes every room feel fresh and inviting. The heart of the home is the renovated kitchen, featuring new white cabinets, new quartz countertops, new stainless steel appliances, and new stainless fixtures and hardware. Hardwood floors run throughout the main living area and secondary bedrooms, while new carpet adds comfort in the primary bedroom and sunroom. You’ll also love the character of the brick floor mudroom and the durable tile floors in both bathrooms. The master suite is a true retreat with his and her closets and a fully refreshed en suite bathroom, complete with a new white vanity, new quartz countertops, new fixtures and hardware, and a new tile shower. Downstairs, the basement flex space gives you room to grow, ideal for a home gym, office, bonus room, or whatever fits your lifestyle. Outside, enjoy a .39 acre lot with space to relax, play, or entertain. Parking for those weekend get togethers is a breeze with a 2 car garage, a long driveway, and an additional parking pad with a Tesla charger for added convenience. With a new HVAC already in place, this one is move-in ready, packed with value, and ready for you to make it your own. Welcome home!
Property Information
Property Type
Residential
Sub-Type
Single Family Residence
Year Built
1955
Stories
1
Living Area
2,438 sq ft
Lot Size
0.39 acres
Lot Dimensions
100X179 IRR
Garage Spaces
2
Parking Spaces
6
Days on Market
24
MLS® Listing#
3245885
Property Features
Appliances
Cooling
Heating
Flooring
Basement
Parking
Construction
Utilities
Sewer
Water Source
Rooms
- 27x12
- Bedroom 119x12
- Bedroom 215x13
- Bedroom 312x12
- Bedroom 411x10
- Den19x16
- Dining Room12x11
- Kitchen12x12
- Living Room27x15
Schools
- Elementary:
- Mt Pleasant Elementary
- Middle:
- Mount Pleasant Middle School
- High:
- Mt Pleasant High School
Financial Details
HOA
None
Annual Taxes
$2,291
Parcel Number
133I E 02700 000
Directions
Follow US-31 S and US-43 S to Fairview Dr in Mount Pleasant. House is on the right.
Affordability Calculator
$72,980
Estimated monthly payment
$1,942/mo
Principal $291,920 · Est. interest $407,254 over 30 yrs
Neighborhood Market Statistics
How this home compares to active listings in Mount Pleasant, TN
- $582,456
- Median Listing Price
- 35
- Median Days on Market
- 2,538
- Median Sq Ft
- $234
- Median Price / Sq Ft
- 646
- Active Listings
- This home’s price is 37% below the area median.
- Its price per sq ft is 36% below the area median.
Market statistics compiled from active EXIT Realty® and MLS listings in Mount Pleasant, TN.
Location

Points of Interest in Mount Pleasant, TN
Showing the Mount Pleasant area map.
Nearby Schools
Mt Pleasant High School
Secondary · 0.8 mi away
Mt Pleasant Elementary School
Elementary · 0.9 mi away
Mt. Pleasant Middle School
Secondary · 1.1 mi away
Hampshire Unit School
School · 5.7 mi away
Zion Christian Academy
School · 6.0 mi away
Zion Christian Academy
School · 6.0 mi away
J E Woodard Elementary School
Elementary · 7.6 mi away
Summertown High School
Secondary · 8.8 mi away
Christian Lighthouse School
School · 8.9 mi away
Summertown Elementary School
Elementary · 9.1 mi away
Maury County of
Elementary · 9.5 mi away
Whitthorne Middle School
Secondary · 9.5 mi away
Columbia Central High School
Secondary · 9.5 mi away
Baker Elementary School
Elementary · 9.7 mi away
The Children's Academy
School · 10.0 mi away
Mark Anthony's School of Cosmetology
School · 10.1 mi away
Joseph Brown Elementary School
Elementary · 10.3 mi away
Columbia Academy Upper School
School · 10.6 mi away
Highland Park Elementary School
Elementary · 11.0 mi away
Calvary Baptist Church
School · 11.0 mi away
Commute Calculator
Nearby Homes


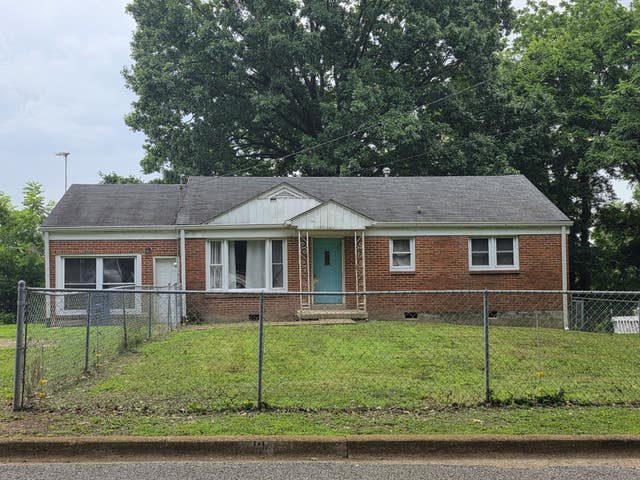
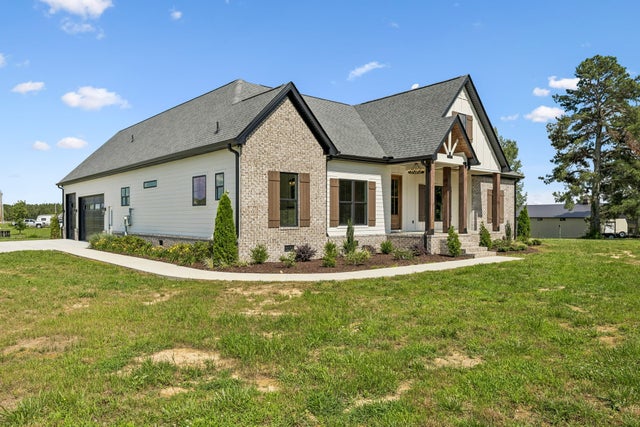
Similar Homes Nearby


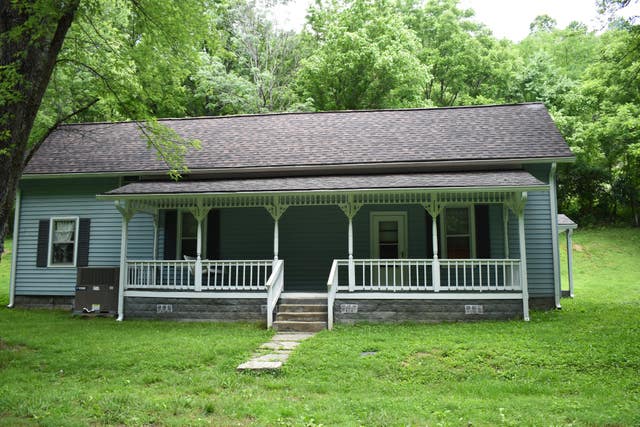

Similar Home Values
Comparable nearby listings and their asking prices.
| Address | Price | Beds | Baths | Sq Ft |
|---|---|---|---|---|
| 311 S Walnut St H, Mount Pleasant, TN | $259,000 | 3 | 3 | 1,480 |
| 8361 Mount Joy Rd, Mount Pleasant, TN | $259,900 | 4 | 2 | 1,656 |
| 1155 Woodson Rd, Pleasant View, TN | $262,900 | 4 | 3 | 1,847 |
| 86 Dog Branch Rd S, Pleasant Shade, TN | $269,900 | 3 | 1 | 1,912 |
| 14 Morris Ln, Pleasant Shade, TN | $276,500 | 3 | 1 | 1,134 |
| 420 Poplar Street, Mount Carmel, TN | $280,000 | 3 | 2 | 2,238 |
Moving Cost Estimate
EXIT Agents in Mount Pleasant



Listing Courtesy: Bellshire Realty, LLC - 6152415726
Last Updated: 2026-06-17