

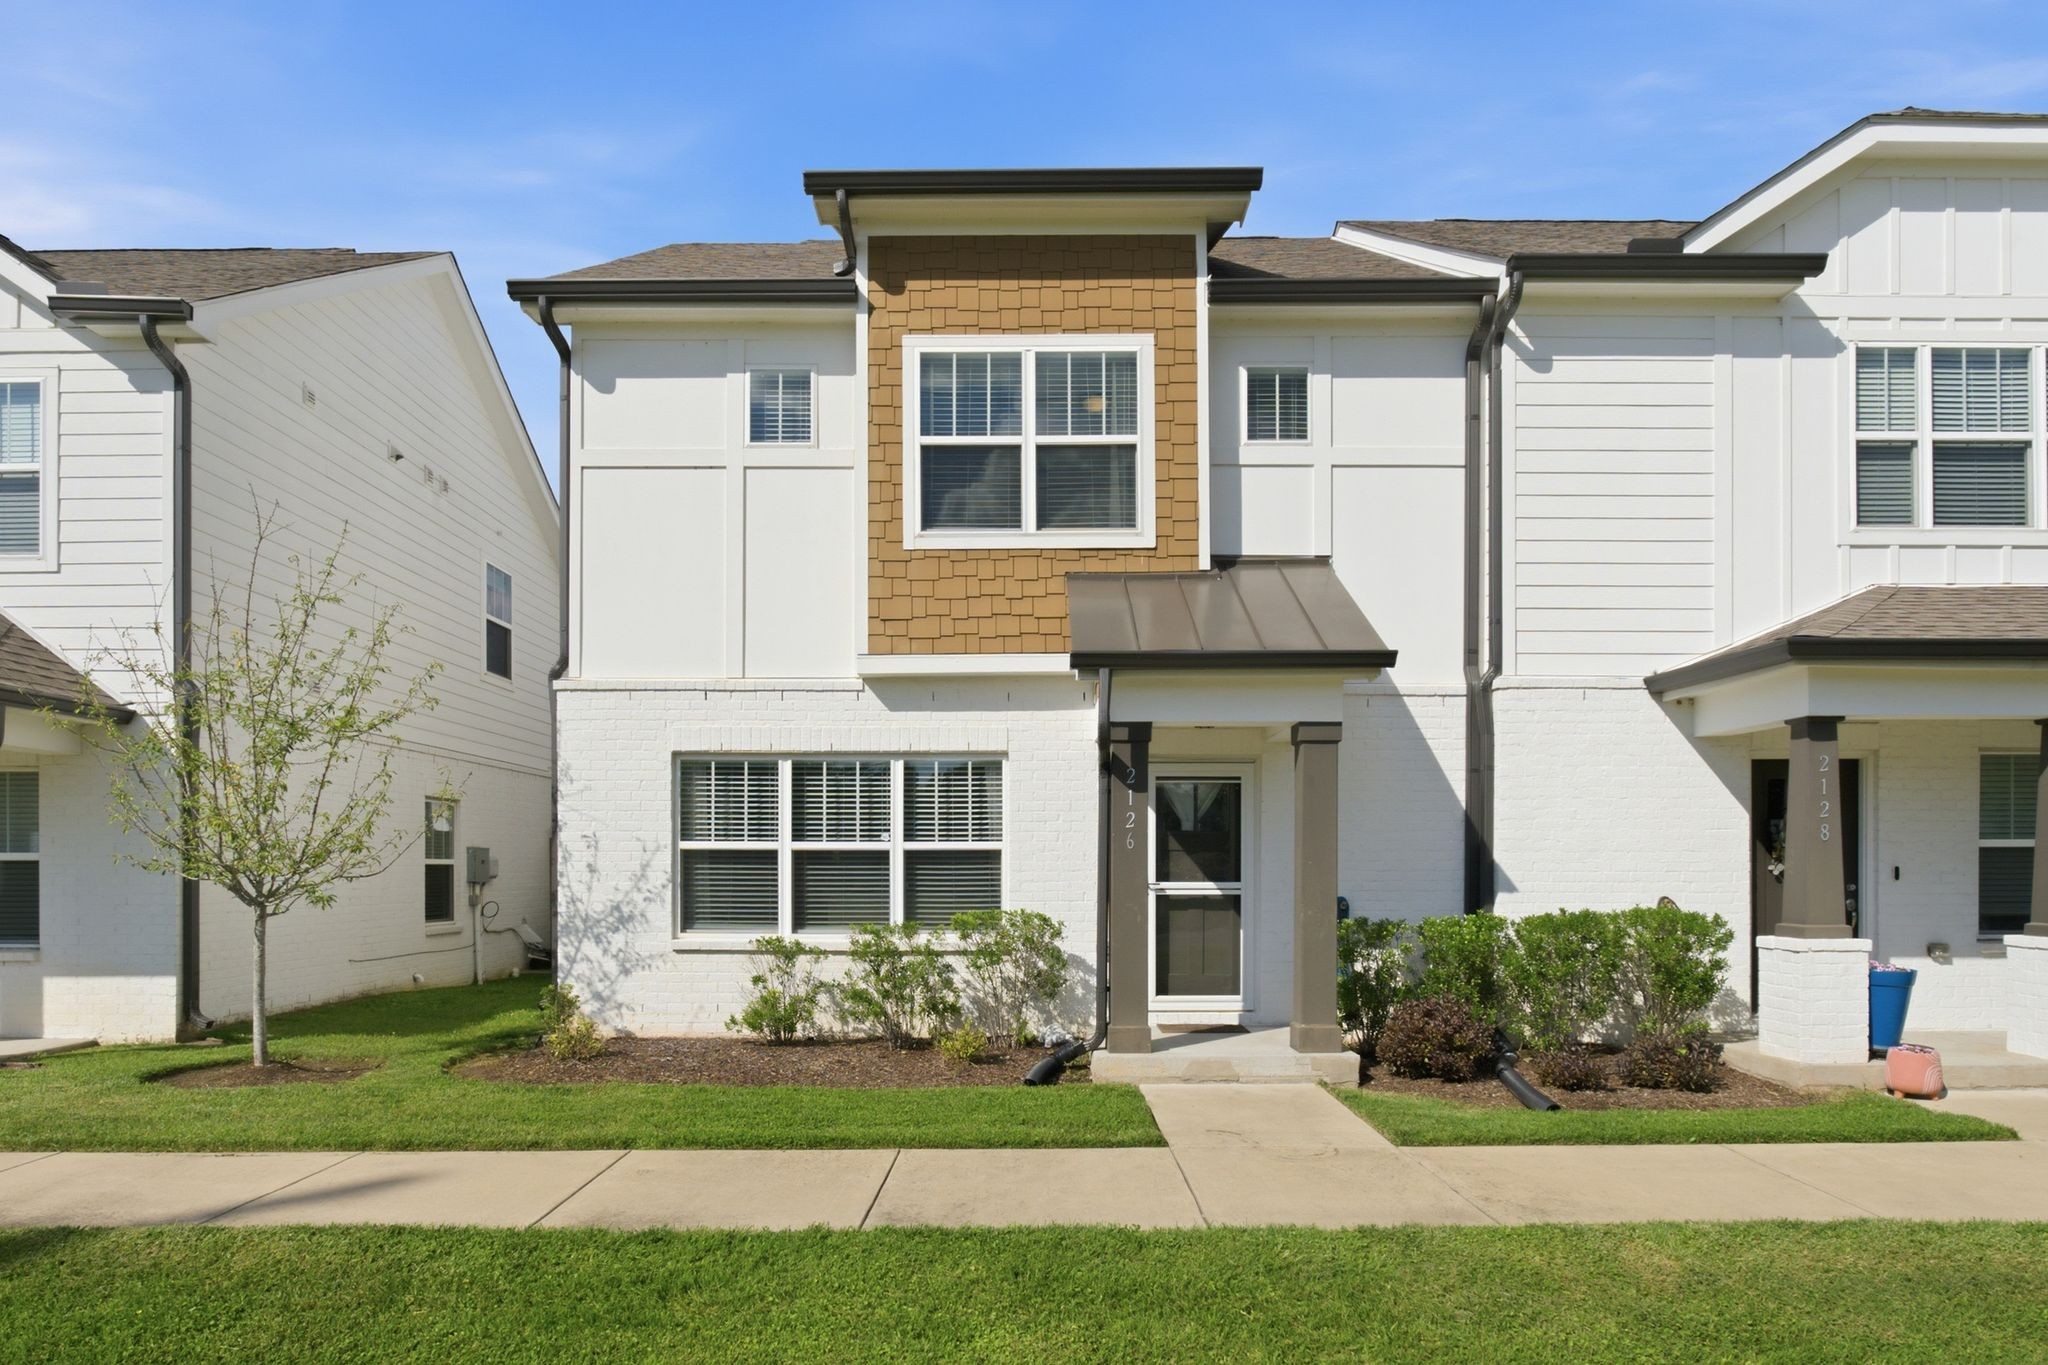
2126 Bayport Ave, Old Hickory, TN 37138
Rowhouses At Robinson Road · Davidson County
Key Facts
Description
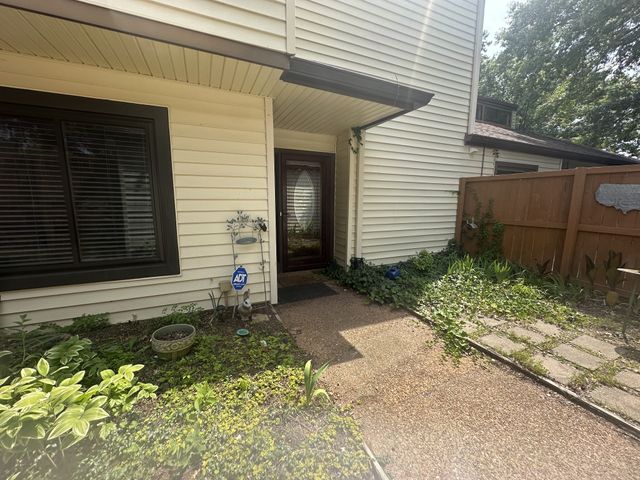
Nestled in the sought-after Robinson Rowhouses community in Old Hickory, this beautifully maintained townhome offers the kind of finishes and features that are genuinely hard to find. Gleaming hardwood floors, granite countertops, an open and airy layout, and a large kitchen island make this the perfect space for both everyday living and entertaining. The private fenced-in patio is your own little retreat, the primary suite with walk-in closet and double vanities feels like a true escape, and the rare two-car garage with extra storage is the cherry on top. Enjoy resort-style amenities including pools, a clubhouse, and a fitness center — all in a pet-friendly community with sidewalks. Just minutes to Old Hickory Lake, shopping, dining, and a short drive to Downtown Nashville. Low-maintenance living with space, style, and charm. 🏡✨— you don't want to miss this one!
Property Information
Property Type
Residential
Sub-Type
Townhouse
Year Built
2020
Stories
1
Living Area
1,609 sq ft
Lot Size
0.02 acres
Garage Spaces
2
Parking Spaces
2
Days on Market
9
MLS® Listing#
3245330
Property Features
Appliances
Cooling
Heating
Flooring
Basement
Parking
Laundry
Patio
Construction
Foundation
Roof
Security
Community
Utilities
Sewer
Water Source
Rooms
- Bedroom 114x13
- Bedroom 211x11
- Bedroom 313x11
- Dining Room11x12
- Living Room20x13
- Master Bathroom
Schools
- Elementary:
- DuPont Elementary
- Middle:
- DuPont Hadley Middle
- High:
- McGavock Comp High School
Financial Details
HOA
$147 / Monthly
Annual Taxes
$2,541
Parcel Number
044090B01200CO
Directions
From Nashville travel I-40 E take exit 221A Old Hickory Blvd,travel 7 miles to Hickory Industrial Dr or I-65N to Old Hickory Blvd exit right travel 4 miles to Hickory Industrial Dr Use 931 Industrial Dr. for GPS.
Affordability Calculator
$74,180
Estimated monthly payment
$1,974/mo
Principal $296,720 · Est. interest $413,951 over 30 yrs
Neighborhood Market Statistics
How this home compares to active listings in Old Hickory, TN
- $489,474
- Median Listing Price
- 44
- Median Days on Market
- 1,973
- Median Sq Ft
- $237
- Median Price / Sq Ft
- 200
- Active Listings
- This home’s price is 24% below the area median.
- Its price per sq ft is 3% below the area median.
Market statistics compiled from active EXIT Realty® and MLS listings in Old Hickory, TN.
Location
- 2126 Bayport Ave, Old Hickory, TN 37138
Points of Interest in Old Hickory, TN
Showing the Old Hickory area map.
Nearby Schools
Family Christian Academy
School · 0.1 mi away
Dupont Elementary School
Elementary · 0.6 mi away
Madison Academy Elementary and Middle School
Elementary · 1.3 mi away
Dupont Hadley Middle School
Secondary · 1.5 mi away
Neelys Bend Middle School
Elementary · 1.7 mi away
Lead Neely's Bend
Elementary · 1.7 mi away
Family Christian Academy
School · 1.7 mi away
Walton Ferry Elementary
Elementary · 1.8 mi away
Neely's Bend K-8 school
Elementary · 1.9 mi away
Metro Christian Academy
School · 2.1 mi away
Smithson Craighead Academy
Elementary · 2.1 mi away
AMQUI K-8
Elementary · 2.4 mi away
Hawkins Middle School
Secondary · 2.5 mi away
Tennessee CDL School
Secondary · 2.5 mi away
Lakeside Park Elementary School
Elementary · 2.8 mi away
Madison Middle School
Secondary · 3.0 mi away
Gene Brown Elementary School
Elementary · 3.0 mi away
Stratton Elementary School
Elementary · 3.0 mi away
Andrew Jackson Elementary School
Elementary · 3.2 mi away
Gateway Elementary School
Elementary · 3.2 mi away
Commute Calculator
Nearby Homes

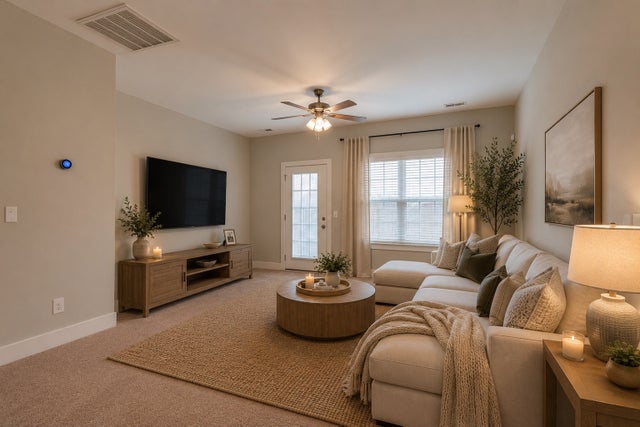
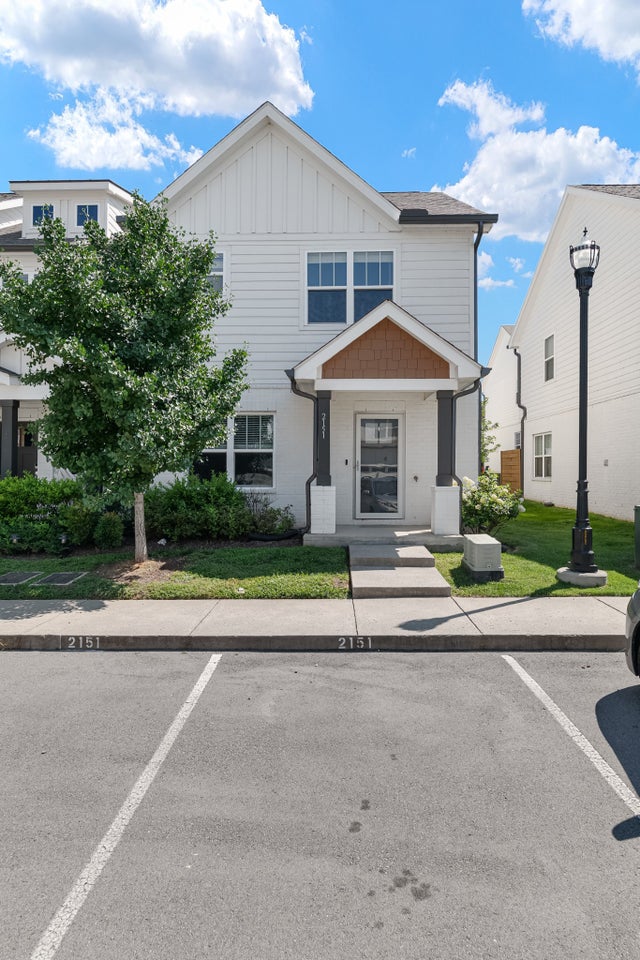

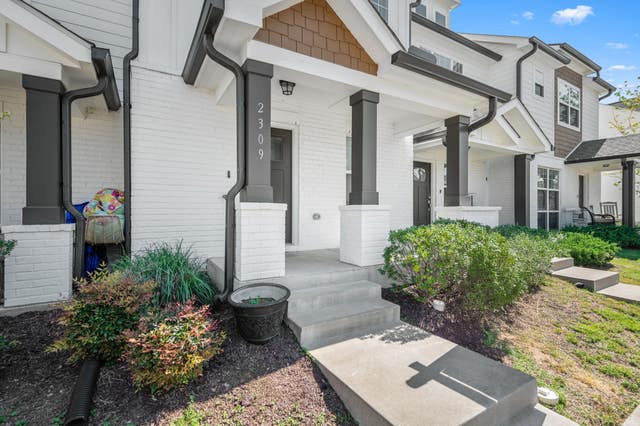
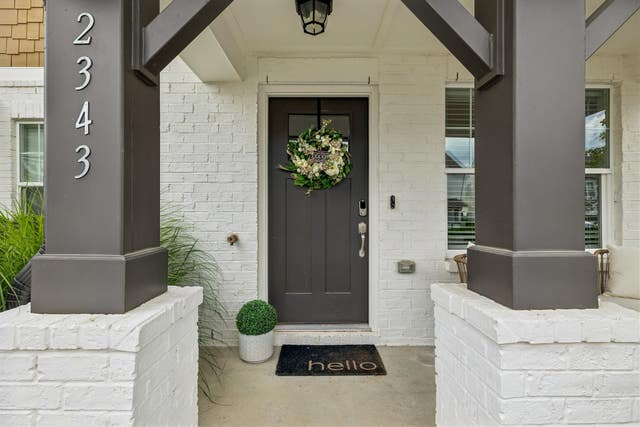
Similar Homes Nearby

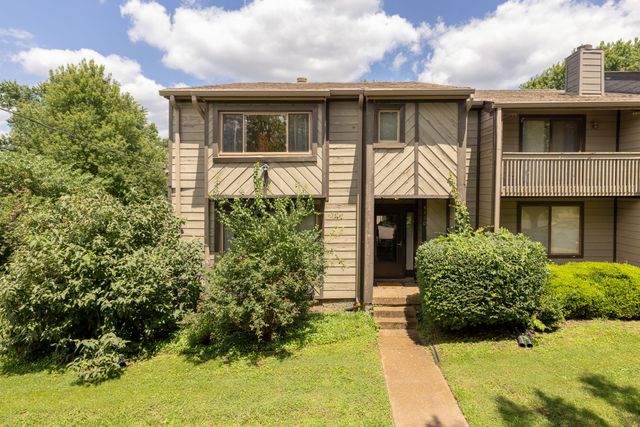
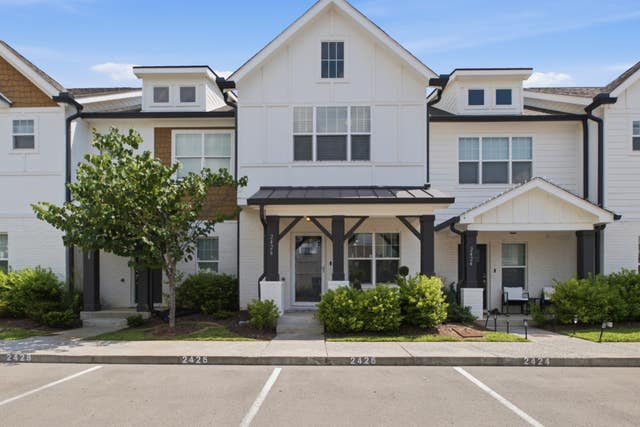

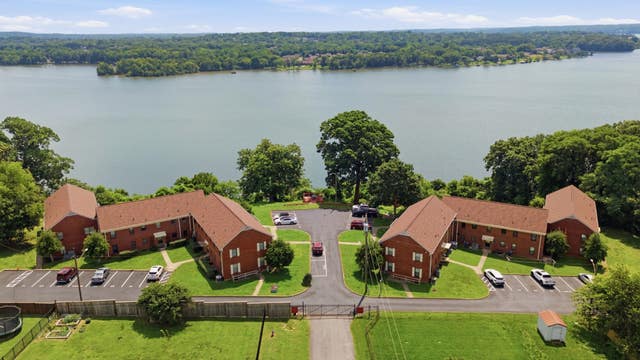
Similar Home Values
Comparable nearby listings and their asking prices.
| Address | Price | Beds | Baths | Sq Ft |
|---|---|---|---|---|
| 103 Laurel Hill DR 103, Old Hickory, TN | $260,000 | 2 | 1 | 941 |
| 4430 S Trace Blvd, Old Hickory, TN | $265,000 | 2 | 2 | 1,741 |
| 2426 Sayerville Ave, Old Hickory, TN | $269,900 | 2 | 3 | 1,156 |
| 2011 Axis Ave, Old Hickory, TN | $275,000 | 2 | 3 | 1,156 |
| 511 Jones St A3, Old Hickory, TN | $275,000 | 2 | 1 | 728 |
| 4838 Club Dr, Old Hickory, TN | $275,000 | 2 | 3 | 1,474 |
Moving Cost Estimate
EXIT Agents in Old Hickory



Listing Courtesy: Keller Williams Realty Mt. Juliet - 6159250442
Last Updated: 2026-06-18