

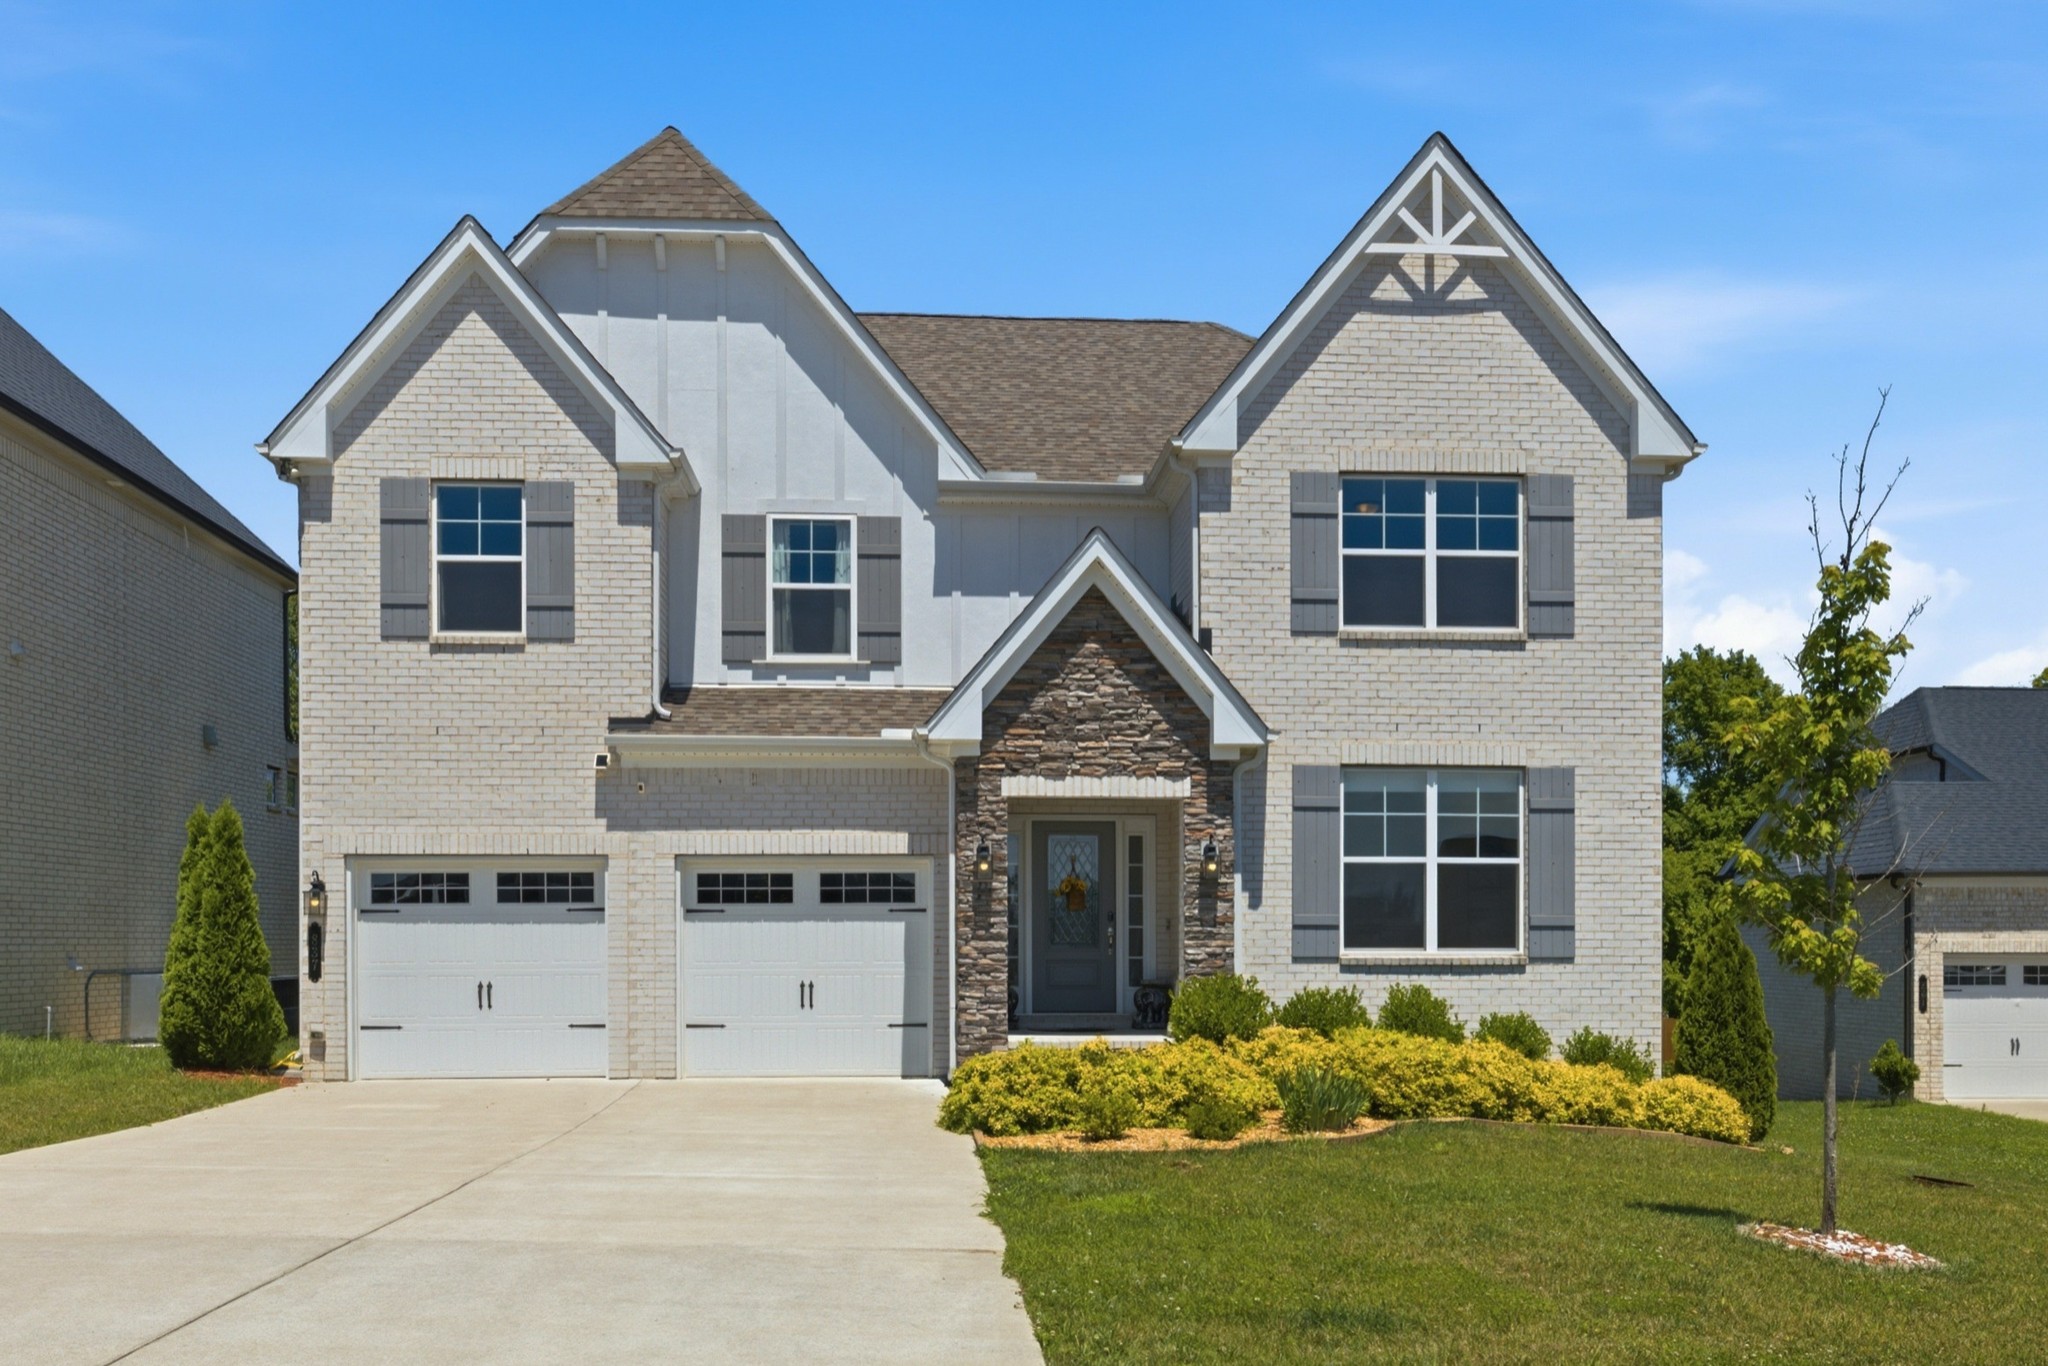
837 Ava Ln, Mount Juliet, TN 37122
Baird Farms Ph3c · Wilson County
Key Facts
Description
Welcome to this rare upgraded basement home located in the highly desirable Baird Farms community. This spacious home offers 5 bedrooms, 3 full baths, and 1 half bath with approximately 3,800 finished sq ft, combining comfort, functionality, and an unbeatable location. The main level features a dedicated home office and a spacious dining area that flows seamlessly into a large kitchen with abundant cabinet and counter space, perfect for entertaining and everyday living. A cozy breakfast nook overlooks the covered porch, creating the perfect spot to enjoy your morning coffee. The open family room with a fireplace provides a warm and inviting gathering space, while the primary suite conveniently located on the main level offers privacy and comfort. Upstairs, you’ll find additional spacious bedrooms with large closets along with a large bonus room ideal for a media room, playroom, or additional living space. Multiple additional windows added to the original floor plan bring in beautiful natural light throughout the home. The finished basement provides additional living space, plus approximately 1,000 sq ft of unfinished area ready for customization, making it perfect for a future home gym, home theater, or expanded entertainment space. Step outside to enjoy a covered deck and patio area overlooking the walking path, tree line, and community green space. With no homes directly behind you, the backyard offers rare privacy and a peaceful, park-like setting. Located just minutes from shopping, dining, and grocery stores, and only about 20 miles from downtown Nashville, this home offers the perfect balance of suburban comfort and city convenience. Highlights: • Rare upgraded basement home • ~3,800 finished sq ft + ~1,000 sq ft unfinished expansion space • Primary suite on the main level • Open floor plan with fireplace • Large bonus room • Covered deck + patio • Private backyard backing to green space • Walkable community with pool and playground
Property Information
Property Type
Residential
Sub-Type
Single Family Residence
Year Built
2022
Stories
3
Living Area
3,832 sq ft
Lot Size
0.21 acres
Garage Spaces
2
Parking Spaces
2
Days on Market
10
MLS® Listing#
3245150
Property Features
Interior
Exterior
Appliances
Cooling
Heating
Flooring
Fireplace
Basement
Parking
Laundry
Patio
Construction
Roof
Security
Community
Utilities
Sewer
Water Source
Rooms
- 26x17
- 15x16
- 13x12
- Bedroom 118x14
- Bedroom 213x14
- Bedroom 313x15
- Bedroom 415x14
- Dining Room11x13
- Kitchen13x14
- Living Room15x17
- Master Bathroom
Schools
- Elementary:
- Rutland Elementary
- Middle:
- Gladeville Middle School
- High:
- Wilson Central High School
Financial Details
HOA
$72 / Monthly
Annual Taxes
$3,085
Parcel Number
096K B 01000 000
Directions
ake 40 E to Belinda Pkwy. Left on Belinda, Right on Providence Trail. Baird Farms will be the 3rd right past stop sign. Located between Arbor Springs and Autumn Ridge.
Affordability Calculator
$169,800
Estimated monthly payment
$4,519/mo
Principal $679,200 · Est. interest $947,544 over 30 yrs
Neighborhood Market Statistics
How this home compares to active listings in Mount Juliet, TN
- $610,366
- Median Listing Price
- 34
- Median Days on Market
- 2,607
- Median Sq Ft
- $239
- Median Price / Sq Ft
- 551
- Active Listings
- This home’s price is 39% above the area median.
- Its price per sq ft is 7% below the area median.
Market statistics compiled from active EXIT Realty® and MLS listings in Mount Juliet, TN.
Location

Getting Around
Points of Interest in Mount Juliet, TN
Showing the Mount Juliet area map.
Nearby Schools
Primrose Schools
Elementary · 0.8 mi away
Rutland Elementary School
Elementary · 1.0 mi away
Mt Juliet Christian Academy
School · 1.8 mi away
West Wilson Middle School
Secondary · 2.0 mi away
Stoner Creek Elementary School
Elementary · 2.1 mi away
Mount Juliet Elementary School
Elementary · 3.0 mi away
Springdale Elementary
Elementary · 3.3 mi away
Mt Juliet High School
Secondary · 4.0 mi away
Elzie D. Patton Elementary School
Elementary · 4.2 mi away
Mt. Juliet Middle School
Secondary · 4.4 mi away
Gladeville Middle School
Secondary · 4.8 mi away
Mt. Juliet Elementary School
Elementary · 4.8 mi away
West Elementary School
Elementary · 5.1 mi away
Happy Place Preschool
School · 5.1 mi away
Gladeville Elementary School
Elementary · 5.3 mi away
Green Hill High School
Secondary · 5.5 mi away
WA Wright Elementary School
Elementary · 5.7 mi away
Wilson Central High School
Secondary · 5.7 mi away
Dodson Elementary School
Elementary · 6.5 mi away
Tulip Grove Elementary School
Elementary · 7.1 mi away
Commute Calculator
Nearby Homes

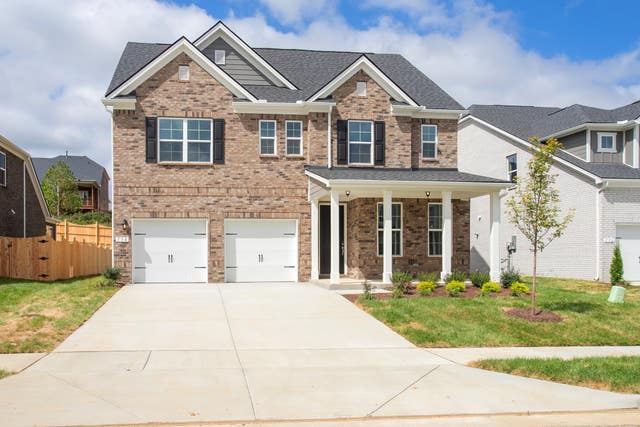
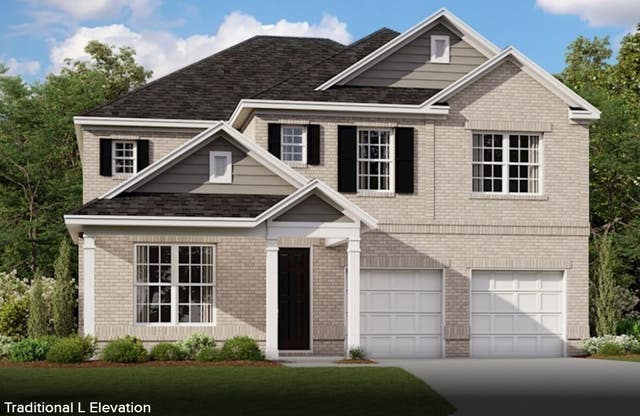


Similar Homes Nearby
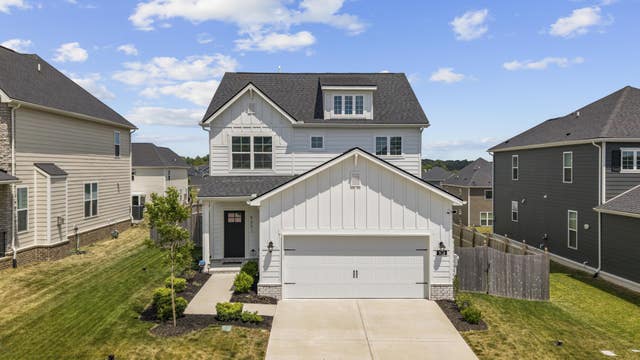


Similar Home Values
Comparable nearby listings and their asking prices.
| Address | Price | Beds | Baths | Sq Ft |
|---|---|---|---|---|
| 933 Pleasant Ridge Run, Mount Juliet, TN | $594,900 | 4 | 3 | 2,412 |
| 1511 Mullen Way, Mount Juliet, TN | $594,999 | 4 | 4 | 2,448 |
| 282 Johnnys Place, Mount Juliet, TN | $595,000 | 4 | 3 | 2,469 |
| 1076 Laurel Valley Ln, Mount Juliet, TN | $599,000 | 5 | 4 | 2,899 |
| 829 Ashton Park Way, Mount Juliet, TN | $599,900 | 4 | 4 | 2,502 |
| 2127 Highway 166 N, Mount Pleasant, TN | $599,900 | 4 | 3 | 2,184 |
Moving Cost Estimate
EXIT Agents in Mount Juliet



Listing Courtesy: Hive Nashville LLC - 7185942303
Last Updated: 2026-06-18
265453