

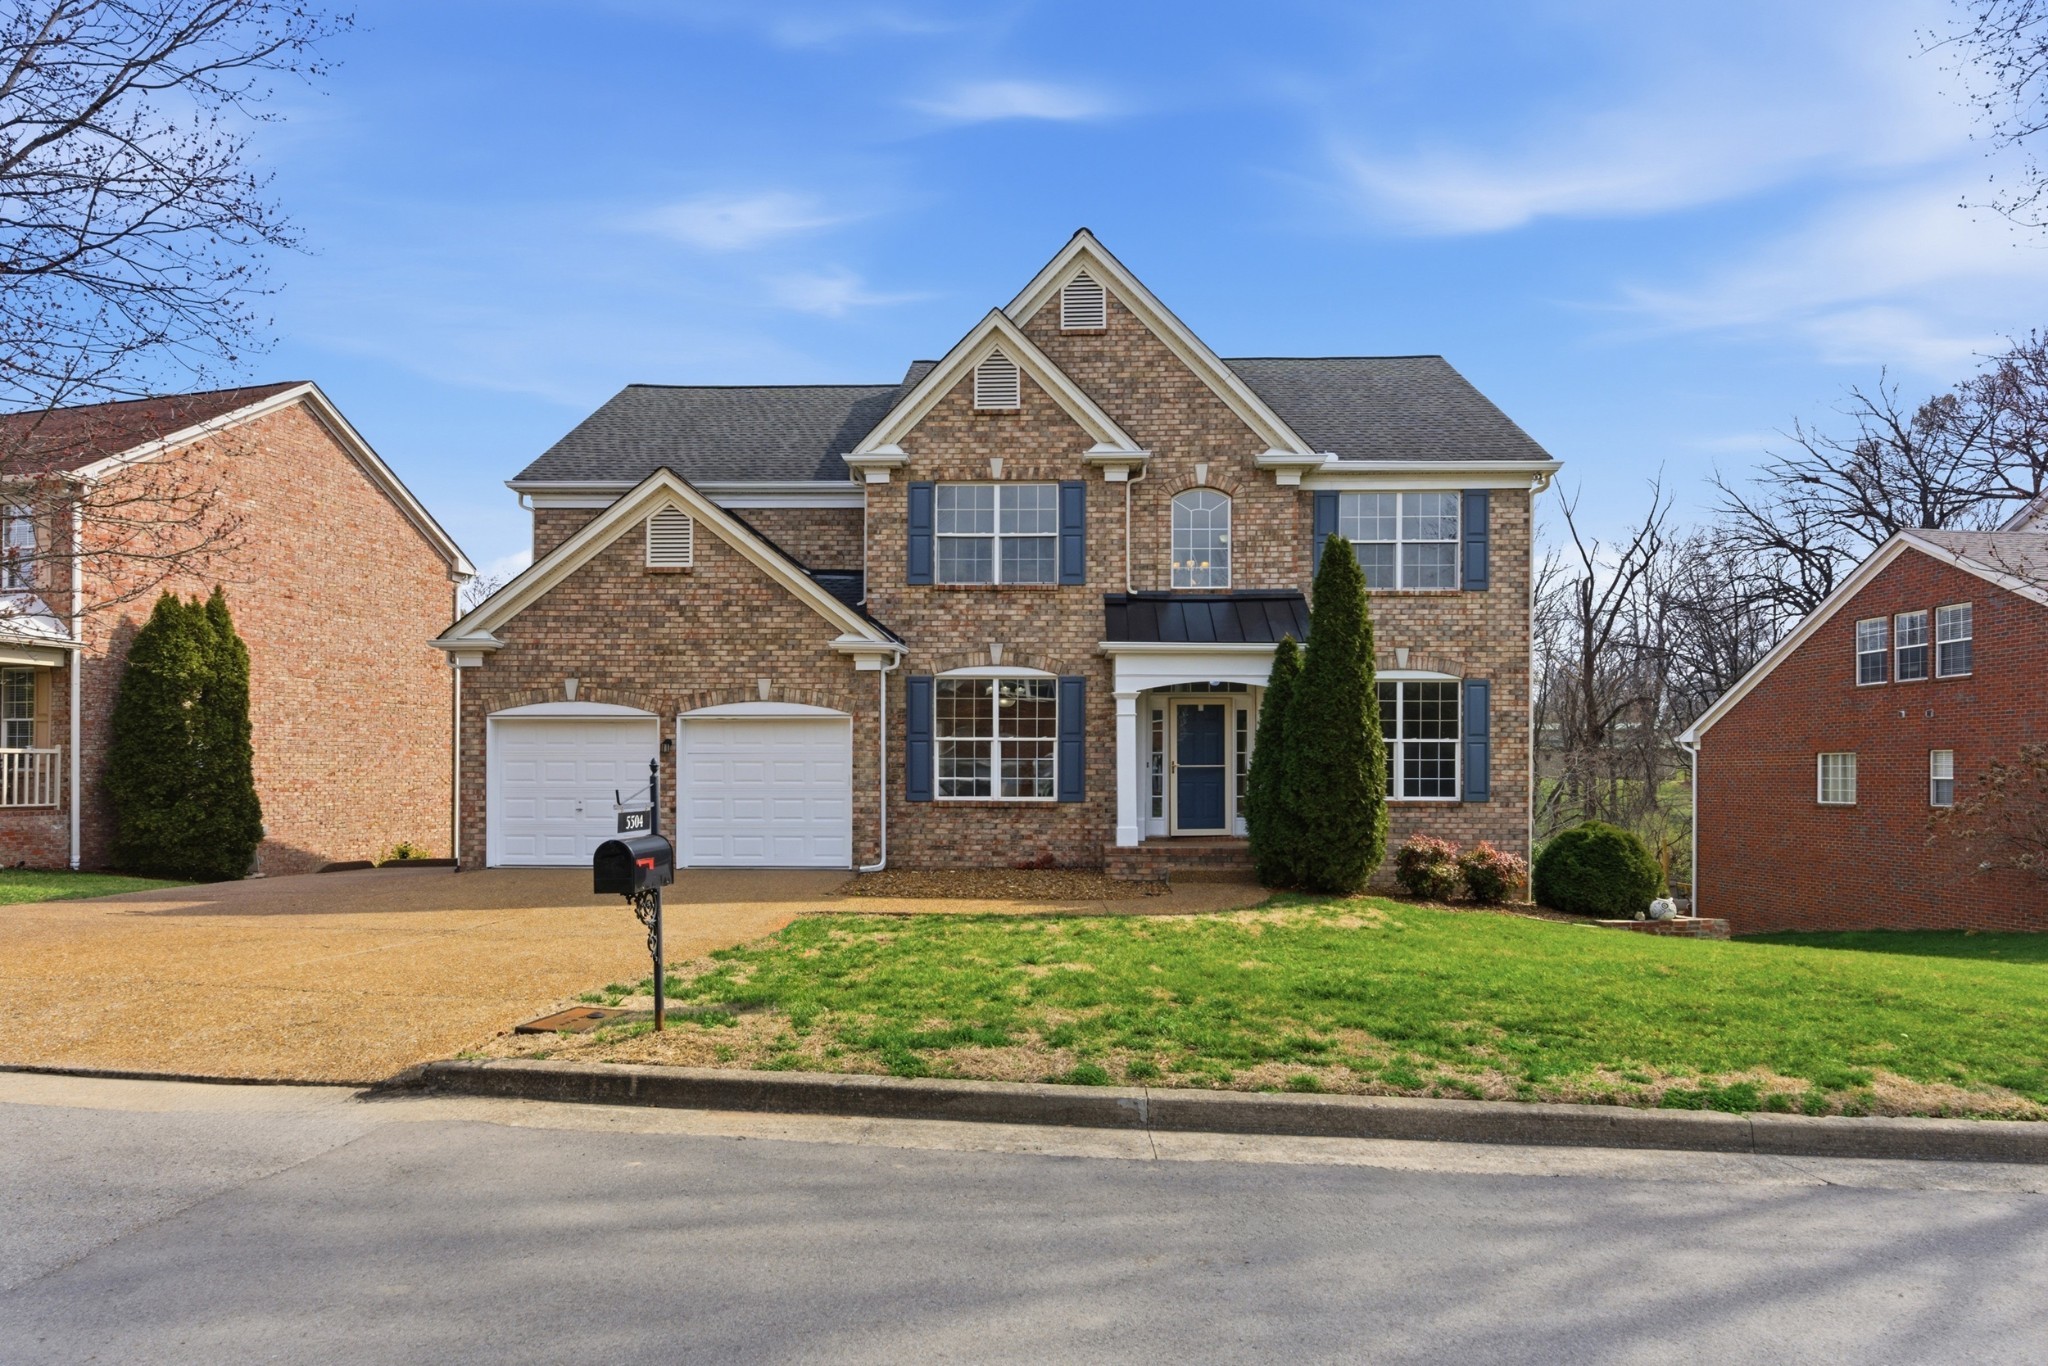
5504 Nevil Pt, Brentwood, TN 37027
Brownstone · Davidson County
Key Facts
Description
Nestled on a quiet cul-de-sac in Brentwood, this 4BR/3.5BA home combines privacy, comfort, and a long list of thoughtful updates. Fresh interior paint and updated lighting throughout enhance the home's bright and welcoming atmosphere. The kitchen has been refreshed with newly installed countertops, recessed lighting, and recently replaced appliances, including the refrigerator (2022), microwave, stove, and dishwasher (2026). Designed for flexibility, the home offers versatile living spaces that can easily accommodate a home office, bonus room, or guest area. The basement features two added closets for increased storage and is serviced by a dedicated HVAC unit installed in 2018. The upper-level HVAC was installed in 2014 and has been serviced annually, while the roof was replaced in 2017. Additional improvements include a walkout garage outfitted with a window, cabinetry, utility sink, custom shelving, and ceiling fan. Outside, the private backyard is surrounded by mature landscaping, creating a peaceful retreat, and is complemented by a newly installed patio and expanded driveway. Conveniently located near Brentwood area schools, shopping, dining, and major commuter routes to Nashville and Cool Springs, this home offers both everyday convenience and move-in-ready appeal.
Property Information
Property Type
Residential
Sub-Type
Single Family Residence
Style
Traditional
Year Built
2000
Stories
3
Living Area
3,886 sq ft
Lot Size
0.24 acres
Lot Dimensions
90 X 156
Garage Spaces
2
Parking Spaces
2
MLS® Listing#
3244939
Property Features
Interior
Appliances
Cooling
Heating
Flooring
Basement
Parking
Patio
Construction
Foundation
Roof
Security
Utilities
Sewer
Water Source
Rooms
- 13x13
- 11x11
- 36x16
- 13x12
- Bedroom 119x13
- Bedroom 214x11
- Bedroom 311x12
- Bedroom 411x10
- Den11x12
- Dining Room11x14
- Kitchen19x13
- Living Room19x16
- Master Bathroom
Schools
- Elementary:
- Granbery Elementary
- Middle:
- William Henry Oliver Middle
- High:
- John Overton Comp High School
Financial Details
HOA
$50 / Monthly
Annual Taxes
$6,864
Parcel Number
171040A07900CO
Directions
From I-65S, take Exit 74A Old Hickory Blvd East, turn Right onto Cloverland Dr., At the first light, turn Left onto Cloverland Dr., turn left onto Brownstone Dr, turn Right onto Greystoke Dr., turn Left onto Nevil Pointe
Affordability Calculator
$165,800
Estimated monthly payment
$4,412/mo
Principal $663,200 · Est. interest $925,223 over 30 yrs
Neighborhood Market Statistics
How this home compares to active listings in Brentwood, TN
- $1,000,000
- Median Listing Price
- 46
- Median Days on Market
- 4,545
- Median Sq Ft
- $397
- Median Price / Sq Ft
- 362
- Active Listings
- This home’s price is 17% below the area median.
- Its price per sq ft is 46% below the area median.
Market statistics compiled from active EXIT Realty® and MLS listings in Brentwood, TN.
Location

Points of Interest in Brentwood, TN
Showing the Brentwood area map.
Nearby Schools
Montessori Academy
Elementary · 0.5 mi away
Grace Christian Academy
School · 0.6 mi away
Granbery Park
School · 0.9 mi away
Edmondson Elementary School
Elementary · 2.1 mi away
Crieve Hall Elementary School
Elementary · 2.2 mi away
McMurray Middle School
Secondary · 2.3 mi away
May Werthan Shayne Elementary School
Elementary · 2.4 mi away
St Clement Christian Academy
School · 2.4 mi away
Oliver Middle School
Secondary · 2.5 mi away
Tusculum Elementary School
Elementary · 2.7 mi away
Susan Grey Head Start
School · 2.9 mi away
Norman Binkley Elementary School
Elementary · 3.0 mi away
Nashville Collegiate Prep
Secondary · 3.0 mi away
John Overton High School
Secondary · 3.3 mi away
Primrose Schools
Elementary · 3.3 mi away
Oak Hill School
Elementary · 3.4 mi away
Cole Elementary School
Elementary · 3.5 mi away
Lipscomb Elementary
Elementary · 3.5 mi away
Franklin Road Academy
School · 3.6 mi away
Brentwood Academy
School · 3.7 mi away
Commute Calculator
Nearby Homes

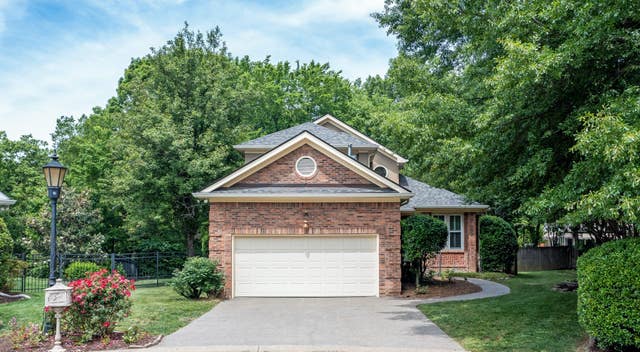

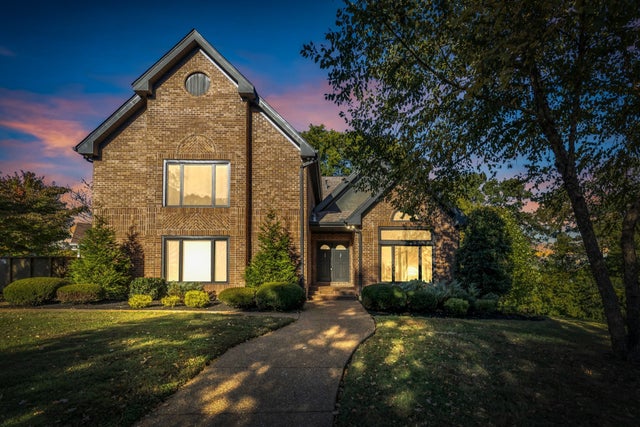


Similar Homes Nearby


Similar Home Values
Comparable nearby listings and their asking prices.
| Address | Price | Beds | Baths | Sq Ft |
|---|---|---|---|---|
| 9728 Katz Lane, Brentwood, TN | $584,900 | 4 | 3 | 2,393 |
| 9728 Katz Ln, Brentwood, TN | $584,900 | 4 | 3 | 2,393 |
| 815 Barrington Place Dr, Brentwood, TN | $584,900 | 4 | 3 | 2,349 |
| 142 Hearthstone Manor Cir, Brentwood, TN | $599,998 | 3 | 3 | 2,083 |
| 493 Highpoint Ter, Brentwood, TN | $599,999 | 3 | 3 | 2,416 |
| 1088 Indigo Aly, Brentwood, TN | $605,000 | 4 | 4 | 2,280 |
Moving Cost Estimate
EXIT Agents in Brentwood



Listing Courtesy: Reliant Realty ERA Powered - 6155544567
Last Updated: 2026-06-11