

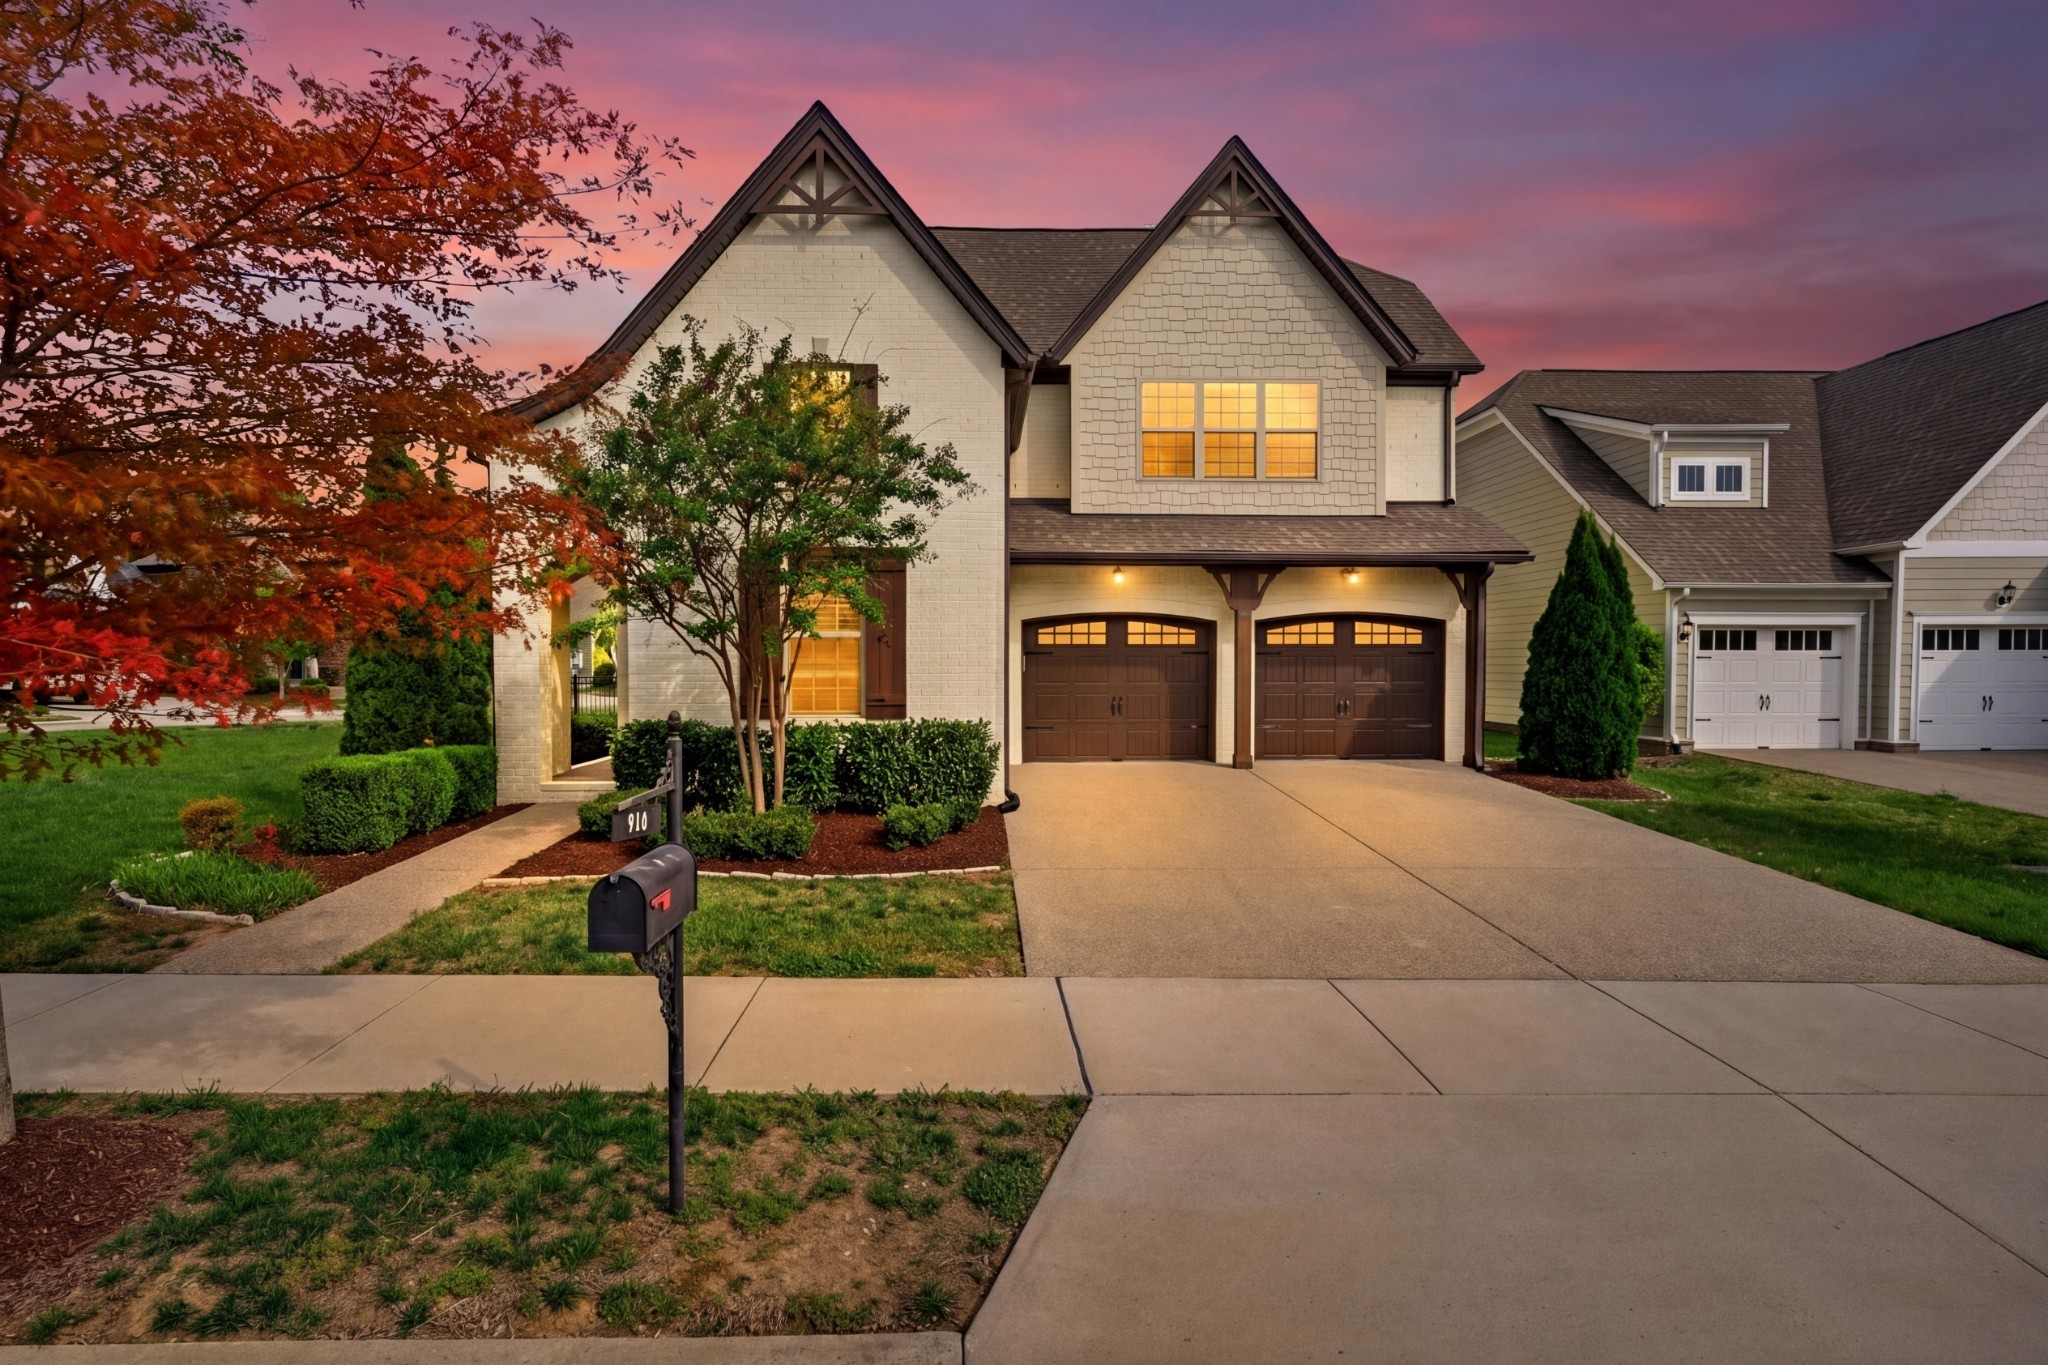
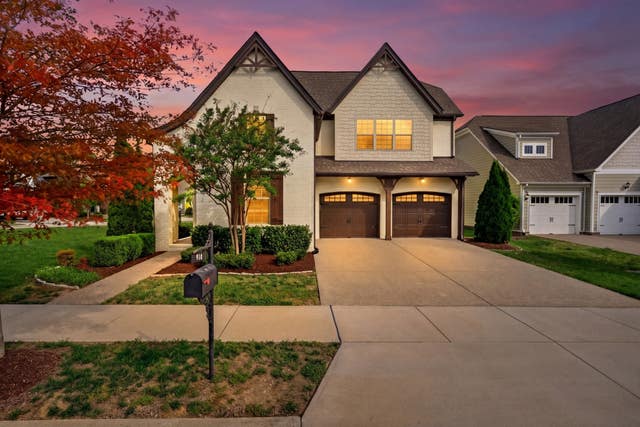
910 Scouting Drive, Franklin, TN 37064
Waters Edge · Williamson County
Key Facts
Description
Luxury Franklin Home with Private Theater, Designated Office, Premium Corner Lot & Screened Outdoor living. Welcome to 910 Scouting Drive, a beautifully maintained all-brick home in the highly sought-after Waters Edge community of Franklin. Offering 3 bedrooms (could be used as 4 Bedrooms), 2.5 bathrooms, Office, Theater Room, and exceptional indoor-outdoor living spaces, this home blends comfort, functionality, and modern convenience. The fully fenced backyard features fresh landscaping and new mulch, creating a private retreat for relaxation and entertaining. Enjoy year-round outdoor living from the covered and screened patio with a remote-controlled screen system that extends to an expanded patio area. Inside, a versatile office or library just off the foyer is filled with natural light and dramatic ceilings, making it ideal for a home office, reading room, or playroom. The gourmet kitchen offers ample counter space, a large pantry, and an open flow into the living and dining areas. The spacious primary suite features separate his-and-her closets with built-in vanity spaces. The luxurious en-suite bath includes a large tiled walk-in shower, soaking tub, dual vanities, and abundant natural light. Upstairs, the oversized Theater Room is a standout feature, complete with a 135-inch screen, projector, and built-in Dolby 5.1 surround sound system. Additional in-ceiling speakers throughout the kitchen and dining areas provide a fully integrated whole-home audio experience controlled from your phone or smart device. Fresh interior paint and brand-new carpet make this home completely move-in ready. Residents of Waters Edge enjoy resort-style amenities including a clubhouse, pool, fitness center, and walking trails. Conveniently located minutes from Cool Springs, historic downtown Franklin, and I-65, and zoned for award-winning Williamson County Schools. Move-in ready, beautifully updated, and loaded with premium features—this is Franklin living at its finest.
Property Information
Property Type
Residential
Sub-Type
Single Family Residence
Year Built
2018
Stories
2
Living Area
3,213 sq ft
Lot Size
0.24 acres
Lot Dimensions
107.3 X 120
Garage Spaces
2
Parking Spaces
4
Days on Market
26
MLS® Listing#
3244904
Property Features
Interior
Appliances
Cooling
Heating
Flooring
Fireplace
Basement
Parking
Laundry
Patio
Fencing
Lot Features
Construction
Foundation
Roof
Security
Community
Utilities
Sewer
Water Source
Rooms
- 17x23
- 7x9
- 15x11
- Bedroom 114x17
- Bedroom 213x14
- Bedroom 313x14
- Dining Room
- Kitchen24x16
- Living Room16x19
- Master Bathroom
Schools
- Elementary:
- Trinity Elementary
- Middle:
- Fred J Page Middle School
- High:
- Fred J Page High School
Financial Details
HOA
$115 / Monthly
Annual Taxes
$3,061
Parcel Number
094106C D 00200 00014106C
Directions
From Nashville: I-65 S to Exit 61 (Peytonsville Rd), left on Peytonsville, left on Long Ln, left on Carothers Pkwy, and then a turn right into Waters Edge on Scouting Dr—second home on right.
Affordability Calculator
$179,800
Estimated monthly payment
$4,785/mo
Principal $719,200 · Est. interest $1,003,348 over 30 yrs
Neighborhood Market Statistics
How this home compares to active listings in Franklin, TN
- $1,000,000
- Median Listing Price
- 45
- Median Days on Market
- 3,160
- Median Sq Ft
- $384
- Median Price / Sq Ft
- 717
- Active Listings
- This home’s price is 10% below the area median.
- Its price per sq ft is 27% below the area median.
Market statistics compiled from active EXIT Realty® and MLS listings in Franklin, TN.
Location

Points of Interest in Franklin, TN
Showing the Franklin area map.
Nearby Schools
Oak View Elementary School
Elementary · 1.9 mi away
Primrose Schools
Elementary · 2.0 mi away
Moore Elementary School
Elementary · 2.0 mi away
Goddard School
School · 2.0 mi away
Step Forward Day School
School · 2.1 mi away
Legacy Middle School
Secondary · 2.2 mi away
Nashville Krav Maga
School · 2.3 mi away
Creekside Elementa
Elementary · 2.4 mi away
Child's Play
School · 2.4 mi away
Trinity Elementary School
Elementary · 2.8 mi away
Harpeth Montessori
Elementary · 2.9 mi away
Academy of McKay's Mill
School · 3.3 mi away
Gracie Barra Brazilian Jiu-Jitsu
School · 3.4 mi away
Winstead Elementary School
Elementary · 3.4 mi away
Centennial High School
Secondary · 3.4 mi away
Liberty Elementary School
Elementary · 3.8 mi away
Franklin Special School Distri
School · 3.8 mi away
Renaissance High School
Secondary · 4.0 mi away
Page Middle School
Secondary · 4.1 mi away
Franklin Elementary School
Elementary · 4.2 mi away
Commute Calculator
Nearby Homes

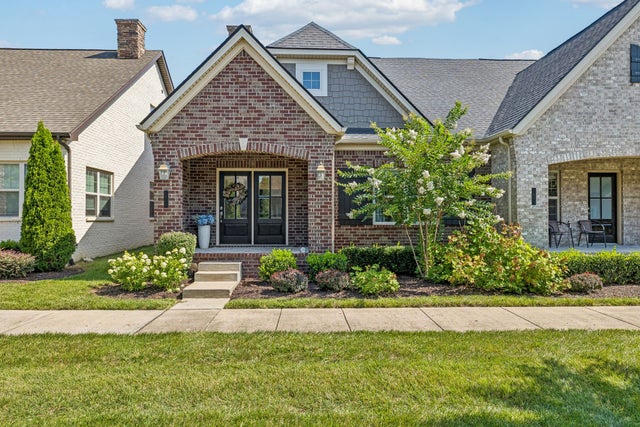
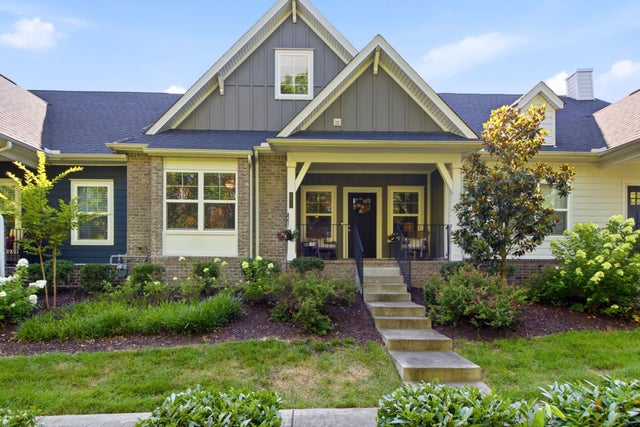


Similar Homes Nearby


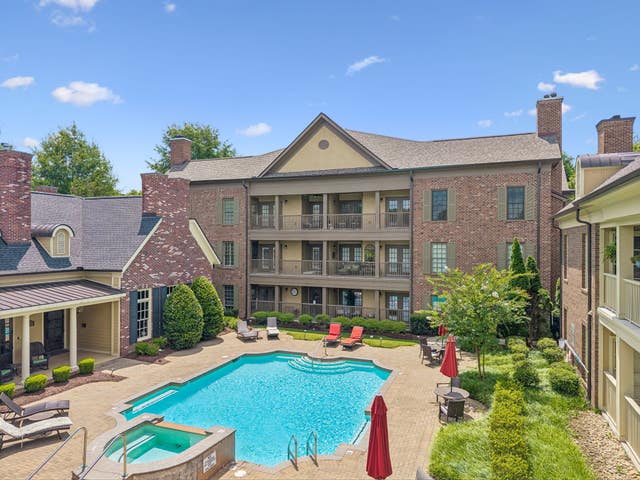

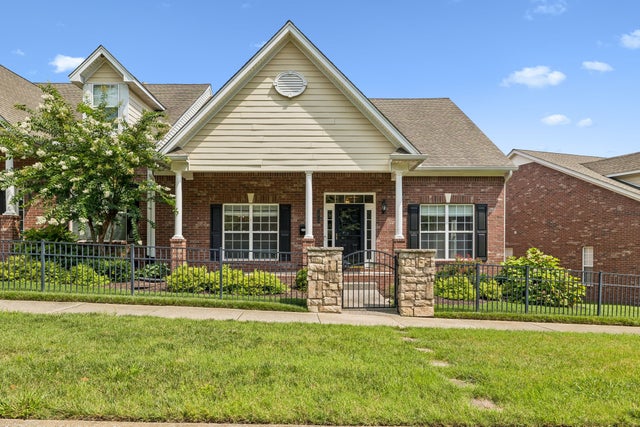
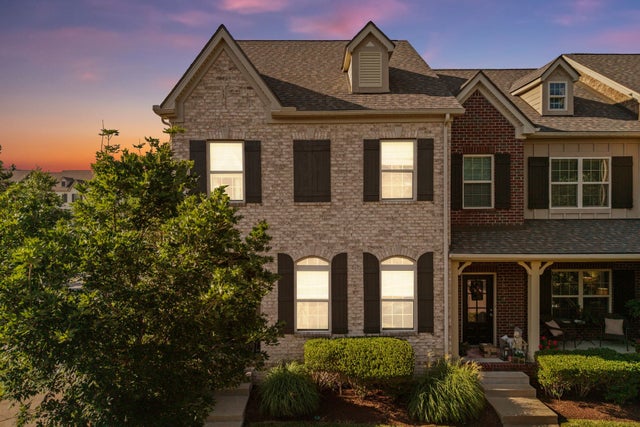
Similar Home Values
Comparable nearby listings and their asking prices.
| Address | Price | Beds | Baths | Sq Ft |
|---|---|---|---|---|
| 1136 Howell Dr, Franklin, TN | $639,000 | 3 | 2 | 1,915 |
| 1109 Howell Dr, Franklin, TN | $640,000 | 3 | 2 | 1,989 |
| 632 Grant Park Ct, Franklin, TN | $644,000 | 2 | 2 | 1,634 |
| 248 Derby Ln, Franklin, TN | $649,000 | 3 | 3 | 2,475 |
| 1912 Turning Wheel Ln, Franklin, TN | $649,000 | 2 | 3 | 2,526 |
| 1636 Shadow Green Dr, Franklin, TN | $649,000 | 3 | 3 | 2,031 |
Moving Cost Estimate
EXIT Agents in Franklin



Listing Courtesy: Tyler York Real Estate Brokers, LLC - 3123427064
Last Updated: 2026-02-18