

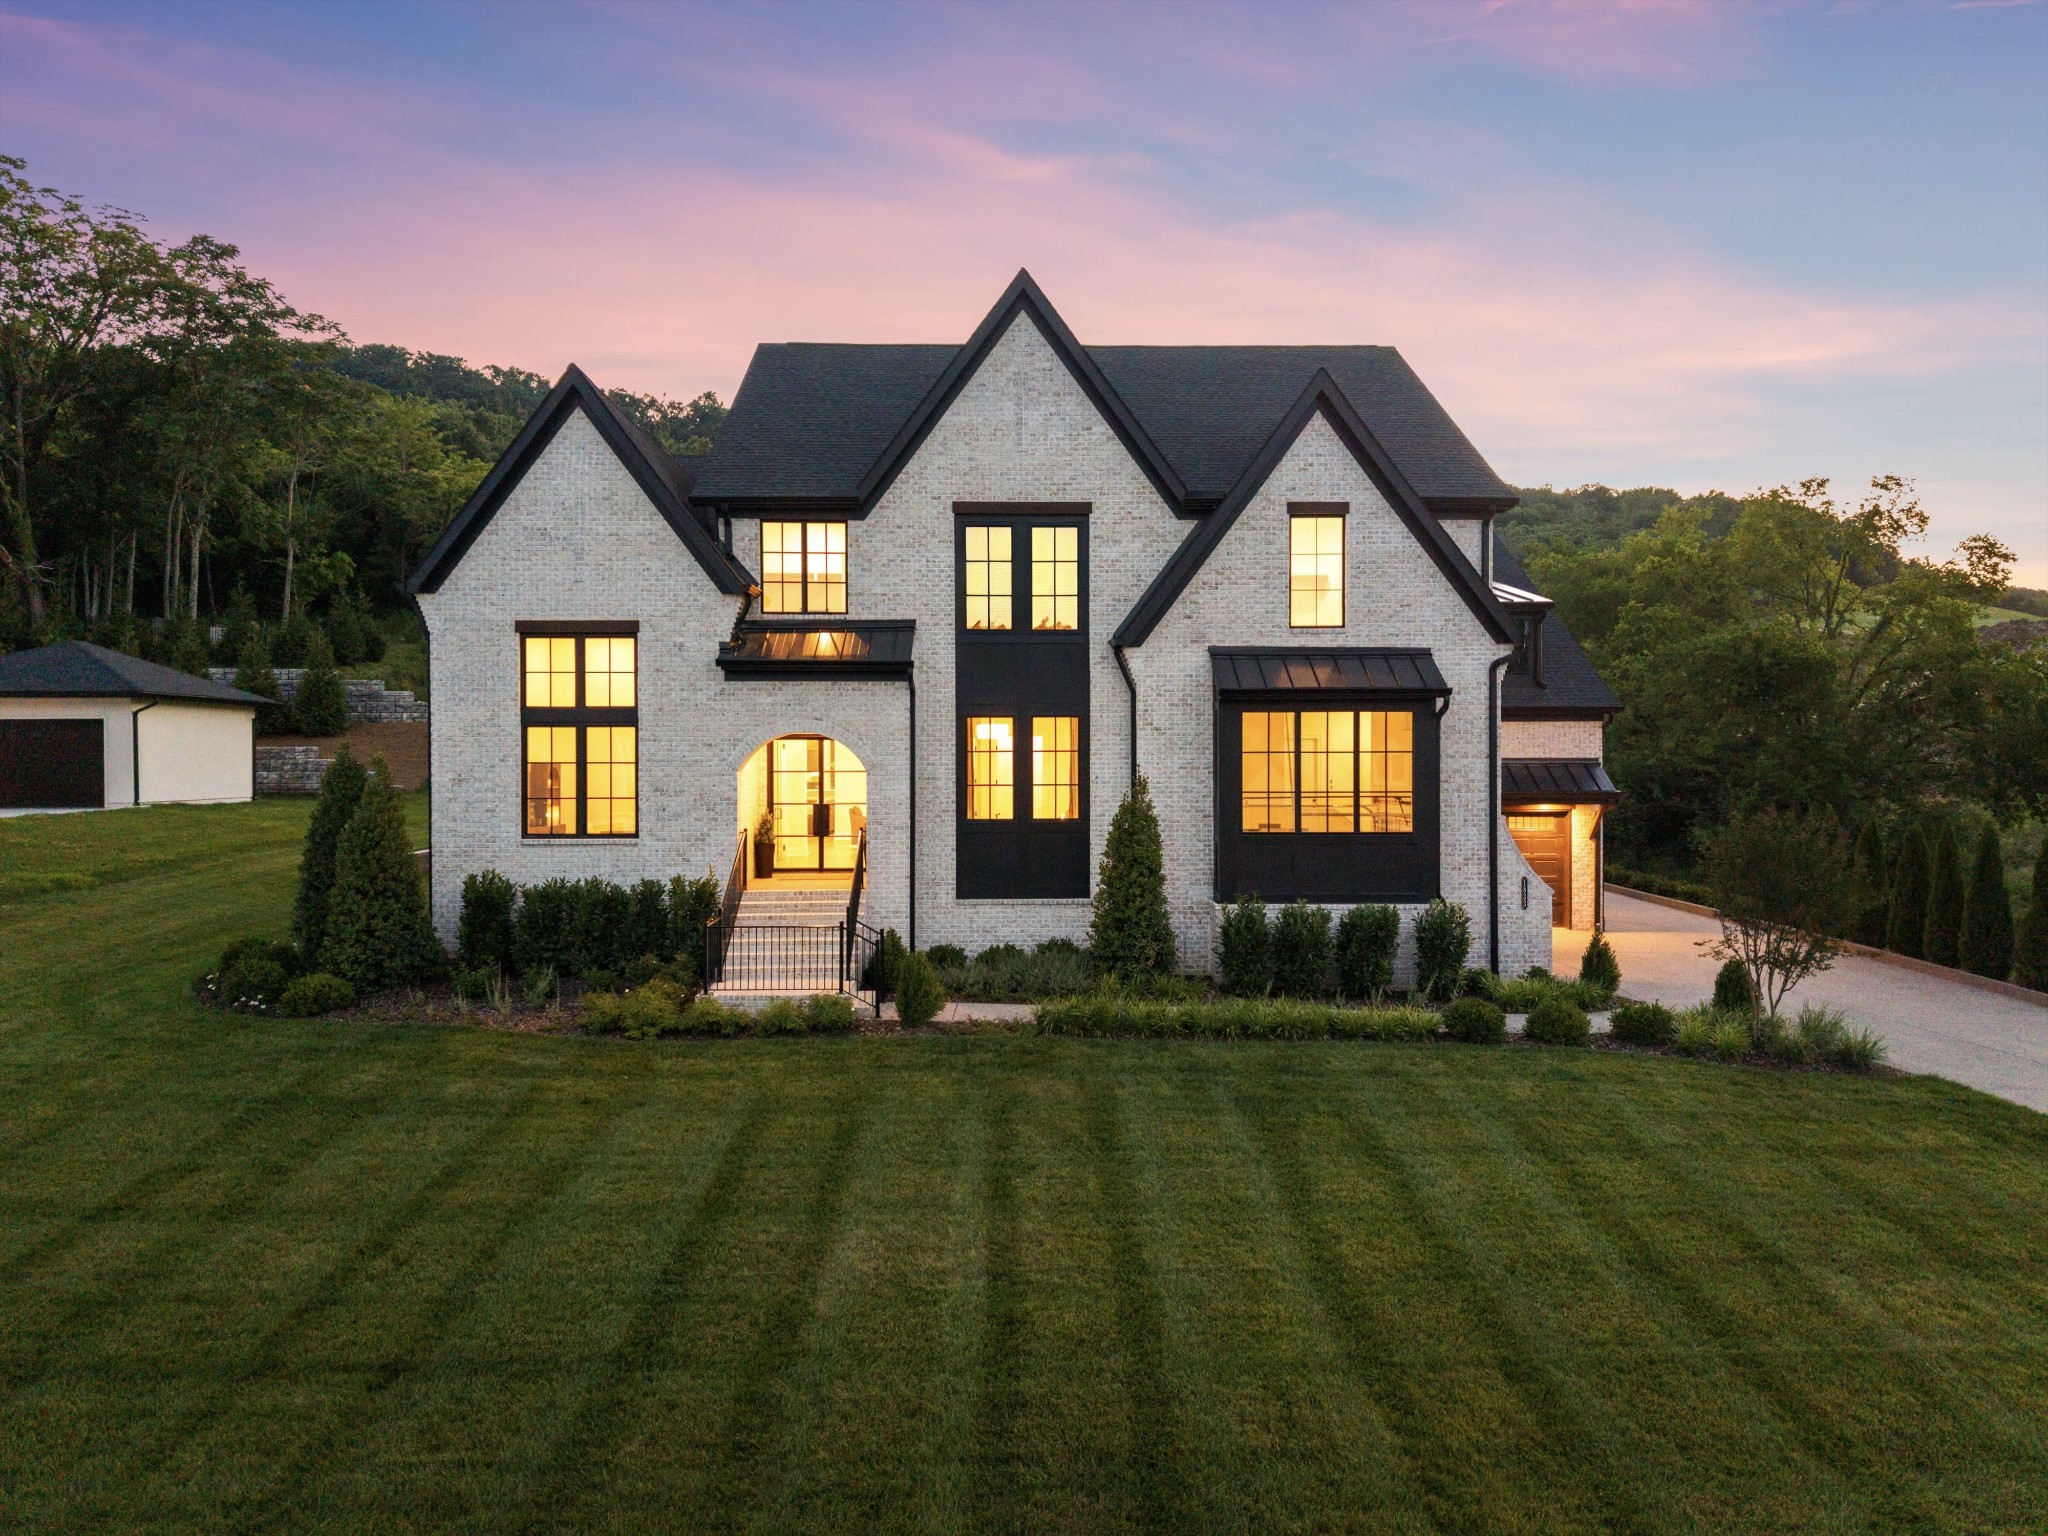
1833 Dartmouth Dr, Brentwood, TN 37027
Arcadia Sec1 · Williamson County
Key Facts
Description
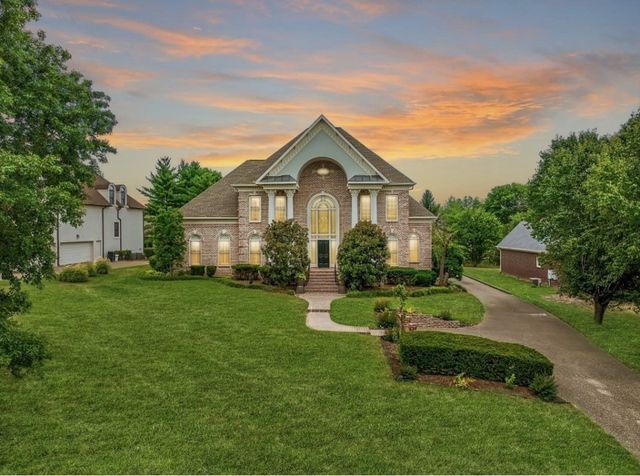
Why wait 12–18 months to build when you can move into a fully upgraded luxury home today? Welcome to Arcadia, one of Brentwood’s premier luxury communities. Zoned for the premiere Ravenwood High school. Completed in November 2025, this stunning Marabelle floor plan showcases extensive designer-selected upgrades throughout and offers the rare opportunity to enjoy all the benefits of new construction without the wait. Perfectly positioned on one of Arcadia’s most desirable homesites, this premium lot borders a protected easement and backs to natural green space, ensuring no homes can ever be built beside or behind the property. The result is exceptional privacy, tranquil views, and a setting surrounded by nature. Inside, the highly sought-after Marabelle floor plan offers spacious living areas, thoughtful design, and seamless flow for both everyday living and entertaining. The chef’s kitchen features a top-of-the-line upgraded appliance package, premium finishes, and exceptional attention to detail throughout. Additional highlights include a spacious 3-car garage with upgraded 8-foot doors, EV charging prewire, a wider extended driveway, and a dedicated media room complete with a mounted projector screen and surround sound. Dreaming of a backyard oasis? Pool plans have already been professionally designed, giving the next owner a head start on creating their ideal outdoor retreat. The current owners specifically selected this homesite during construction for its unmatched privacy and protected views. Beyond the home itself, Arcadia offers community sidewalks and scenic walking trails throughout the neighborhood, a rare and highly sought-after feature in Middle Tennessee. Enjoy peaceful surroundings while remaining just minutes from Brentwood, Franklin, Nolensville, top-rated schools, shopping, and dining. A rare opportunity to own a nearly new, extensively upgraded luxury home on one of Arcadia’s most private lots, without the wait of building from the ground up!
Property Information
Property Type
Residential
Sub-Type
Single Family Residence
Style
Contemporary
Year Built
2025
Stories
2
Living Area
5,109 sq ft
Lot Size
0.50 acres
Lot Dimensions
120 X 182
Garage Spaces
3
Parking Spaces
3
Days on Market
23
MLS® Listing#
3243873
Property Features
Interior
Exterior
Appliances
Cooling
Heating
Flooring
Fireplace
Basement
Parking
Patio
Lot Features
Construction
Foundation
Roof
Security
Utilities
Sewer
Water Source
Rooms
- 21x15
- 15x15
- 15x14
- Bedroom 119x15
- Bedroom 211x11
- Bedroom 314x14
- Bedroom 415x15
- Dining Room17x13
- Kitchen18x15
- Living Room23x16
- Master Bathroom
Schools
- Elementary:
- Jordan Elementary School
- Middle:
- Sunset Middle School
- High:
- Ravenwood High School
Financial Details
HOA
$2,500 / Annually
Annual Taxes
$2,328
Parcel Number
094055J A 01100 00016055J
Directions
From Downtown Nashville: Take I-65 South to Exit 71 for TN-253 E/Concord Road. Continue on Concord Road for approximately 1 mile, then turn right onto Wilson Pike. Travel 3.2 miles and turn left onto Split Log Road. Continue for 1.5 miles through the traf
Affordability Calculator
$519,980
Estimated monthly payment
$13,838/mo
Principal $2,079,920 · Est. interest $2,901,673 over 30 yrs
Neighborhood Market Statistics
How this home compares to active listings in Brentwood, TN
- $1,000,000
- Median Listing Price
- 46
- Median Days on Market
- 4,545
- Median Sq Ft
- $397
- Median Price / Sq Ft
- 362
- Active Listings
- This home’s price is 160% above the area median.
- Its price per sq ft is 28% above the area median.
Market statistics compiled from active EXIT Realty® and MLS listings in Brentwood, TN.
Location

Points of Interest in Brentwood, TN
Showing the Brentwood area map.
Nearby Schools
Jordan Elementary School
Elementary · 0.9 mi away
Kenrose Elementary
Elementary · 1.1 mi away
Ravenwood High School
Secondary · 1.4 mi away
Crockett Elementary
Elementary · 2.1 mi away
Woodland Middle School
Secondary · 2.2 mi away
Clovercroft Elementary School
Elementary · 2.4 mi away
Edmondson Elementary School
Elementary · 3.1 mi away
Sunset Elementary School
Elementary · 3.2 mi away
Sunset Middle School
Secondary · 3.2 mi away
Kid City USA - Franklin
School · 3.4 mi away
Academy of McKay's Mill
School · 3.8 mi away
Lipscomb Elementary
Elementary · 3.8 mi away
Gardner School
School · 3.9 mi away
Nolensville Elementary School
Elementary · 3.9 mi away
Primrose Schools
Elementary · 4.0 mi away
All God's Children Early LRNG Acad
School · 4.1 mi away
Profectus Jiu-Jitsu
School · 4.2 mi away
May Werthan Shayne Elementary School
Elementary · 4.5 mi away
Oliver Middle School
Secondary · 4.5 mi away
Nolensville Elementary
Elementary · 4.5 mi away
Commute Calculator
Nearby Homes
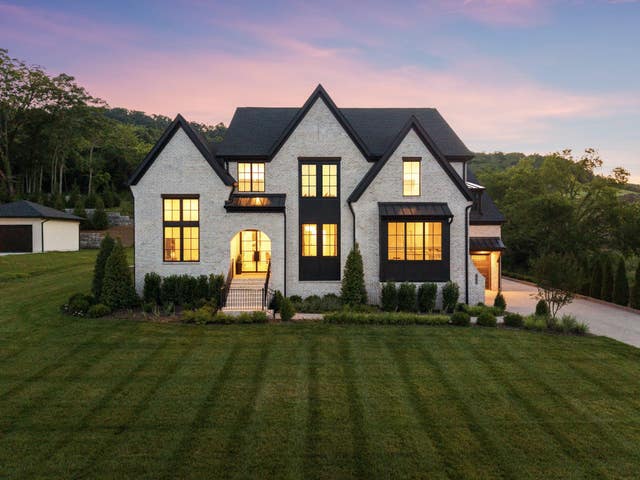
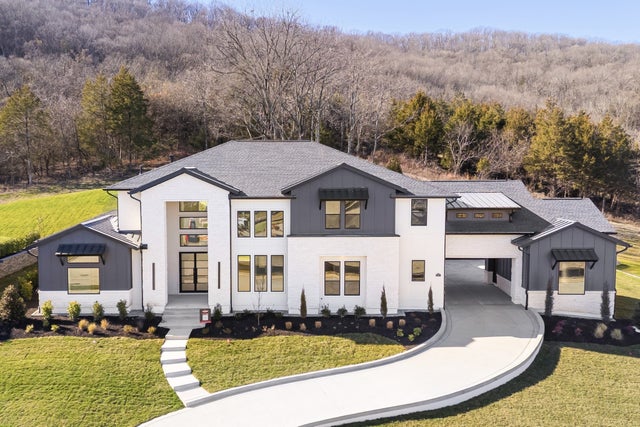


Similar Homes Nearby
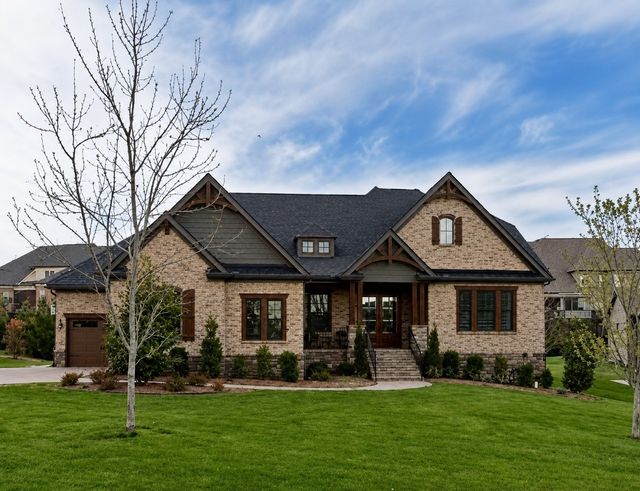
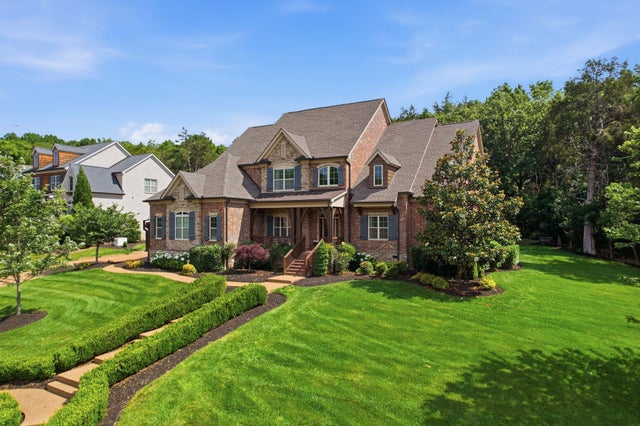
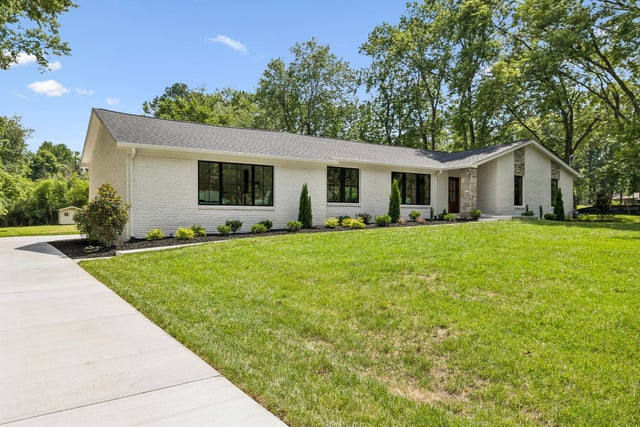
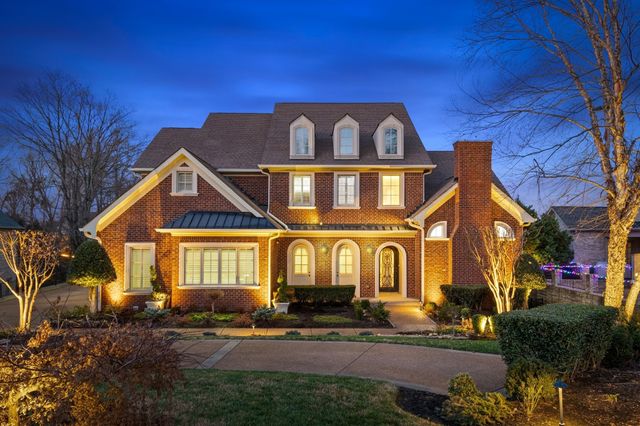
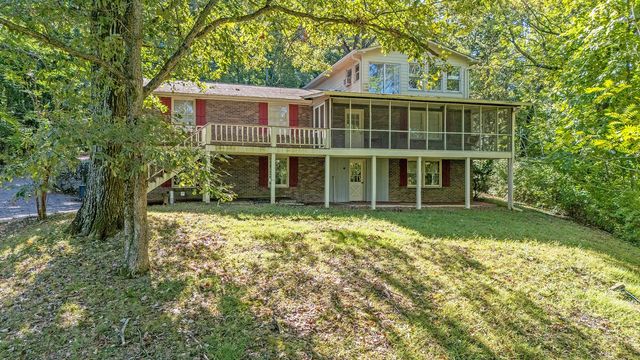
Similar Home Values
Comparable nearby listings and their asking prices.
| Address | Price | Beds | Baths | Sq Ft |
|---|---|---|---|---|
| 1847 Wadebridge Way, Brentwood, TN | $1,839,500 | 4 | 5 | 4,263 |
| 9618 Stonebluff Dr, Brentwood, TN | $1,849,000 | 5 | 6 | 5,040 |
| 8011 Wikle Rd E, Brentwood, TN | $1,849,900 | 5 | 4 | 3,456 |
| 90 Governors Way, Brentwood, TN | $1,850,000 | 5 | 6 | 7,737 |
| 6337 Murray Ln, Brentwood, TN | $1,850,000 | 6 | 4 | 3,968 |
| 5172 Remington Dr, Brentwood, TN | $1,874,999 | 4 | 6 | 5,324 |
Moving Cost Estimate
EXIT Agents in Brentwood



Listing Courtesy: Blue Sky Realty Partners - 6157884288
Last Updated: 2026-06-15