

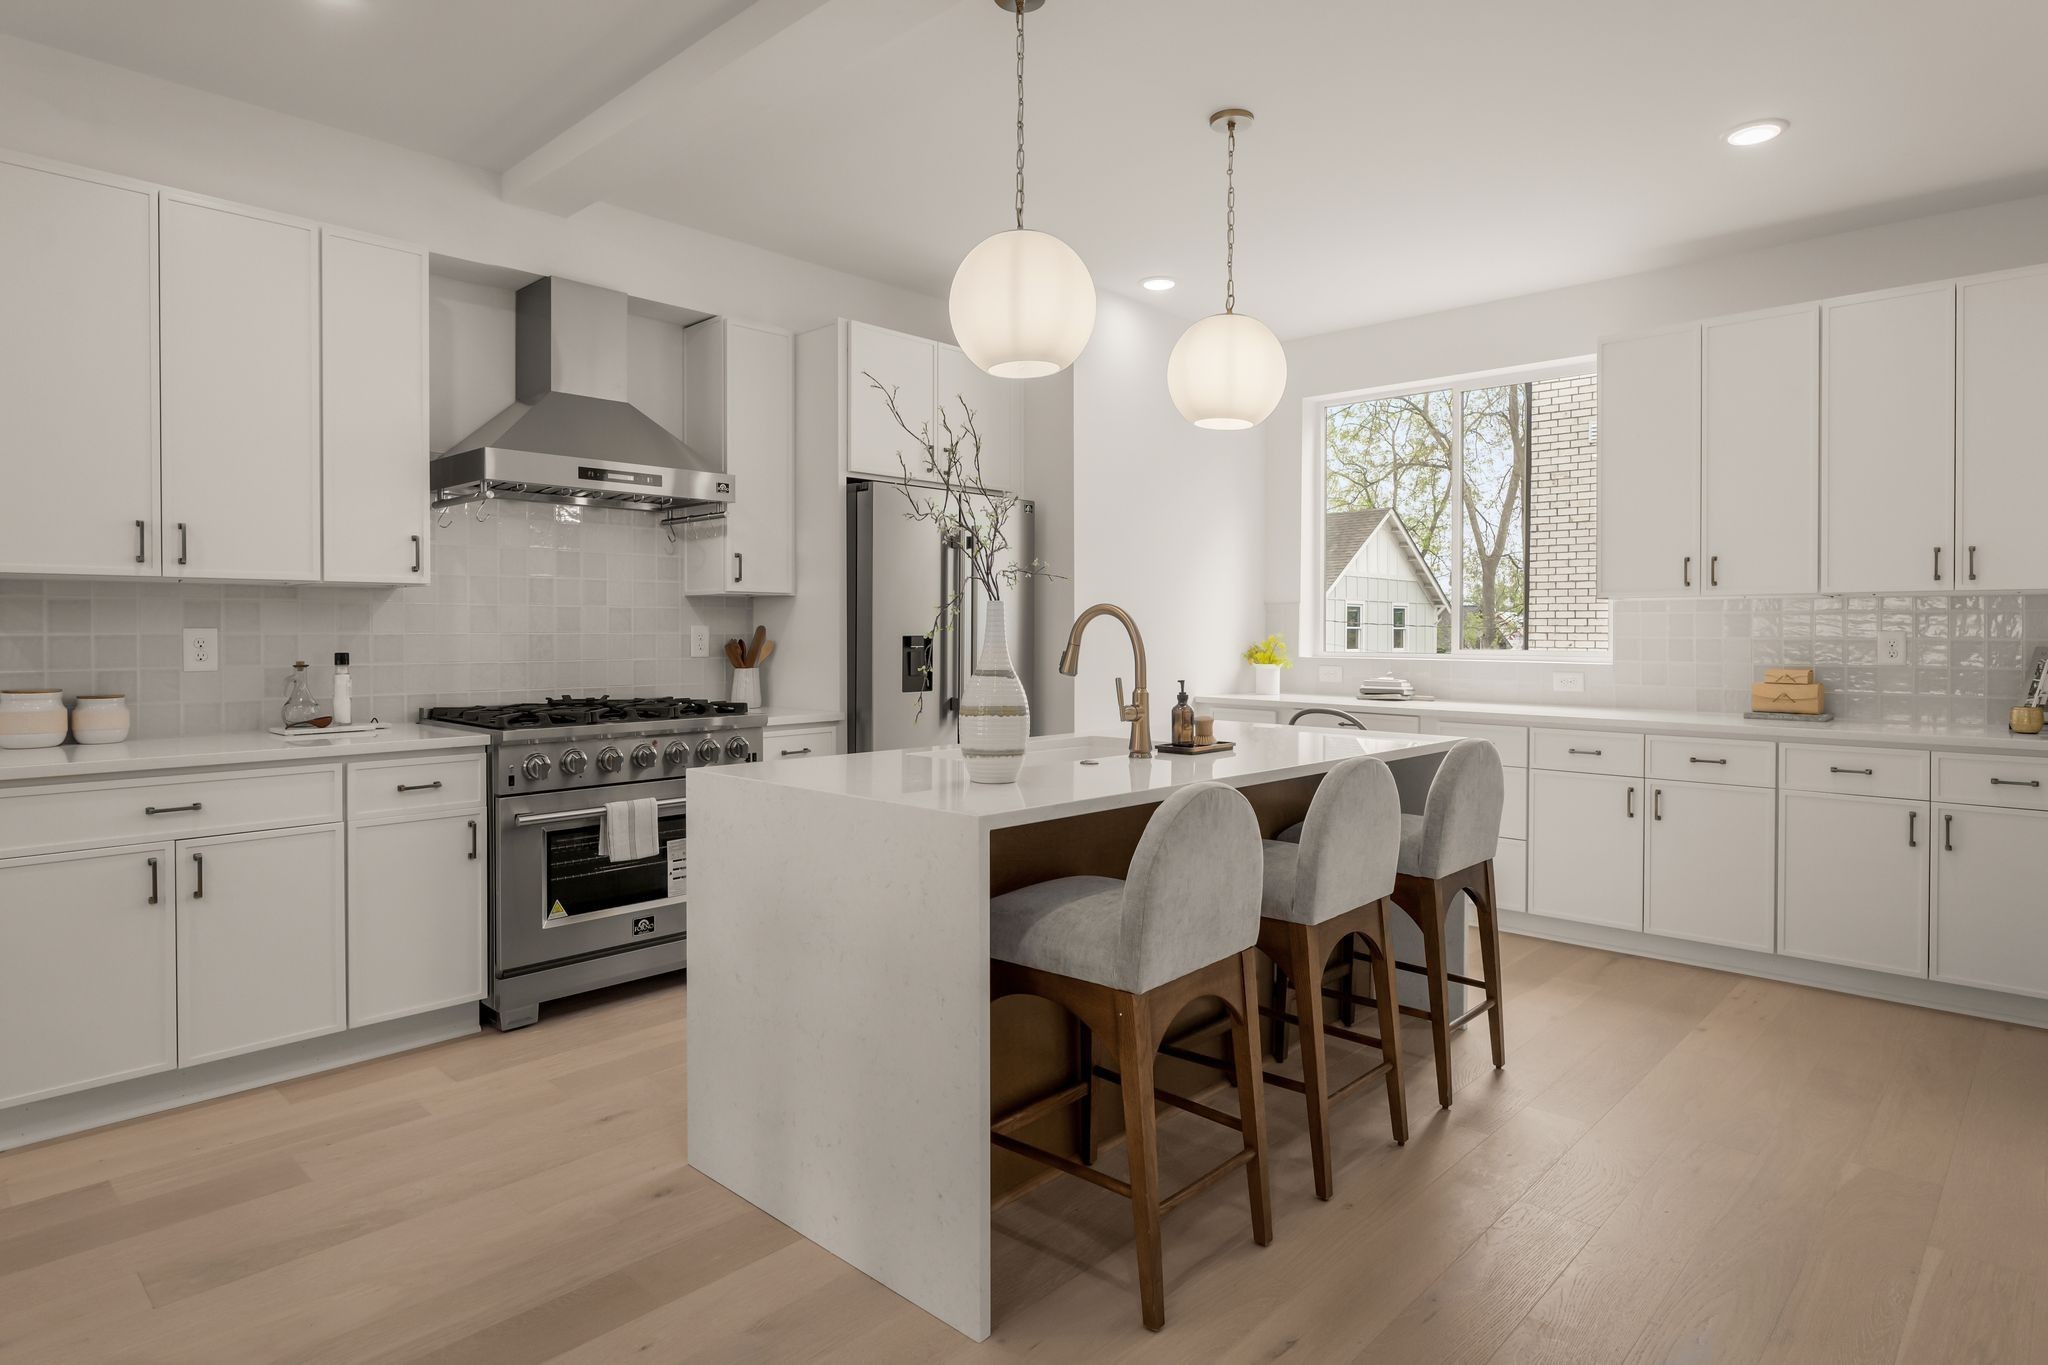
913 Cheatham Pl, Nashville, TN 37208
The Whitmore · Davidson County
Key Facts
Description
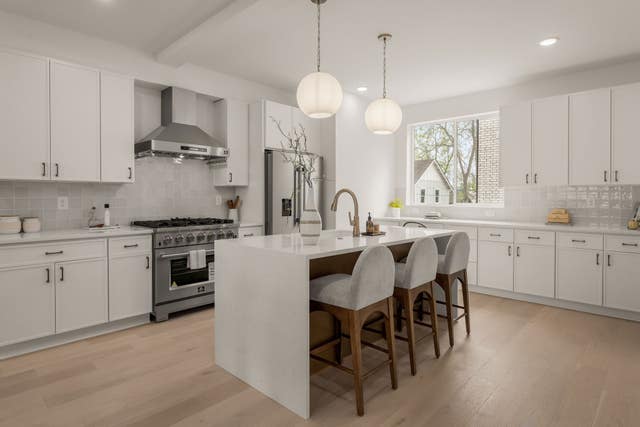
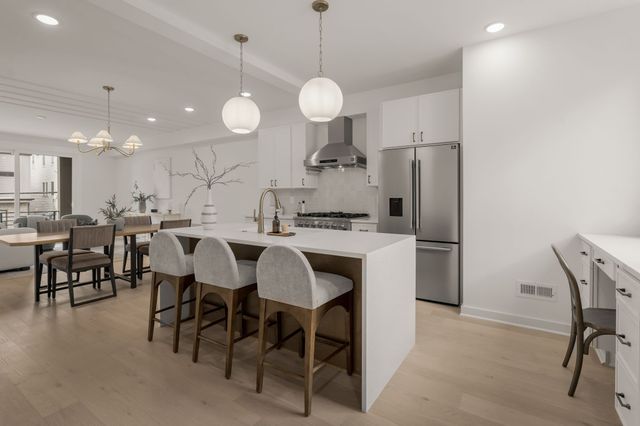
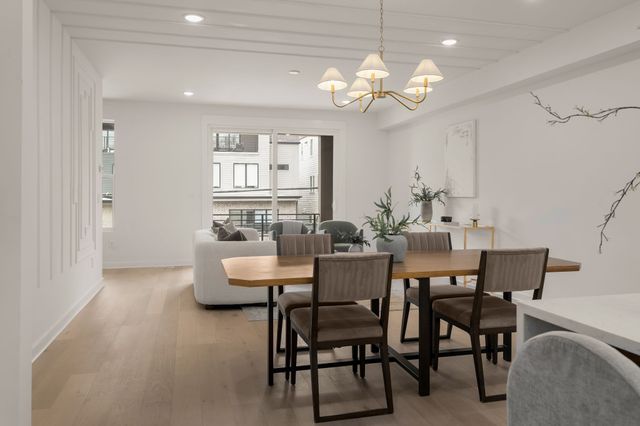
Last of this floorplan remaining! Welcome to 913 Cheatham Place, ideally situated just moments from the best of Germantown living. This beautifully designed 3-bedroom, 3.5-bath home offers the perfect blend of style, comfort, and convenience. Inside you'll discover elevated, designer-curated finishes and thoughtful design, complemented by abundant natural light and an open-concept layout that’s perfect for both everyday living and entertaining. The spacious kitchen is a standout feature, complete with a gas range, island, ample storage, and built-in desk, ideal for working from home or staying organized. Enjoy seamless indoor-outdoor living with a private balcony just off the main living space; each bedroom offers its own sense of privacy and comfort, while the attached 2-car garage adds everyday ease and security. With low-maintenance living and a highly convenient location close to dining, shopping, and entertainment, this home delivers modern living at its finest.
Property Information
Property Type
Residential
Sub-Type
Townhouse
Year Built
2026
Stories
3
Living Area
1,925 sq ft
Garage Spaces
2
Parking Spaces
2
MLS® Listing#
3242932
Property Features
Interior
Exterior
Appliances
Cooling
Heating
Flooring
Basement
Parking
Construction
Utilities
Sewer
Water Source
Rooms
- Master Bathroom
Schools
- Elementary:
- Jones Paideia Magnet
- Middle:
- John Early Paideia Magnet
- High:
- Pearl Cohn Magnet High School
Financial Details
HOA
$165 / Monthly
Directions
From Downtown, take 8th Ave N, take a left on Monroe, right on 10th, Development on the corner of 10th and Cheatham.
Affordability Calculator
$119,980
Estimated monthly payment
$3,193/mo
Principal $479,920 · Est. interest $669,531 over 30 yrs
Neighborhood Market Statistics
How this home compares to active listings in Nashville, TN
- $586,895
- Median Listing Price
- 56
- Median Days on Market
- 1,844
- Median Sq Ft
- $345
- Median Price / Sq Ft
- 3,478
- Active Listings
- This home’s price is 2% above the area median.
- Its price per sq ft is 10% below the area median.
Market statistics compiled from active EXIT Realty® and MLS listings in Nashville, TN.
Location

Points of Interest in Nashville, TN
Showing the Nashville area map.
Nearby Schools
Jones Elementary School
Elementary · 0.4 mi away
Robert Churchwell Elementary School
Elementary · 0.7 mi away
John Early Middle
Secondary · 0.9 mi away
Empowerment for Tots
School · 1.0 mi away
Martin Luther King Junior Magnet School
Secondary · 1.0 mi away
Nashville Prep
School · 1.1 mi away
Hull-Jackson Elementary School
Elementary · 1.1 mi away
The Olympians Leadership Academy
School · 1.2 mi away
Head Middle Magnet School
Elementary · 1.2 mi away
Purpose Preparatory Academy
Elementary · 1.3 mi away
Pearl-Cohn High
Secondary · 1.3 mi away
Nia House Montessori School
Elementary · 1.3 mi away
Primrose Schools
Elementary · 1.4 mi away
The Gardner School of Midtown- Nashville
School · 1.4 mi away
Elite Bartending School - Nashville
Secondary · 1.4 mi away
Hume-Fogg High School
Secondary · 1.4 mi away
Ida B. Wells Elementary School
Elementary · 1.6 mi away
Nana's Playland
School · 1.7 mi away
Nashville Career Advancement Center
School · 1.9 mi away
F H Jenkins Preparatory School
Elementary · 1.9 mi away
Commute Calculator
Nearby Homes

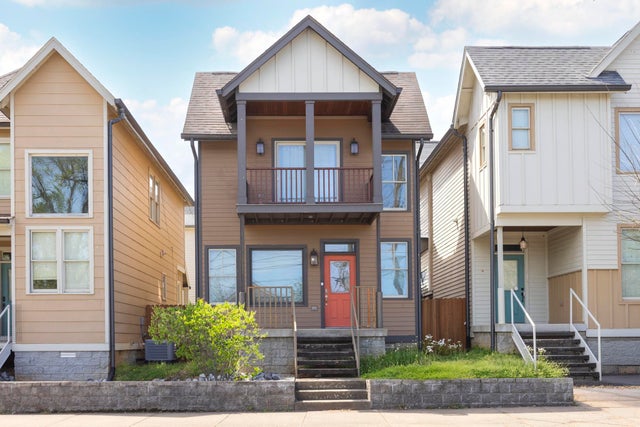
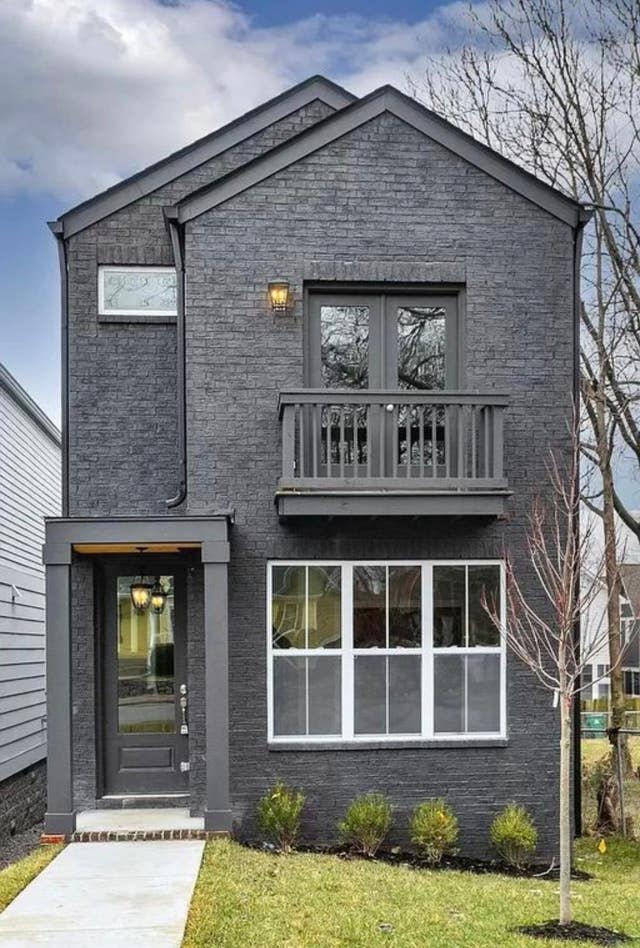
Similar Homes Nearby
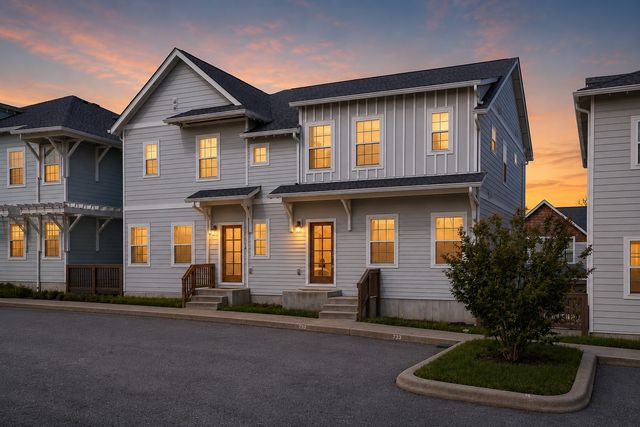


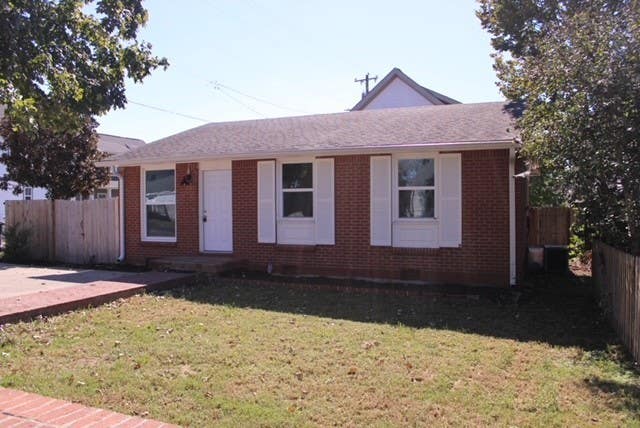
Similar Home Values
Comparable nearby listings and their asking prices.
| Address | Price | Beds | Baths | Sq Ft |
|---|---|---|---|---|
| 733 Arbor Trace Cir, Nashville, TN | $419,999 | 3 | 3 | 1,813 |
| 1809 Underwood St, Nashville, TN | $420,000 | 3 | 2 | 1,287 |
| 3933 Bridgeview Ln, Nashville, TN | $420,000 | 3 | 3 | 1,440 |
| 414 Patterson St, Nashville, TN | $420,000 | 3 | 1 | 1,270 |
| 4748 Eatons Creek Rd NW, Nashville, TN | $420,000 | 3 | 2 | 1,175 |
| 6201 California Ave, Nashville, TN | $420,000 | 3 | 2 | 1,054 |
Moving Cost Estimate
EXIT Agents in Nashville



Listing Courtesy: Compass - 6152906736
Last Updated: 2026-06-15