

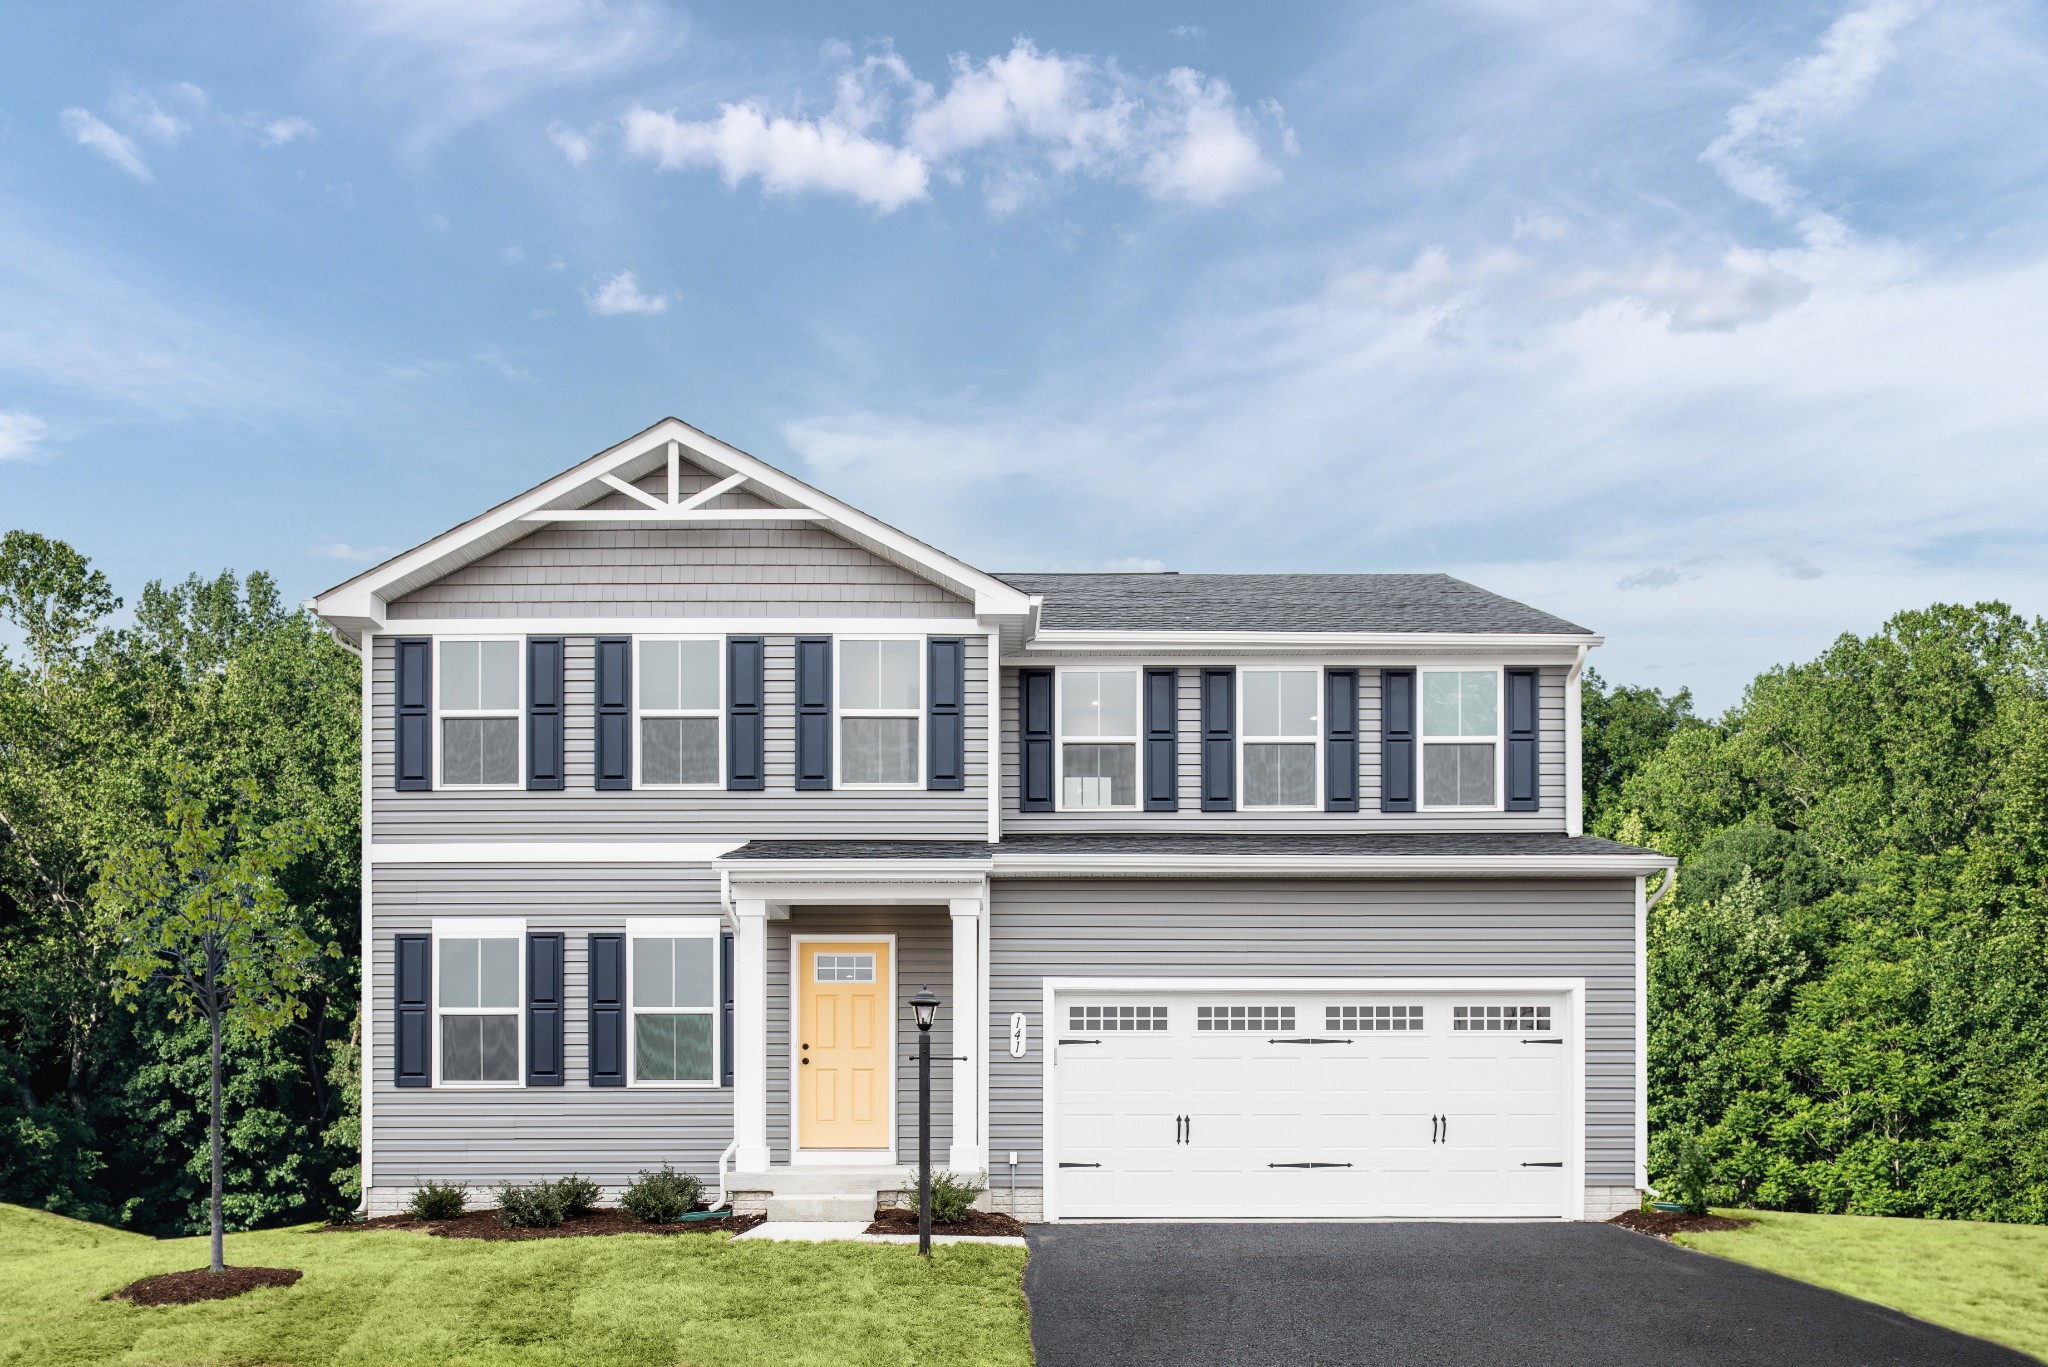
441 Audusson Dr, Antioch, TN 37013
Evergreen · Davidson County
Key Facts
Description
Welcome home to the Hazel floorplan in beautiful Cane Ridge! This thoughtfully designed 5-bedroom, 3 full bath home offers the perfect blend of comfort, style, and convenience. Enjoy open living spaces, loft upstairs, modern finishes, and room to grow—ideal for everyday living and entertaining. Nestled in a scenic community with inviting sidewalks and picturesque views, this location offers the best of both worlds: peaceful surroundings with easy access to everything you need. You’re just minutes from Tanger Outlets and conveniently located near Nolensville and Brentwood for shopping, dining, and entertainment. Whether you’re relaxing at home or enjoying the neighborhood scenery, this home truly delivers on lifestyle and location. Plus, now is the perfect time to secure the best pricing and make your dream home a reality. Take advantage of an incredible lender incentive available with our preferred lender—adding even more value to an already exceptional opportunity. Not to mention, all appliances are included! Don’t miss your chance to call Cane Ridge home!
Property Information
Property Type
Residential
Sub-Type
Single Family Residence
Style
Traditional
Year Built
2026
Stories
2
Living Area
2,541 sq ft
Lot Size
0.14 acres
Lot Dimensions
6,225
Garage Spaces
2
Parking Spaces
2
Days on Market
1
MLS® Listing#
3242212
Property Features
Interior
Appliances
Cooling
Heating
Flooring
Basement
Parking
Patio
Lot Features
Construction
Foundation
Roof
Utilities
Sewer
Water Source
Rooms
- Bedroom 1
- Bedroom 2
- Bedroom 3
- Kitchen
- Living Room
- Master Bathroom
Schools
- Elementary:
- A. Z. Kelley Elementary
- Middle:
- Thurgood Marshall Middle
- High:
- Cane Ridge High School
Financial Details
HOA
$17 / Monthly
Annual Taxes
$2,800
Parcel Number
054M C 00400 R0132656
Directions
Take I-24 E From Nashville. Exit 62 for Old Hickory Blvd, turn left. Continue on Old Hickory Blvd, then turn onto Murfreesboro Pike. left on Hamilton Church Rd, and follow signs to Evergreen
Affordability Calculator
$85,998
Estimated monthly payment
$2,289/mo
Principal $343,992 · Est. interest $479,899 over 30 yrs
Neighborhood Market Statistics
How this home compares to active listings in Antioch, TN
- $367,568
- Median Listing Price
- 39
- Median Days on Market
- 1,774
- Median Sq Ft
- $211
- Median Price / Sq Ft
- 316
- Active Listings
- This home’s price is 17% above the area median.
- Its price per sq ft is 20% below the area median.
Market statistics compiled from active EXIT Realty® and MLS listings in Antioch, TN.
Location

Points of Interest in Antioch, TN
Showing the Antioch area map.
Nearby Schools
A. Z. Kelley Elementary School
Elementary · 0.6 mi away
Thurgood Marshall Middle School
Elementary · 0.7 mi away
Nashville Collegiate Prep
Secondary · 1.5 mi away
Henry C. Maxwell Elementary School
Elementary · 1.6 mi away
Cane Ridge High School
Secondary · 2.0 mi away
Rocketship Dream Community Prep
Elementary · 2.0 mi away
Knowledge Academy
Secondary · 2.2 mi away
Independence Academy High School
Secondary · 2.2 mi away
The Academy Located at Hickory Hollow
School · 2.3 mi away
Intrepid College Prep Schools
Secondary School · 2.4 mi away
Eagle View Elementary School
Elementary · 2.4 mi away
Cane Ridge Elementary School
Elementary · 2.5 mi away
Lighthouse Christian School
Secondary · 2.8 mi away
Antioch Middle School
Secondary · 2.9 mi away
Kipp Antioch College Prep Elementary School
Primary School · 3.1 mi away
Mt View Elementary School
Elementary · 3.2 mi away
Oliver Middle School
Secondary · 3.4 mi away
Nashville Collegiate Prep
Secondary · 3.4 mi away
May Werthan Shayne Elementary School
Elementary · 3.5 mi away
Antioch High School
Secondary · 3.6 mi away
Commute Calculator
Nearby Homes
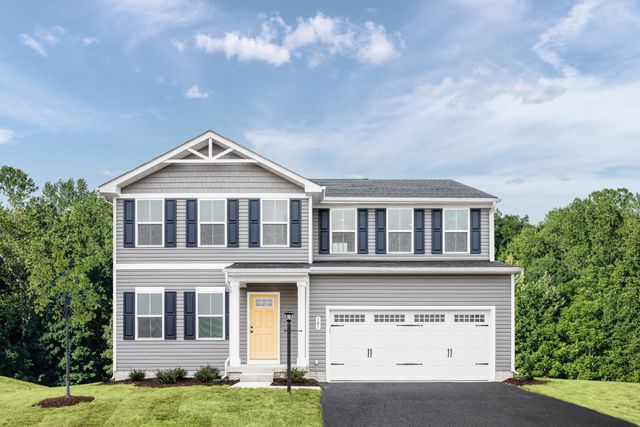


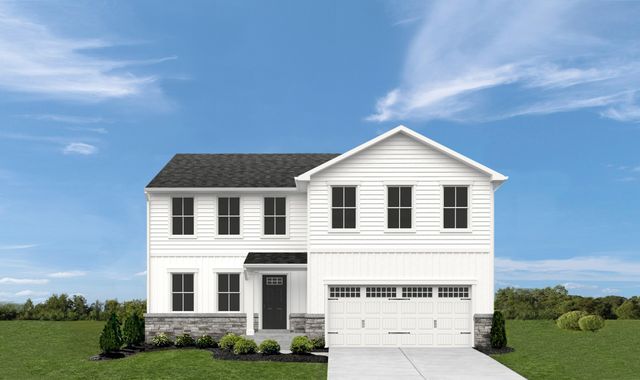


Similar Homes Nearby


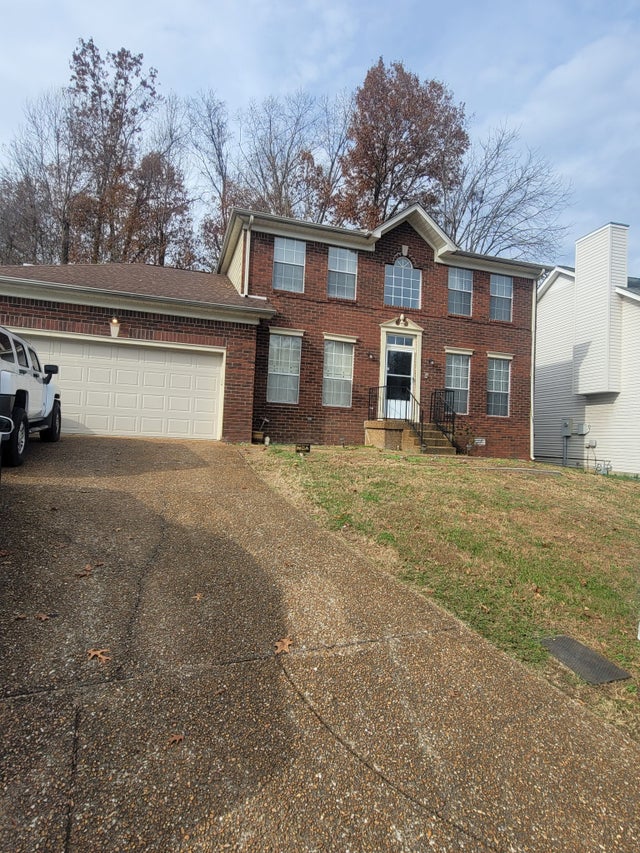


Similar Home Values
Comparable nearby listings and their asking prices.
| Address | Price | Beds | Baths | Sq Ft |
|---|---|---|---|---|
| 3305 Country Way Rd, Antioch, TN | $325,000 | 4 | 2 | 1,842 |
| 1345 Bell Rd 208, Antioch, TN | $349,900 | 4 | 4 | 2,202 |
| 1204 Orchard Mountain Ct, Antioch, TN | $349,999 | 4 | 3 | 2,212 |
| 4445 Winton Dr, Antioch, TN | $350,000 | 4 | 3 | 1,775 |
| 213 Sterry Ct, Antioch, TN | $355,000 | 4 | 2 | 1,490 |
| 429 Audusson Dr, Antioch, TN | $369,990 | 4 | 3 | 1,658 |
Moving Cost Estimate
EXIT Agents in Antioch



Listing Courtesy: Ryan Homes - 6159086147
Last Updated: 2026-06-12