

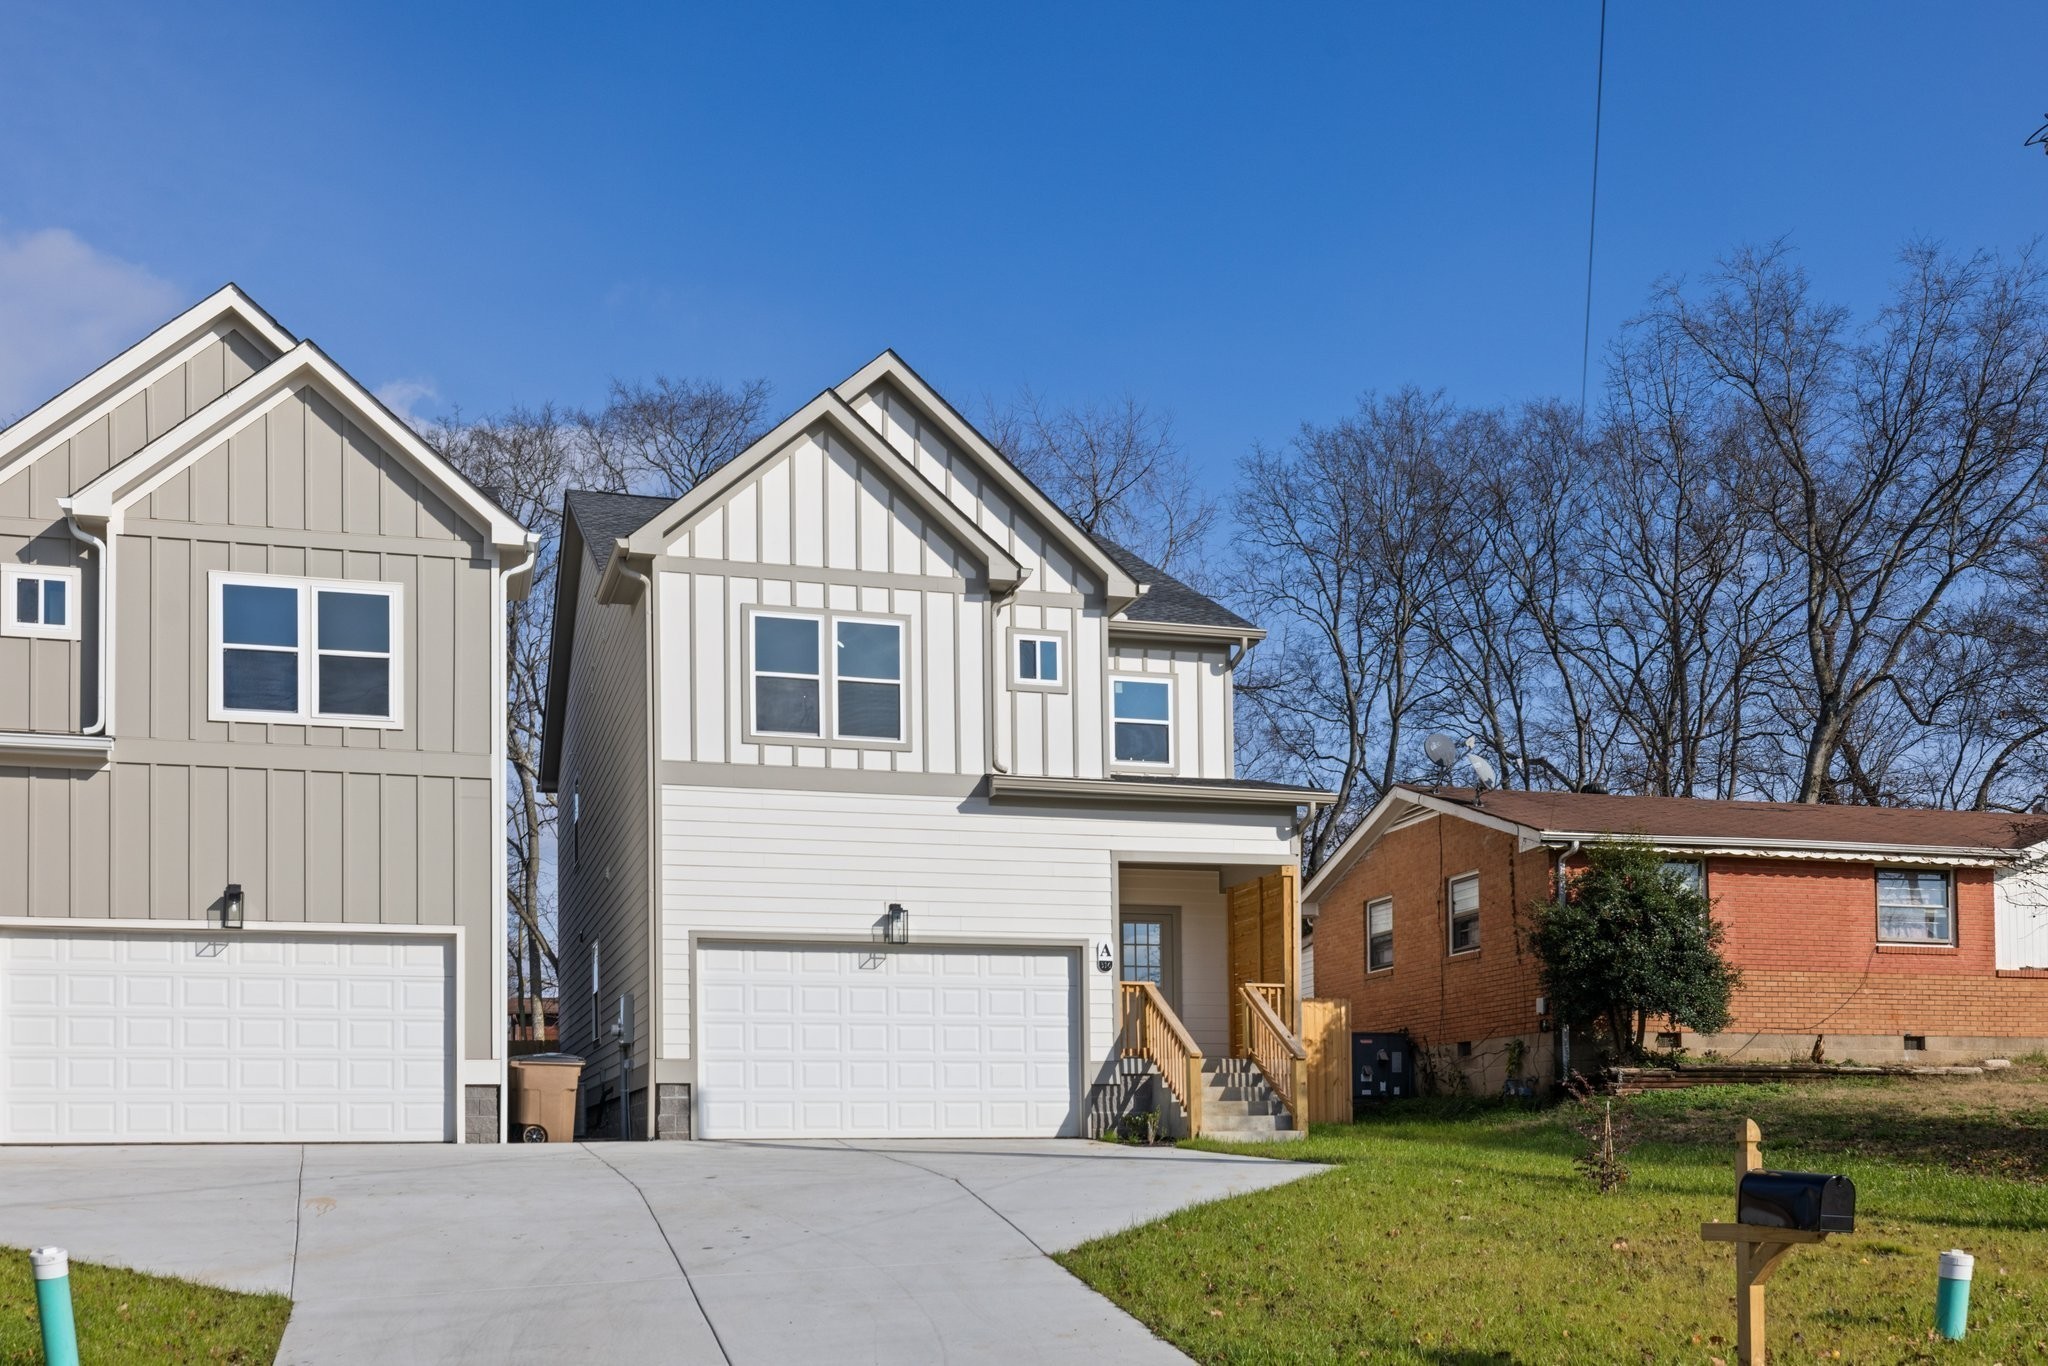
316A Tampa Dr, Nashville, TN 37211
Kenilworth Estates · Davidson County
Key Facts
Description
First level open concept living with large open living/dining space, kitchen/bar area and large walk in pantry. Second level has 4 bedrooms and 2 bathrooms, owners suite with vaulted ceilings, walk in closet and double vanity bath with separate shower and tub. 2-car garage/deep driveway for parking, large deck on main level leading out into the fully fenced in backyard. No HOA, Great Location, near all major access points to get you in and out from all directions. There will be an additional $100 per month per pet added to the lease if tenant has a pet/pets.
Property Information
Property Type
Residential Lease
Sub-Type
Single Family Residence
Year Built
2025
Living Area
2,030 sq ft
Garage Spaces
2
Parking Spaces
4
Days on Market
25
MLS® Listing#
3239954
Property Features
Interior
Cooling
Heating
Parking
Utilities
Sewer
Water Source
Rooms
- Bedroom 118x14
- Bedroom 212x11
- Bedroom 312x11
- Bedroom 412x11
- Dining Room10x12
- Kitchen20x12
- Living Room18x12
Schools
- Elementary:
- Paragon Mills Elementary
- Middle:
- Wright Middle
- High:
- Glencliff High School
Financial Details
HOA
None
Directions
I-24 E to TN-255 S/Harding Pl. Take exit 56 merge onto TN-255 S/Harding Pl. Turn right onto Tampa Dr. Destination will be on the Right.
Affordability Calculator
$630
Estimated monthly payment
$17/mo
Principal $2,520 · Est. interest $3,516 over 30 yrs
Neighborhood Market Statistics
How this home compares to active listings in Nashville, TN
- $588,629
- Median Listing Price
- 51
- Median Days on Market
- 1,875
- Median Sq Ft
- $343
- Median Price / Sq Ft
- 3,498
- Active Listings
- This home’s price is 99% below the area median.
- Its price per sq ft is 100% below the area median.
Market statistics compiled from active EXIT Realty® and MLS listings in Nashville, TN.
Location
- 316A Tampa Dr, Nashville, TN 37211
Points of Interest in Nashville, TN
Showing the Nashville area map.
Nearby Schools
Paragon Mills Elementary
Elementary · 0.4 mi away
Lead Prep Southeast
Secondary · 0.7 mi away
Haywood Elementary School
Elementary · 0.9 mi away
Croft Design Center Middle School
Secondary · 1.1 mi away
Glencliff Elementary School
Elementary · 1.2 mi away
Glencliff High School
Secondary · 1.3 mi away
Susan Grey Head Start
School · 1.4 mi away
Wright Middle School
Secondary · 1.5 mi away
Tusculum Elementary School
Elementary · 1.7 mi away
Glengarry Elementary School
Elementary · 1.7 mi away
Bca Nashville
School · 1.8 mi away
Aventura Community School
Elementary · 1.8 mi away
St Clement Christian Academy
School · 1.9 mi away
Norman Binkley Elementary School
Elementary · 2.0 mi away
Community High School
Secondary · 2.1 mi away
McMurray Middle School
Secondary · 2.1 mi away
Cole Elementary School
Elementary · 2.2 mi away
St. Edward School
Elementary · 2.2 mi away
John B. Whitsitt Elementary School
Elementary · 2.3 mi away
J. E. Moss Elementary
Elementary · 2.8 mi away
Commute Calculator
Nearby Homes


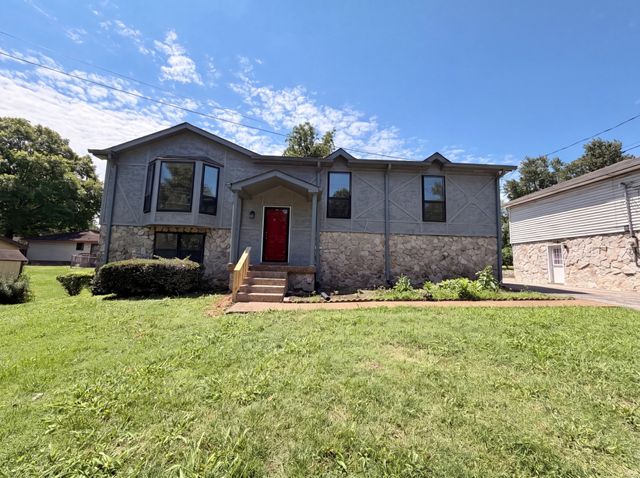
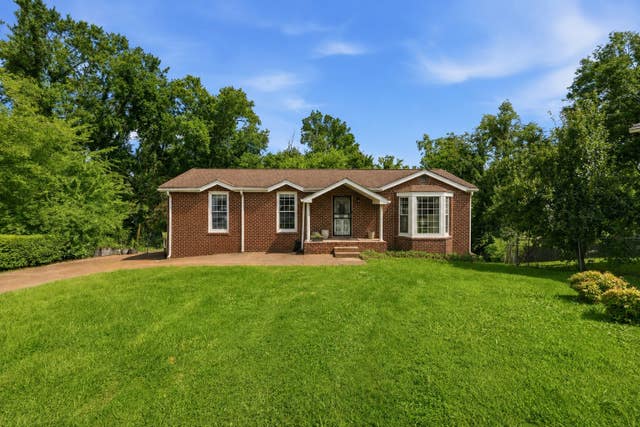
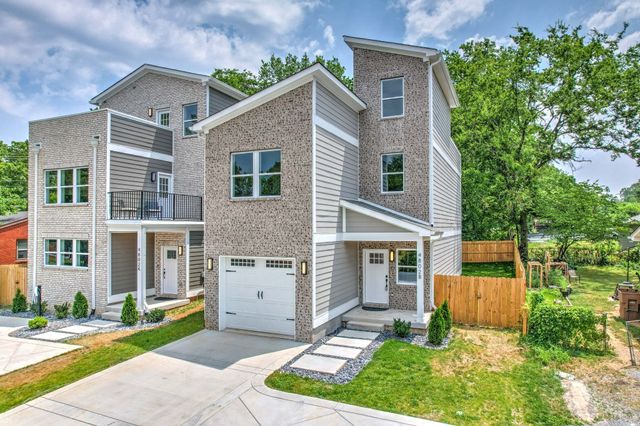

Similar Homes Nearby

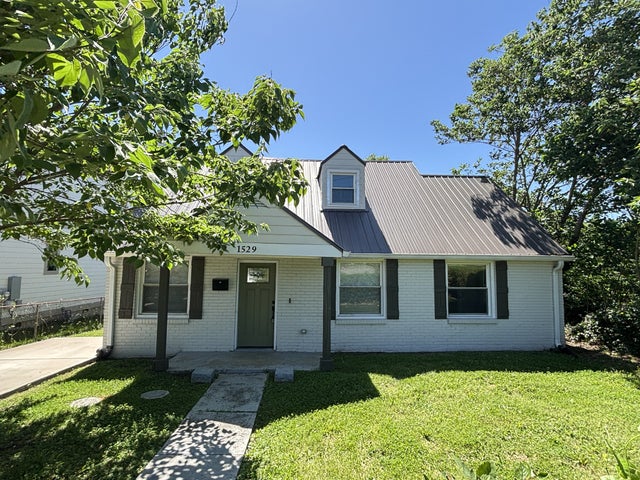
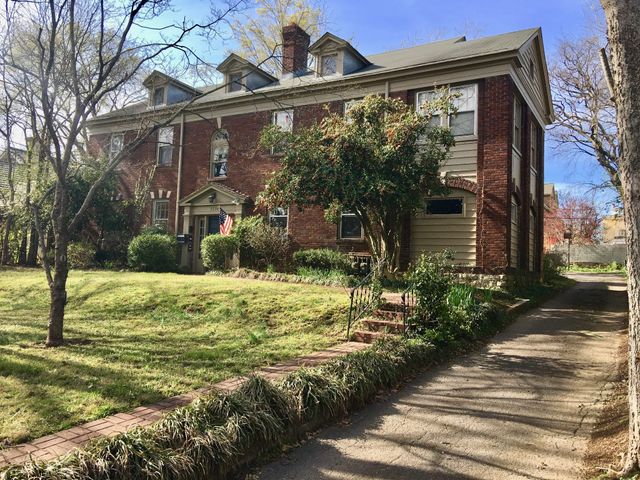


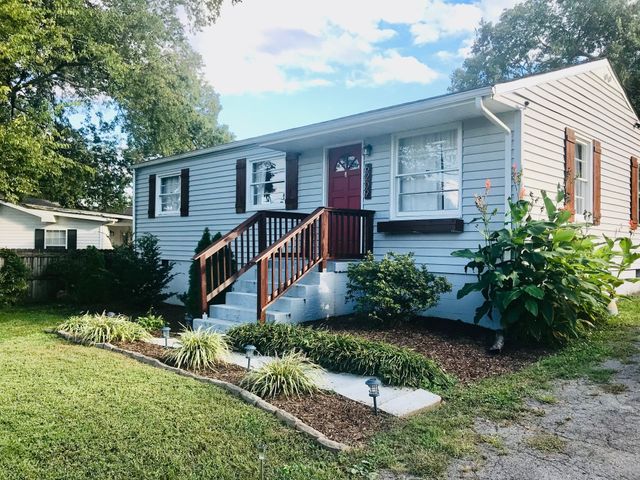
Similar Home Values
Comparable nearby listings and their asking prices.
| Address | Price | Beds | Baths | Sq Ft |
|---|---|---|---|---|
| 2405 Ravine Dr, Nashville, TN | $2,249/mo | 4 | 2 | 1,875 |
| 1529 21st Ave N, Nashville, TN | $2,295/mo | 4 | 3 | 1,650 |
| 3736 Whitland Ave 1, Nashville, TN | $2,300/mo | 3 | 2 | 1,700 |
| 756 Spence Enclave Ln, Nashville, TN | $2,300/mo | 3 | 3 | 1,600 |
| 101 McKennell Dr, Nashville, TN | $2,300/mo | 3 | 2 | 1,170 |
| 6209 Laramie Ave, Nashville, TN | $2,300/mo | 3 | 2 | 912 |
Moving Cost Estimate
EXIT Agents in Nashville



Listing Courtesy: Tyler York Real Estate Brokers, LLC - 6156686999
Last Updated: 2026-06-12