

122 Millet St, Shelbyville, TN 37160
Wheatfield · Bedford County
Key Facts
Description
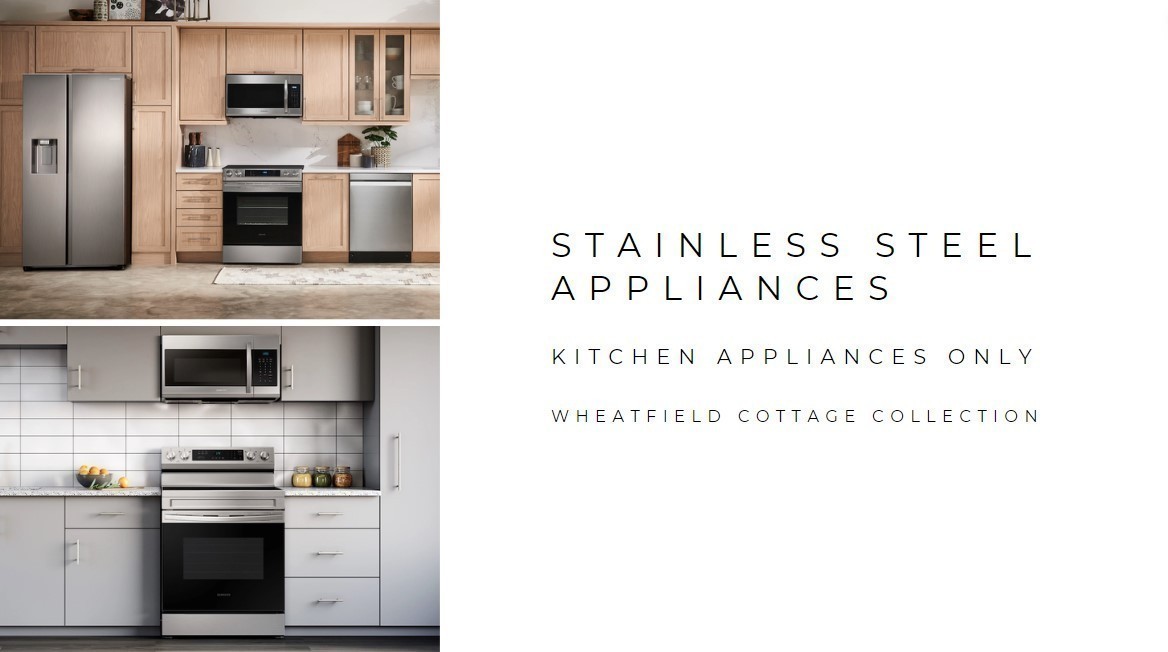
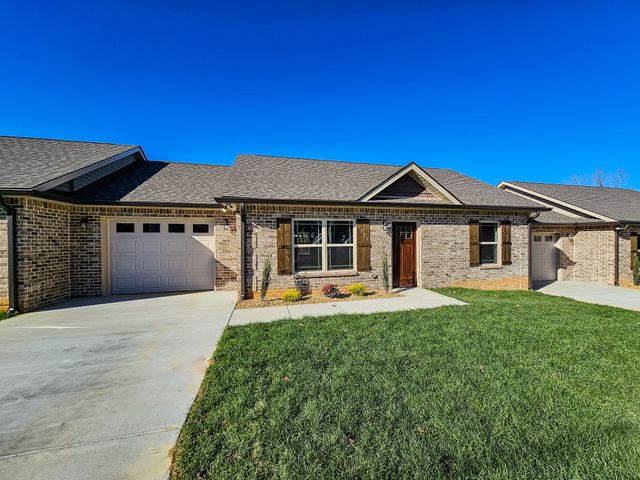
Plan(1513 Elevation ABC) Introducing a beautifully designed new construction home from our Cottage Collection. This thoughtfully planned ranch-style residence offers 3 bedrooms, 2 bathrooms, and a 2-car garage with an open-concept layout ideal for everyday living and entertaining. A welcoming foyer leads into the spacious great room featuring an 11' vaulted ceiling and abundant natural light. The kitchen includes granite countertops, birch cabinetry, tile backsplash, stainless steel appliances, and a refrigerator. The primary bedroom features a tray ceiling, dual walk-in closets, and a private bath with dual sink bowls featuring marble tops and a 5' walk-in shower. Two secondary bedrooms, a full bath, and a dedicated laundry room provide additional functionality and flexibility. Additional features include smooth ceilings, window blinds, modern finishes, and covered front porch living. Conveniently located near shopping, dining, and everyday amenities, this new home offers a blend of comfort, style, and practicality. For a limited time, enjoy $99 Closing Costs* including prepayment of insurance for one year, property tax escrows, origination fees, and discount points (as allowed). Offer available when using the builder’s preferred lender. Photos represent the same floor plan; features, finishes, and selections may vary. Pricing and availability subject to change without notice.
Property Information
Property Type
Residential
Sub-Type
Single Family Residence
Style
Cottage
Year Built
2026
Stories
1
Living Area
1,513 sq ft
Garage Spaces
2
Parking Spaces
2
MLS® Listing#
3239947
Property Features
Interior
Appliances
Cooling
Heating
Flooring
Basement
Parking
Laundry
Patio
Lot Features
Construction
Foundation
Roof
Security
Community
Utilities
Sewer
Water Source
Rooms
- Bedroom 114x12
- Bedroom 211x10
- Bedroom 310x12
- Dining Room12x9
- Kitchen12x10
- Living Room14x19
- Master Bathroom
Schools
- Elementary:
- East Side Elementary
- Middle:
- Harris Middle School
- High:
- Shelbyville Central High School
Financial Details
HOA
$70 / Quarterly
Annual Taxes
$1
Directions
From Interstate 24, exit Highway 231 South to Shelbyville. Turn right on Colloredo Blvd. Follow Colloredo Blvd to right on Union Street (Hwy 41A). Follow Union Street to left turn on Cloverdale Road. Follow Cloverdale past Laurelwood Drive to neighborhood
Affordability Calculator
$64,598
Estimated monthly payment
$1,719/mo
Principal $258,392 · Est. interest $360,480 over 30 yrs
Neighborhood Market Statistics
How this home compares to active listings in Shelbyville, TN
- $352,586
- Median Listing Price
- 67
- Median Days on Market
- 1,737
- Median Sq Ft
- $207
- Median Price / Sq Ft
- 184
- Active Listings
- This home’s price is 8% below the area median.
- Its price per sq ft is 3% above the area median.
Market statistics compiled from active EXIT Realty® and MLS listings in Shelbyville, TN.
Location

Points of Interest in Shelbyville, TN
Showing the Shelbyville area map.
Nearby Schools
Thomas Magnet School
Elementary · 1.5 mi away
Harris Middle School
Elementary · 1.6 mi away
Building Blocks of A B & D
School · 2.0 mi away
Bedford County Schools
School · 2.1 mi away
East Side Elementary
Elementary · 2.2 mi away
Southside Elementary School
Elementary · 2.2 mi away
Eakin Elementary
Elementary · 2.5 mi away
Barnyard Kids
School · 2.9 mi away
Cartwright Elementary School
Elementary · 3.2 mi away
Shelbyville Central High School
Secondary · 4.1 mi away
Learning Way Elementary School
Elementary · 4.1 mi away
Harris Middle School
Secondary · 4.2 mi away
Liberty School
Elementary · 4.6 mi away
Cascade Middle School
Secondary · 8.8 mi away
Cascade Elementary
Elementary · 8.9 mi away
Community High School
Secondary · 9.0 mi away
Cascade High School
Secondary · 9.3 mi away
Community Elementary School
Elementary · 9.6 mi away
Community Middle School
Secondary · 9.6 mi away
Delk-Henson Intermediate School
Secondary · 14.6 mi away
Commute Calculator
Nearby Homes


Similar Homes Nearby
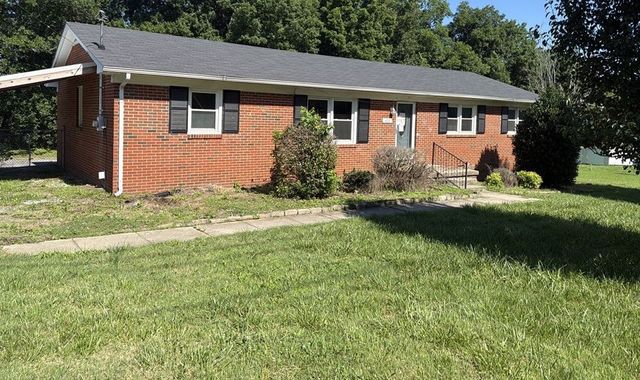
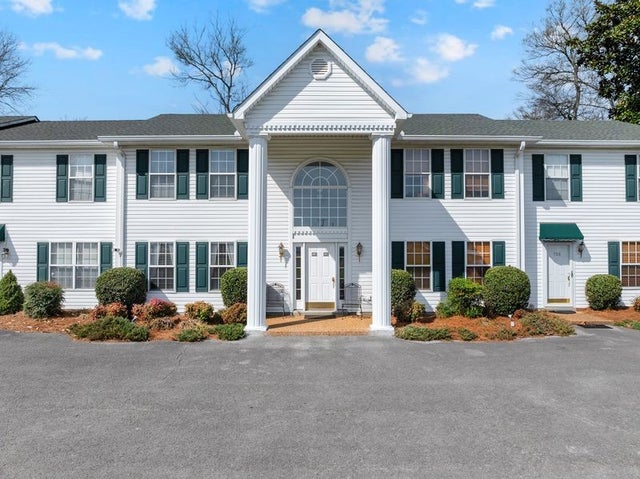
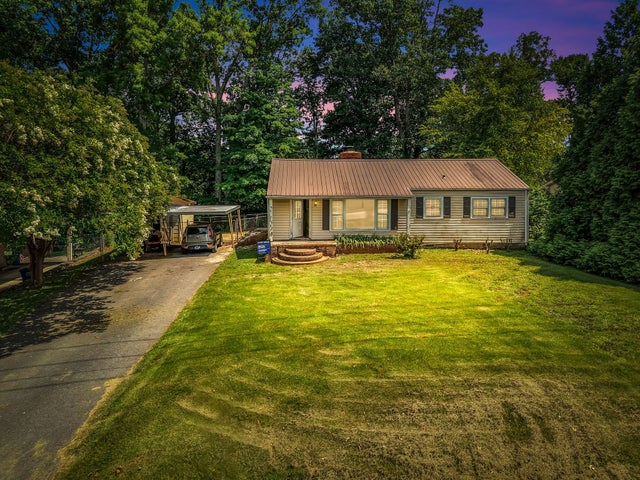

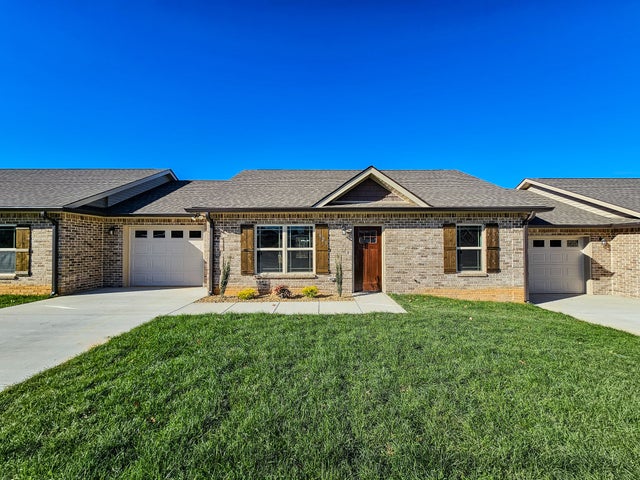
Similar Home Values
Comparable nearby listings and their asking prices.
| Address | Price | Beds | Baths | Sq Ft |
|---|---|---|---|---|
| 400 Neely Ave, Shelbyville, TN | $227,000 | 3 | 2 | 1,625 |
| 710 Whitthorne St, Shelbyville, TN | $229,900 | 2 | 3 | 1,200 |
| 205 Cliffside Ave, Shelbyville, TN | $230,000 | 3 | 2 | 1,518 |
| 967 HORSE MOUNTAIN RD 2d, Shelbyville, TN | $231,000 | 3 | — | 1,848 |
| 1507 Green Ln, Shelbyville, TN | $239,900 | 2 | 2 | 1,169 |
| 1525 Green Lane, Shelbyville, TN | $239,900 | 2 | 2 | 1,174 |
Moving Cost Estimate
EXIT Agents in Shelbyville



Listing Courtesy: Ole South Realty - 9319092525
Last Updated: 2026-06-12