

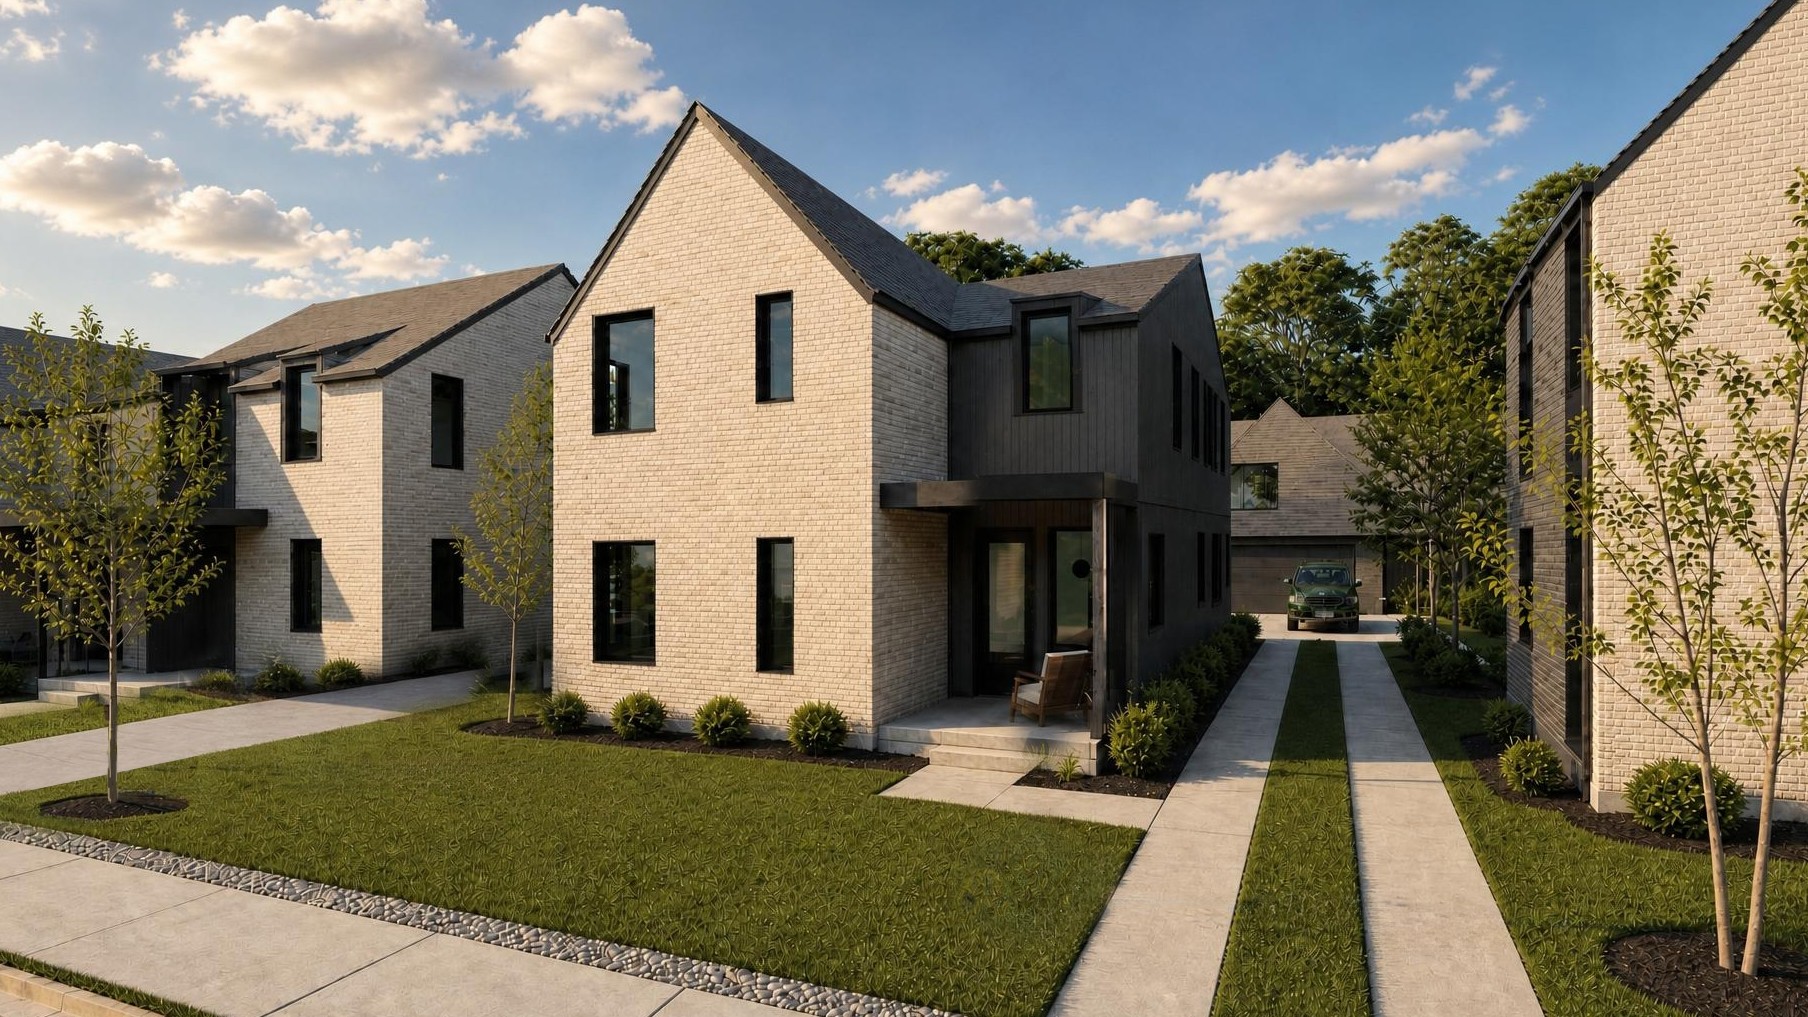
635 Richmond Bnd, Nashville, TN 37206
Richmond Bend | Historic Greenwood Neighborhood · Davidson County
Key Facts
Description
New construction coming soon to Richmond Bend, a private drive of luxury homes located just down from the intersection of West Eastland & McFerrin Ave in an exciting new mixed-use community from Core Development in the historic Greenwood neighborhood of East Nashville. Steps away from amazing and award-winning restaurants and shops, such as Mas Tacos, Pharmacy Burger, Lyra, Peninsula, Framework, Bookshop and more, Richmond Bend will be home to Bar Cala Cala, the next culinary endeavor from the team behind Xiao Bao. Designed by Pfeffer-Torode Architecture with interiors by Design Object and curated landscaping by Firma, the project is underscored by sophisticated finishes and classic details including light wood, wide plank floors, large scale windows, elegant staircases and high ceilings. This home features a very open living area with a well appointed Italian influenced kitchen featuring Bertazzoni appliances, oversized island, a dining area, and a hidden skullery/pantry with access from kitchen and wet bar area off hallway. The bright and open living room opens out to a small private and fenced backyard. The main level also offers a spacious guest suite designed to also live as a separate den. Upstairs offers 3 separate bedroom suites, including a rear oriented primary suite featuring vaulted ceilings, a large walk-in closet and luxurious bath. Act early and there might be time to tailor some of the finishes to your taste.
Property Information
Property Type
Residential
Sub-Type
Stock Cooperative
Year Built
2026
Stories
2
Living Area
3,598 sq ft
Lot Size
0.02 acres
Garage Spaces
2
Parking Spaces
2
Days on Market
27
MLS® Listing#
3239653
Property Features
Appliances
Cooling
Heating
Flooring
Basement
Parking
Patio
Construction
Foundation
Utilities
Sewer
Water Source
Rooms
- 9x9
- Bedroom 114x16
- Bedroom 212x11
- Bedroom 312x16
- Bedroom 413x17
- Dining Room12x9
- Kitchen14x18
- Living Room17x16
Schools
- Elementary:
- Hattie Cotton Elementary
- Middle:
- Gra-Mar Middle School
- High:
- Maplewood Comp High School
Financial Details
HOA
$264 / Monthly
Parcel Number
082080E63500CO
Directions
Ellington parkway/31N to Cleveland St, turn L onto N 9th Street, L onto Richmond Bend
Affordability Calculator
$295,000
Estimated monthly payment
$7,851/mo
Principal $1,180,000 · Est. interest $1,646,205 over 30 yrs
Neighborhood Market Statistics
How this home compares to active listings in Nashville, TN
- $589,168
- Median Listing Price
- 59
- Median Days on Market
- 1,822
- Median Sq Ft
- $344
- Median Price / Sq Ft
- 3,506
- Active Listings
- This home’s price is 150% above the area median.
- Its price per sq ft is 19% above the area median.
Market statistics compiled from active EXIT Realty® and MLS listings in Nashville, TN.
Location

Points of Interest in Nashville, TN
Showing the Nashville area map.
Nearby Schools
Ross Early Learning Center
School · 0.4 mi away
Creative Minds Learning Academy
School · 0.4 mi away
East Nashville Magnet High School
Secondary · 0.5 mi away
Hattie Cotton Stem Magnet Elementary School
Elementary · 0.6 mi away
Academy Four Kidz
School · 0.7 mi away
Episcopal School of Nashville
Secondary · 0.7 mi away
Meigs Middle School
Secondary · 0.7 mi away
Ida B. Wells Elementary School
Elementary · 0.9 mi away
Kipp Nashville Collegiate High School
Secondary · 0.9 mi away
Warner Elementary Arts Magnet School
Elementary · 1.0 mi away
Nia House Montessori School
Elementary · 1.0 mi away
Nana's Playland
School · 1.1 mi away
Lockeland Elementary School
Elementary · 1.2 mi away
Tom Joy Head Start
School · 1.3 mi away
Kirkpatrick Elementary School
Elementary · 1.3 mi away
Explore! Community School
Elementary · 1.3 mi away
Nashville Classical Charter School
Elementary · 1.3 mi away
Shwab Elementary School
Elementary · 1.3 mi away
Montessori East
Elementary · 1.3 mi away
Illuminate Academy
School · 1.4 mi away
Commute Calculator
Nearby Homes


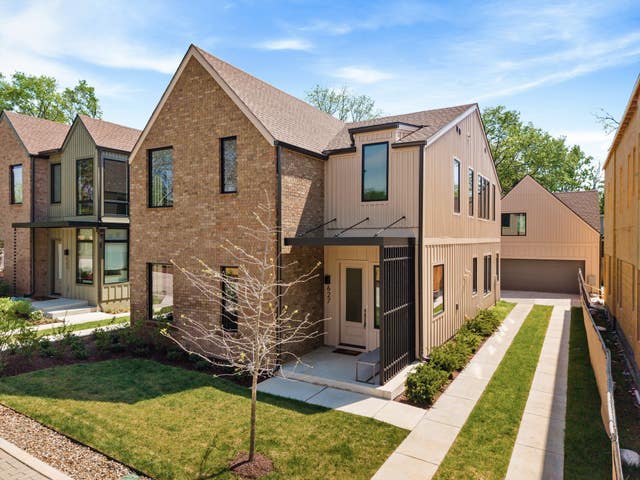
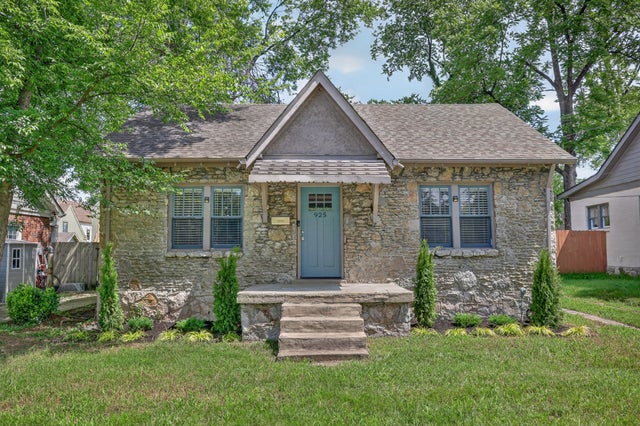
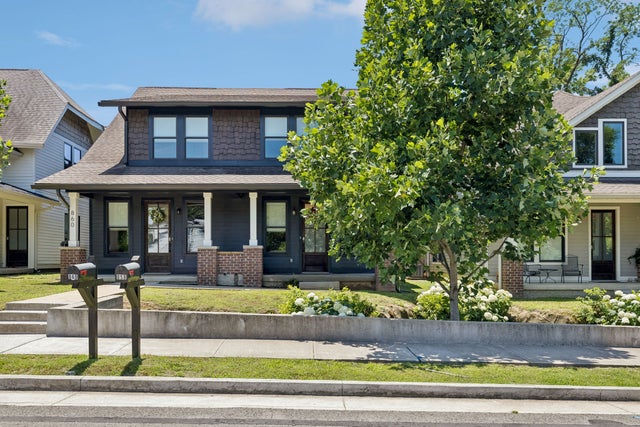
Similar Homes Nearby

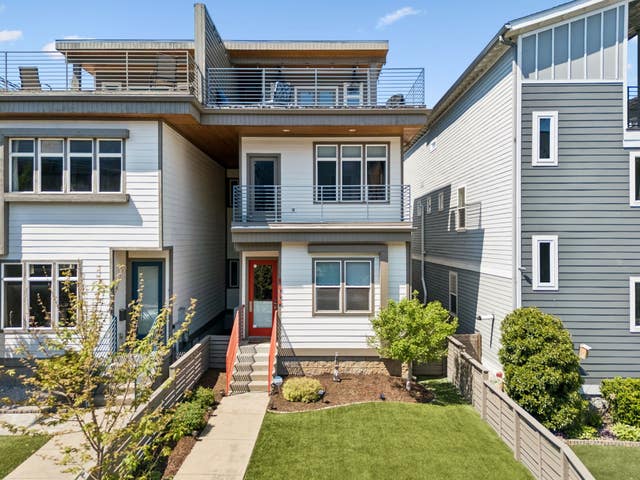
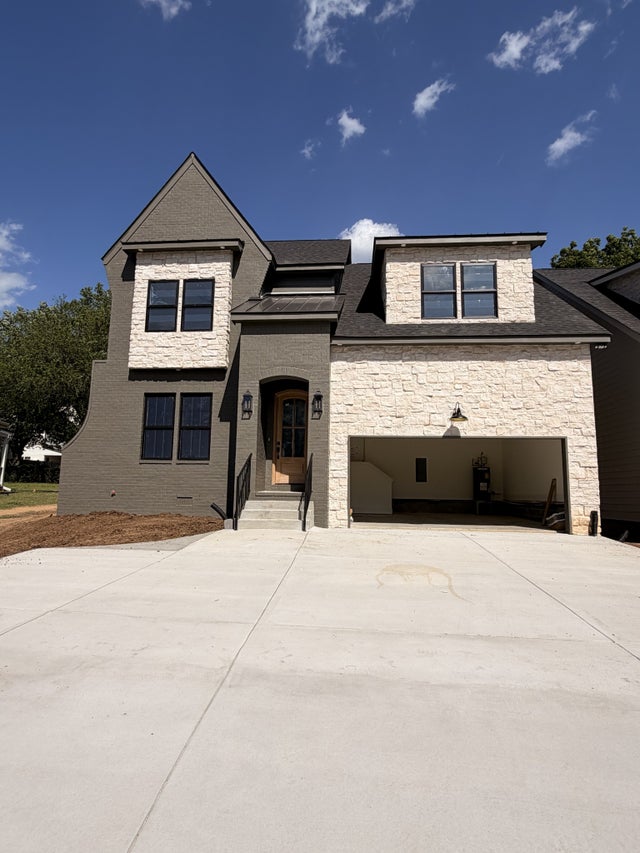
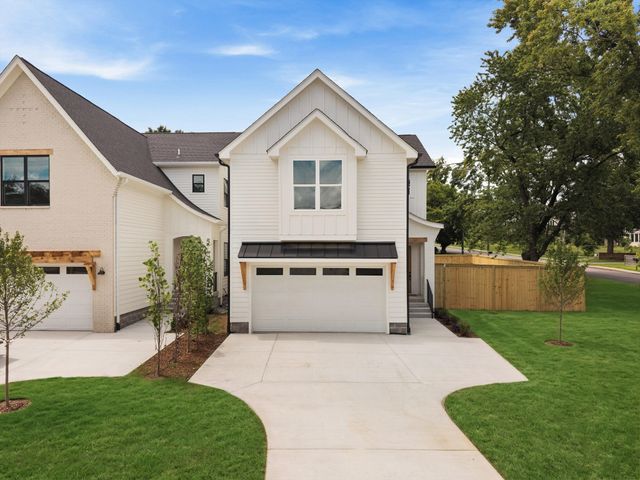

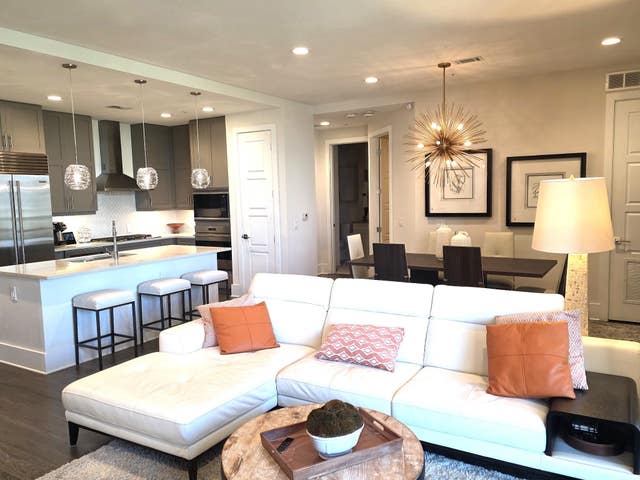
Similar Home Values
Comparable nearby listings and their asking prices.
| Address | Price | Beds | Baths | Sq Ft |
|---|---|---|---|---|
| 72 Ravenwood Hills Cir, Nashville, TN | $1,035,000 | 4 | 3 | 2,874 |
| 606 Hume St A, Nashville, TN | $1,035,000 | 4 | 4 | 2,809 |
| 2308 Burns St, Nashville, TN | $1,049,000 | 4 | 4 | 2,973 |
| 808 Newhall Dr, Nashville, TN | $1,049,900 | 4 | 5 | 2,900 |
| 401D Avoca St, Nashville, TN | $1,050,000 | 3 | 4 | 2,589 |
| 20 Rutledge St 606, Nashville, TN | $1,050,000 | 3 | 3 | 1,787 |
Moving Cost Estimate
EXIT Agents in Nashville



Listing Courtesy: Compass - 6155933570
Last Updated: 2025-10-24